This 4 bedroom, 2 bathroom home sits in a great location and has a ton of potential. The roof is fairly new and the entire HVAC system has been updated, so the big ticket items are already taken care of. The home does need a few touches, including some flooring in a few areas and a little TLC in the bathrooms. Nothing major, just cosmetic work for someone who wants to build quick equity. The layout is large and open, the backyard is spacious, and the covered patio is perfect for relaxing or entertaining. This property is priced well below market value, making it ideal for anyone looking for a fixer upper, an investor wanting a solid flip, or a buyer who wants to make a home their own. Great area, great bones, plenty of upside. Check it out while it's still available.
Pending
$185,000
4519 Timberhill, San Antonio, TX 78238
4beds
1,746sqft
:
Get pre-qualified$1,393/mo
Single Family Residence
Built in 1975
5,837 Square Feet Lot
$-- Zestimate®
$106/sqft
$-- HOA
What's special
- 245 days |
- 383 |
- 23 |
Zillow last checked:
Listing updated:
Listed by:
Mark Gonzalez TREC #755390 (210) 409-4362,
Redberry Realty
Source: LERA MLS,MLS#: 1924602
Facts & features
Interior
Bedrooms & bathrooms
- Bedrooms: 4
- Bathrooms: 3
- Full bathrooms: 2
- 1/2 bathrooms: 1
Primary bedroom
- Area: 180
- Dimensions: 15 x 12
Bedroom 2
- Area: 168
- Dimensions: 14 x 12
Bedroom 3
- Area: 144
- Dimensions: 12 x 12
Bedroom 4
- Area: 168
- Dimensions: 14 x 12
Primary bathroom
- Features: Tub/Shower Combo
- Area: 88
- Dimensions: 8 x 11
Dining room
- Area: 80
- Dimensions: 10 x 8
Family room
- Area: 224
- Dimensions: 14 x 16
Kitchen
- Area: 140
- Dimensions: 14 x 10
Living room
- Area: 252
- Dimensions: 18 x 14
Heating
- Central, Electric
Cooling
- Central Air
Appliances
- Laundry: Washer Hookup, Dryer Connection
Features
- One Living Area, Master Downstairs
- Flooring: Carpet, Linoleum
- Has basement: No
- Has fireplace: No
- Fireplace features: Not Applicable
Interior area
- Total interior livable area: 1,746 sqft
Property
Parking
- Total spaces: 2
- Parking features: Two Car Garage, Converted Garage
- Garage spaces: 2
Features
- Levels: One
- Stories: 1
- Pool features: None
Lot
- Size: 5,837 Square Feet
Details
- Parcel number: 186290090640
Construction
Type & style
- Home type: SingleFamily
- Property subtype: Single Family Residence
Materials
- Brick, Siding
- Foundation: Slab
- Roof: Composition
Condition
- Pre-Owned
- New construction: No
- Year built: 1975
Utilities & green energy
- Water: Water System
Community & HOA
Community
- Features: None
- Subdivision: Twin Creek
Location
- Region: San Antonio
Financial & listing details
- Price per square foot: $106/sqft
- Tax assessed value: $228,310
- Annual tax amount: $5,573
- Price range: $185K - $185K
- Date on market: 11/22/2025
- Cumulative days on market: 237 days
- Listing terms: Conventional,Cash
Estimated market value
Not available
Estimated sales range
Not available
$2,066/mo
Price history
| Date | Event | Price |
|---|---|---|
| 7/13/2026 | Pending sale | $185,000$106/sqft |
Source:  LERA MLS #1924602 Report a problem LERA MLS #1924602 Report a problem | ||
| 2/19/2026 | Price change | $185,000-2.6%$106/sqft |
Source: LERA MLS #1924602 Report a problem | ||
| 1/21/2026 | Price change | $190,000-7.3%$109/sqft |
Source: LERA MLS #1924602 Report a problem | ||
| 11/22/2025 | Listed for sale | $205,000$117/sqft |
Source: LERA MLS #1924602 Report a problem | ||
Public tax history
| Year | Property taxes | Tax assessment |
|---|---|---|
| 2025 | $646 | $228,310 -3% |
| 2024 | -- | $235,441 +10% |
| 2023 | $697 -25.4% | $214,037 +10% |
| 2022 | $934 +4.5% | $194,579 +10% |
| 2021 | $894 | $176,890 +9.4% |
| 2020 | $894 +5.1% | $161,756 +10% |
| 2019 | $850 | $147,051 +10% |
| 2018 | $850 +6.1% | $133,683 +10% |
| 2017 | $801 +4.2% | $121,530 +10% |
| 2016 | $769 -9.6% | $110,482 +10% |
| 2015 | $850 | $100,438 +10% |
| 2014 | $850 | $91,307 +10% |
| 2013 | -- | $83,006 +10% |
| 2012 | -- | $75,460 -4% |
| 2011 | -- | $78,620 -7.6% |
| 2010 | -- | $85,100 -2.4% |
| 2009 | -- | $87,190 -6.5% |
| 2008 | -- | $93,231 +9.5% |
| 2007 | -- | $85,150 +10.5% |
| 2006 | -- | $77,050 +4.1% |
| 2005 | -- | $74,030 |
| 2004 | -- | -- |
| 2003 | -- | -- |
| 2002 | -- | -- |
| 2001 | -- | -- |
| 2000 | -- | -- |
Find assessor info on the county website
Monthly payment
Est. payment
Payment breakdown
Explore the cost of this home by adjusting the details. Changes won't be saved.Climate risks
Neighborhood: 78238
Nearby schools
GreatSchools rating
- 4/10Driggers Elementary SchoolGrades: PK-5Distance: 0.8 mi
- 3/10Neff Middle SchoolGrades: 6-8Distance: 2.3 mi
- 4/10Holmes High SchoolGrades: 9-12Distance: 1 mi
Schools provided by the listing agent
- District: Northside
Source: LERA MLS. This data may not be complete. We recommend contacting the local school district to confirm school assignments for this home.
- $258,6004 bd2 ba2.1k sqft4603 Timberhill, San Antonio, TX 78238Off Market
- $--3 bd2 ba1.4k sqft4515 Timberhill, San Antonio, TX 78238Sold

- $209,5003 bd2 ba1.4k sqft4518 Valleybrook, San Antonio, TX 78238Off Market
- $217,0003 bd2 ba1.5k sqft4514 Valleybrook, San Antonio, TX 78238Off Market
- $224,4004 bd2 ba1.4k sqft4607 Timberhill, San Antonio, TX 78238Off Market
- $232,8004 bd2 ba1.6k sqft4511 Timberhill, San Antonio, TX 78238Off Market
- $232,1003 bd2 ba1.7k sqft4602 Valleybrook, San Antonio, TX 78238Off Market
- $215,7003 bd2 ba1.5k sqft4510 Valleybrook, San Antonio, TX 78238Off Market
A local agent can set up tours, give advice and negotiate with sellers.
Similar homes
- $215,0004 bd3 ba1.7k sqft2952 WOOD CIRCLE, San Antonio, TX 78251For Sale
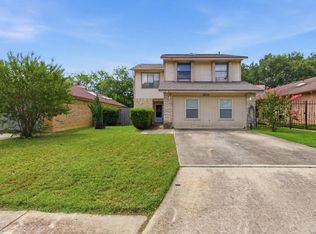
 MLS ID #1973668, Amelia Gallo TREC #648402, Kerr Realty. LERA MLS
 - $180,0004 bd2 ba1.5k sqft402 Chipinque, San Antonio, TX 78237For Sale
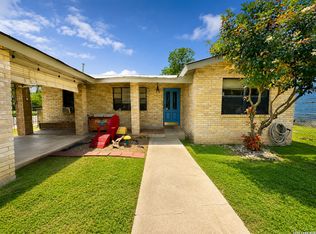 MLS ID #1970804, Delaney Montoya TREC #787255, Real Broker, LLC. LERA MLS
 - $180,0004 bd2 ba1.4k sqft1806 Santa Anna St, San Antonio, TX 78201For Sale
 MLS ID #1924506, Francisco Vasquez TREC #612545, A Red Rose Realty. LERA MLS
 - $229,5003 bd2 ba1k sqft6418 Timberhill, San Antonio, TX 78238For Sale
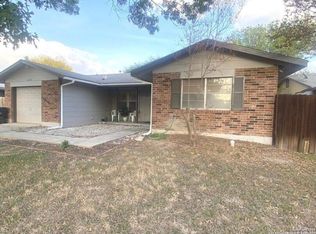 MLS ID #1925810, Maritza Venzor TREC #679586, Vortex Realty. LERA MLS
 - $275,0004 bd7 ba2k sqft6339 PICKERING DR, San Antonio, TX 78238For SaleMLS ID #1998252, Marina Robinson TREC #683807, Keller Williams City-View. LERA MLS
- $165,0004 bd2 ba1.5k sqft314 Woley Dr, San Antonio, TX 78228For SaleMLS ID #1963341, Ruiqin Mayfield TREC #616898, TopSky Realty Inc. LERA MLS
- $196,0003 bd3 ba1.5k sqft910 Absolon Farm, San Antonio, TX 78228For SaleMLS ID #1917282, Hector Delgado TREC #832617, San Antonio Elite Realty. LERA MLS
- $180,0003 bd2 ba1.6k sqft13342 Monte Leon, San Antonio, TX 78233For SaleMLS ID #2001397, Barbara McCoy TREC #613596, Coldwell Banker D'Ann Harper, REALTOR. LERA MLS
- $254,5953 bd3 ba1.4k sqft6113 Sun Dial, Leon Valley, TX 78238For SaleMLS ID #1933064, Victoria Rojo TREC #761752, Real Broker, LLC. LERA MLS
- $179,9004 bd2 ba1.4k sqft6923 Scottswood, San Antonio, TX 78239For SaleMLS ID #1968703, Martin Ahumada TREC #706870, ERA Brokers Consolidated. LERA MLS
- $190,0003 bd2 ba1.4k sqft1511 19th, San Antonio, TX 78207For SaleMLS ID #1942195, Fernando Garcia Tiscareno TREC #829496, eXp Realty. LERA MLS
- $185,0003 bd2 ba1k sqft114 birchwood dr, San Antonio, TX 78213For SaleMLS ID #1963348, Ricardo Salinas TREC #701971, eXp Realty. LERA MLS
- $218,5004 bd3 ba1.8k sqft9926 Dull Knife Way, San Antonio, TX 78239For SaleMLS ID #2002139, Matthew Troy TREC #370709, Troy Realtors, Inc.. LERA MLS
- $149,9003 bd2 ba1.4k sqft9715 SUGARLOAF DR, San Antonio, TX 78245For SaleMLS ID #1972700, Jeffrey Garza TREC #648429, Redbird Realty LLC. LERA MLS
- $199,0003 bd3 ba2.1k sqft9402 EVERTON, San Antonio, TX 78245For SaleMLS ID #1822107, Fernando Trevino TREC #392377, RE/MAX Alamo Realty. LERA MLS
- $209,9003 bd3 ba2k sqft5307 DANNELLY FLD, San Antonio, TX 78227For SaleMLS ID #1998022, Lana Marinin TREC #629504, Texas Prestige Realty. LERA MLS
- $210,0002 bd2 ba1.2k sqft5775 Larkdale Dr, San Antonio, TX 78233For Sale By Owner
- $255,0004 bd3 ba2k sqft5522 Newcome Dr, San Antonio, TX 78240For SaleMLS ID #1846090, Cynthia Celedon TREC #639832, LPT Realty, LLC. LERA MLS
- $243,0003 bd2 ba1.4k sqft7626 Meadow Lawn, San Antonio, TX 78251For SaleMLS ID #1950222, Cynthia Trevino TREC #679238, True Valor Realty. LERA MLS
- $194,9003 bd2 ba1.2k sqft3201 S FLORES ST, San Antonio, TX 78204For SaleMLS ID #1998493, Cynthia Lozano TREC #790405, Real Broker, LLC. LERA MLS
