Welcome to 4530 Mead Place in Loveland, Colorado-a well-maintained 3-bedroom, 2-bathroom home offering comfort, functionality, and an exceptional setting. The thoughtfully designed floor plan is complemented by a beautifully landscaped yard, creating inviting outdoor spaces to relax and enjoy throughout the seasons. The kitchen features stainless steel appliances and opens seamlessly to the main living areas, making everyday living and entertaining effortless. Step outside to a backyard that backs to open green space, providing added privacy and peaceful views. Enjoy the confidence of major recent updates, including a new roof with Class VI shingles installed in 2025 and a new furnace and central air conditioning system installed in 2023, offering modern efficiency and peace of mind. Ideally located just minutes from Devil's Backbone Open Space and Mehaffey Park, this home provides convenient access to hiking, biking, recreation, and everything Loveland has to offer. Don't miss the opportunity to make this move-in-ready property your next home.
Accepting backups
$475,000
4530 Mead Pl, Loveland, CO 80538
3beds
2,436sqft
Single Family Residence
Built in 2003
6,789 Square Feet Lot
$-- Zestimate®
$195/sqft
$55/mo HOA
What's special
- 14 days |
- 802 |
- 65 |
Zillow last checked:
Listing updated:
Listed by:
Wesley Lamb 970-330-7700,
Sears Real Estate
Source: IRES as distributed by MLS GRID,MLS#: 1063457
Facts & features
Interior
Bedrooms & bathrooms
- Bedrooms: 3
- Bathrooms: 2
- Full bathrooms: 1
- 3/4 bathrooms: 1
- Main level bathrooms: 2
Primary bedroom
- Description: Carpet
- Features: 3/4 Primary Bath
- Level: Main
- Area: 156 Square Feet
- Dimensions: 12 x 13
Bedroom 2
- Description: Carpet
- Level: Main
- Area: 90 Square Feet
- Dimensions: 9 x 10
Bedroom 3
- Description: Carpet
- Level: Main
- Area: 108 Square Feet
- Dimensions: 9 x 12
Dining room
- Description: Luxury Vinyl
- Level: Main
- Area: 90 Square Feet
- Dimensions: 9 x 10
Kitchen
- Description: Luxury Vinyl
- Level: Main
- Area: 120 Square Feet
- Dimensions: 10 x 12
Laundry
- Description: Laminate
- Level: Main
- Area: 10 Square Feet
- Dimensions: 2 x 5
Living room
- Description: Carpet
- Level: Main
- Area: 252 Square Feet
- Dimensions: 14 x 18
Heating
- Forced Air
Cooling
- Central Air, Ceiling Fan(s)
Appliances
- Included: Electric Range, Dishwasher, Refrigerator, Washer, Dryer, Microwave, Disposal
- Laundry: Washer/Dryer Hookup
Features
- Eat-in Kitchen, Pantry, Walk-In Closet(s), Kitchen Island
- Windows: Window Coverings
- Basement: Unfinished,Built-In Radon,Sump Pump
Interior area
- Total structure area: 1,218
- Total interior livable area: 2,436 sqft
- Finished area above ground: 1,218
Video & virtual tour
Property
Parking
- Total spaces: 2
- Parking features: Garage Door Opener, Attached
- Attached garage spaces: 2
- Details: Attached
Features
- Levels: One
- Stories: 1
- Patio & porch: Patio
- Exterior features: Sprinkler System
- Fencing: Fenced,Dog Run/Kennel
Lot
- Size: 6,789 Square Feet
- Features: Level, Paved
Details
- Additional structures: Storage
- Parcel number: R1596896
- Zoning: P-43
- Special conditions: Private Owner
Construction
Type & style
- Home type: SingleFamily
- Property subtype: Single Family Residence
Materials
- Frame, Brick, Wood Siding
- Roof: Composition
Condition
- New construction: No
- Year built: 2003
Utilities & green energy
- Gas: Xcel
- Water: City
- Utilities for property: Natural Gas Available, Electricity Available, Cable Available, High Speed Avail
Community & HOA
Community
- Features: Playground, Park
- Security: Fire Alarm
- Subdivision: Picabo Hills First Sub
HOA
- Has HOA: Yes
- Services included: Management
- HOA fee: $55 monthly
- HOA name: Picabo Hills Homeowners Ass
Location
- Region: Loveland
Financial & listing details
- Price per square foot: $195/sqft
- Tax assessed value: $476,400
- Annual tax amount: $2,547
- Date on market: 7/6/2026
- Listing terms: Cash,Conventional,FHA,VA Loan
- Exclusions: Sellers Personal Property, Ring Video Cameras
- Electric utility on property: Yes
- Road surface type: Concrete
Estimated market value
Not available
Estimated sales range
Not available
Not available
Price history
| Date | Event | Price |
|---|---|---|
| 7/13/2026 | Pending sale | $475,000$195/sqft |
Source:  REcolorado as distributed by MLS GRID #IR1063457 Report a problem REcolorado as distributed by MLS GRID #IR1063457 Report a problem | ||
| 7/10/2026 | Listed for sale | $475,000+36.3%$195/sqft |
Source:  IRES as distributed by MLS GRID #1063457 Report a problem IRES as distributed by MLS GRID #1063457 Report a problem | ||
| 7/19/2019 | Sold | $348,500-0.4%$143/sqft |
Source: IRES as distributed by MLS GRID #881624 Report a problem | ||
| 6/18/2019 | Pending sale | $350,000$144/sqft |
Source: Prestigio Real Estate #881624 Report a problem | ||
| 6/14/2019 | Price change | $350,000-5.3%$144/sqft |
Source: Prestigio Real Estate #881624 Report a problem | ||
| 6/6/2019 | Price change | $369,500-1.5%$152/sqft |
Source: Prestigio Real Estate #881624 Report a problem | ||
| 5/17/2019 | Listed for sale | $375,000+134.4%$154/sqft |
Source: Prestigio Real Estate #881624 Report a problem | ||
| 10/4/2011 | Sold | $160,000-3.1%$66/sqft |
Source: Public Record Report a problem | ||
| 7/2/2011 | Price change | $165,100-4%$68/sqft |
Source: Keller Williams Realty of Northern Colorado #656406 Report a problem | ||
| 5/21/2011 | Listed for sale | $171,900+243.8%$71/sqft |
Source: Keller Williams Realty of Northern Colorado #656406 Report a problem | ||
| 10/15/2003 | Sold | $50,000$21/sqft |
Source: Public Record Report a problem | ||
Public tax history
| Year | Property taxes | Tax assessment |
|---|---|---|
| 2025 | $2,547 +10.2% | $29,776 -8.7% |
| 2024 | $2,310 +18% | $32,629 -1% |
| 2023 | $1,958 -2.7% | $32,945 +33.9% |
| 2022 | $2,012 +4.8% | $24,610 -2.8% |
| 2021 | $1,920 +1.7% | $25,318 +4.8% |
| 2020 | $1,888 +20.4% | $24,152 -0.7% |
| 2019 | $1,569 | $24,322 +27.6% |
| 2018 | $1,569 | $19,059 |
| 2017 | $1,569 +16.1% | $19,059 +7.2% |
| 2016 | $1,351 +4.4% | $17,782 0% |
| 2015 | $1,294 +14.5% | $17,790 +18.4% |
| 2014 | $1,129 | $15,020 |
| 2013 | -- | $15,020 -0.5% |
| 2012 | -- | $15,090 |
| 2011 | -- | $15,090 +3.1% |
| 2010 | -- | $14,640 |
| 2009 | -- | $14,640 -8.9% |
| 2008 | -- | $16,070 |
| 2007 | -- | $16,070 +4.4% |
| 2006 | -- | $15,400 |
| 2005 | -- | $15,400 +1.6% |
| 2004 | -- | $15,160 +284.8% |
| 2002 | -- | $3,940 +207.8% |
| 2001 | -- | $1,280 |
Find assessor info on the county website
Monthly payment
Est. payment
Payment breakdown
Explore the cost of this home by adjusting the details. Changes won't be saved.Climate risks
Neighborhood: 80538
Nearby schools
GreatSchools rating
- 6/10Centennial Elementary SchoolGrades: PK-5Distance: 0.8 mi
- 4/10Lucile Erwin Middle SchoolGrades: 6-8Distance: 0.2 mi
- 6/10Loveland High SchoolGrades: 9-12Distance: 1.8 mi
Schools provided by the listing agent
- Elementary: Centennial (R2-J)
- Middle: Erwin, Lucile
- High: Loveland
Source: IRES as distributed by MLS GRID. This data may not be complete. We recommend contacting the local school district to confirm school assignments for this home.
- $445,0003 bd2 ba1.4k sqft4574 Mead Pl, Loveland, CO 80538Sold
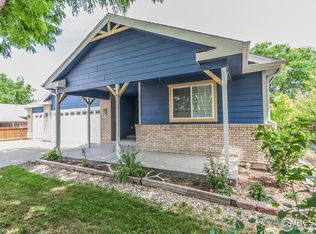
- $457,0003 bd2 ba1.9k sqft4550 Mead Pl, Loveland, CO 80538Off Market

- $445,7003 bd2 ba1.2k sqft2561 W 45th St, Loveland, CO 80538Off Market
- $493,7003 bd2 ba1.4k sqft2545 W 45th St, Loveland, CO 80538Off Market
- $447,3003 bd2 ba1.9k sqft2577 W 45th St, Loveland, CO 80538Off Market
- $429,9003 bd1 ba2.1k sqft4568 Mead Pl, Loveland, CO 80538Off Market
- $467,4003 bd2 ba1.2k sqft2560 W 46th St, Loveland, CO 80538Off Market
- $454,6003 bd3 ba2k sqft2593 W 45th St, Loveland, CO 80538Off Market
A local agent can set up tours, give advice and negotiate with sellers.
Similar homes
- $460,0002 bd2 ba1.4k sqft2407 Waverly Dr, Loveland, CO 80538For Sale

 MLS ID #1063912, Jo Jewell, Coldwell Banker Realty-NOCO. IRES as distributed by MLS GRID
 - $525,0003 bd3 ba2.8k sqft4419 Cushing Dr, Loveland, CO 80538For Sale
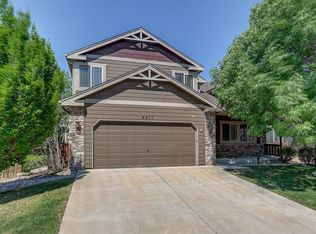 MLS ID #1063115, Vicky Rath, Coldwell Banker Realty-NOCO. IRES as distributed by MLS GRID
 - $434,9004 bd2 ba1.3k sqft4121 La Junta Dr, Loveland, CO 80538For Sale
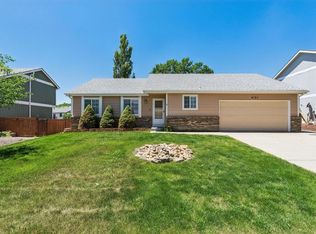 MLS ID #1061684, Jason Filler, LIV Sotheby's Intl Realty. IRES as distributed by MLS GRID
 - $413,9003 bd2 ba1.4k sqft1848 Elk Springs St, Loveland, CO 80538For Sale
 MLS ID #1061652, Heather McChesney, Keller Williams-Preferred Rlty. IRES as distributed by MLS GRID
 - $542,5004 bd3 ba3.2k sqft2294 Security Ct, Loveland, CO 80538For SaleMLS ID #1062089, Josh Landers, RE/MAX Nexus. IRES as distributed by MLS GRID
- $445,0003 bd2 ba2.2k sqft943 Eagle Dr, Loveland, CO 80537For SaleMLS ID #1064002, Michele Taylor, eXp Realty - Loveland. IRES as distributed by MLS GRID
- $475,0004 bd2 ba1.4k sqft1040 White Elm Dr, Loveland, CO 80538For SaleMLS ID #1062118, Brooke Balbuena, RE/MAX Alliance-Loveland. IRES as distributed by MLS GRID
- $550,0004 bd4 ba2.1k sqft3654 Harding Dr, Loveland, CO 80538For SaleMLS ID #1063124, Richard Moehling, LIV Sotheby's Intl Realty. IRES as distributed by MLS GRID
- $449,0004 bd3 ba2.1k sqft450 Radiant Dr, Loveland, CO 80538For SaleMLS ID #1059891, Tillie Peart, Desperado Realty. IRES as distributed by MLS GRID
- $499,9993 bd2 ba2.9k sqft328 Brittlebush Dr, Loveland, CO 80537For SaleMLS ID #1063780, Angie Clauser, RE/MAX Alliance-Loveland. IRES as distributed by MLS GRID
- $439,9004 bd2 ba1.9k sqft1738 Denver Ave, Loveland, CO 80538For SaleMLS ID #1054489, Michael Dunn, RE/MAX Nexus. IRES as distributed by MLS GRID
- $450,0004 bd2 ba1.7k sqft731 S Del Norte Ave, Loveland, CO 80537For SaleMLS ID #1063302, Julie Maxwell, Fathom Realty Colorado LLC. IRES as distributed by MLS GRID
- $419,9953 bd4 ba1.9k sqft3070 Nunn Pl, Loveland, CO 80538For SaleMLS ID #1058672, Richard Jacobi, Coldwell Banker Realty- Fort Collins. IRES as distributed by MLS GRID
- $449,0003 bd2 ba2k sqft2152 E 11th St, Loveland, CO 80537For SaleMLS ID #1060400, Kathryn Ann Shea, C3 Real Estate Solutions, LLC. IRES as distributed by MLS GRID
- $585,0005 bd3 ba2.6k sqft1115 Jennifer Dr, Loveland, CO 80537For SaleMLS ID #1063890, Kyle Seaser, Group Centerra. IRES as distributed by MLS GRID
- $475,0003 bd2 ba2.8k sqft2460 Birdie Way, Milliken, CO 80543For SaleMLS ID #1064276, Shari Carmichael, 970 Real Estate, LLC. IRES as distributed by MLS GRID
- $529,9003 bd2 ba1.8k sqft2431 Cottongrass Ave, Loveland, CO 80538For SaleMLS ID #1058986, Timothy Anderson, C3 Real Estate Solutions, LLC. IRES as distributed by MLS GRID
- $515,0003 bd2 ba1.7k sqft321 Diamond Dr, Fort Collins, CO 80525For SaleMLS ID #1062684, Tracy Sanders, Coldwell Banker Realty-NOCO. IRES as distributed by MLS GRID
- $569,0003 bd3 ba2.1k sqft112 Victoria Dr, Fort Collins, CO 80525For SaleMLS ID #1060977, Autumn Mestas, Kentwood RE Northern Prop Llc. IRES as distributed by MLS GRID
- $565,0004 bd2 ba2k sqft316 Diamond Dr, Fort Collins, CO 80525For SaleMLS ID #1063560, Rachelle Presswood, Real Estate by Design. IRES as distributed by MLS GRID
