Opulent custom-built residence situated on a quiet cul-de-sac in the heart of Bellaire, offering 5 bedrooms and 5 full baths with a thoughtfully designed floor plan tailored for both luxurious living and everyday comfort. Bathed in natural light, this exceptional home showcases expansive living spaces, refined finishes, and seamless indoor-outdoor living. Stunning chef’s kitchen features dual islands and opens to the spacious living room anchored by a striking fireplace. Designed with entertaining and family living in mind, the spectacular backyard is a true private retreat, complete with an outdoor kitchen, custom pool and spa with waterfall feature, and an expansive turfed green space for year-round enjoyment. Versatile first-floor office with a large closet and adjacent full bath easily functions as a guest suite or additional bedroom. For added peace of mind home has been professionally childproofed and includes Generac generator. Zoned to acclaimed Horn Elementary and Bellaire HS.
Pending
$1,999,000
4532 Mimosa Dr, Bellaire, TX 77401
5beds
5,109sqft
:
Get pre-qualified$13,767/mo
Single Family Residence
Built in 2021
7,344 Square Feet Lot
$1,904,400 Zestimate®
$391/sqft
$-- HOA
What's special
- 72 days |
- 55 |
- 1 |
Zillow last checked:
Listing updated:
Listed by:
Gordana Vickers TREC #0572010 713-703-6299,
Compass RE Texas, LLC - Houston
Source: HAR,MLS#: 98415378
Facts & features
Interior
Bedrooms & bathrooms
- Bedrooms: 5
- Bathrooms: 5
- Full bathrooms: 5
Rooms
- Room types: Family Room, Media Room, Utility Room
Primary bathroom
- Features: Full Secondary Bathroom Down, Primary Bath: Double Sinks, Primary Bath: Separate Shower, Primary Bath: Soaking Tub, Secondary Bath(s): Tub/Shower Combo, Vanity Area
Kitchen
- Features: Breakfast Bar, Kitchen Island, Kitchen open to Family Room, Pantry, Pot Filler, Pots/Pans Drawers, Reverse Osmosis, Second Sink, Soft Closing Cabinets, Soft Closing Drawers, Under Cabinet Lighting, Walk-in Pantry
Heating
- Natural Gas, Zoned
Cooling
- Ceiling Fan(s), Electric, Zoned
Appliances
- Included: ENERGY STAR Qualified Appliances, Disposal, Convection Oven, Double Oven, Microwave, Dishwasher
Features
- 1 Bedroom Down - Not Primary BR, Primary Bed - 2nd Floor, Sitting Area, Walk-In Closet(s)
- Number of fireplaces: 1
- Fireplace features: Gas, Gas Log
Interior area
- Total structure area: 5,109
- Total interior livable area: 5,109 sqft
Property
Parking
- Total spaces: 2
- Parking features: Electric Gate, Attached, Oversized, Additional Parking, Garage Door Opener, Double-Wide Driveway
- Attached garage spaces: 2
Features
- Stories: 2
- Has private pool: Yes
- Pool features: Gunite, In Ground, Pool/Spa Combo
Lot
- Size: 7,344 Square Feet
- Features: Cul-De-Sac, 0 Up To 1/4 Acre
Details
- Parcel number: 0761930060026
Construction
Type & style
- Home type: SingleFamily
- Architectural style: Contemporary
- Property subtype: Single Family Residence
Materials
- Cement Siding, Stone, Stucco
- Foundation: Slab on Builders Pier
- Roof: Composition,Metal
Condition
- New construction: No
- Year built: 2021
Details
- Builder name: Hana Custom Homes
Utilities & green energy
- Sewer: Public Sewer
- Water: Public
Green energy
- Energy efficient items: Thermostat, Lighting, HVAC, HVAC>15 SEER, Exposure/Shade
Community & HOA
Community
- Subdivision: Post Oak Terrace Sec 02
Location
- Region: Bellaire
Financial & listing details
- Price per square foot: $391/sqft
- Tax assessed value: $1,511,207
- Annual tax amount: $30,578
- Date on market: 5/16/2026
- Listing terms: Cash,Conventional
- Exclusions: Tbd
Estimated market value
$1,904,400
$1.81M - $2.00M
$6,720/mo
Price history
| Date | Event | Price |
|---|---|---|
| 6/30/2026 | Pending sale | $1,999,000$391/sqft |
Source:  HAR #98415378 Report a problem HAR #98415378 Report a problem | ||
| 5/20/2026 | Listed for sale | $1,999,000+370.5%$391/sqft |
Source: HAR #98415378 Report a problem | ||
| 7/13/2020 | Listing removed | $424,900$83/sqft |
Source: RE/MAX Elite Properties #15114460 Report a problem | ||
| 6/24/2020 | Pending sale | $424,900$83/sqft |
Source: RE/MAX Elite Properties #15114460 Report a problem | ||
| 2/7/2020 | Price change | $424,900-5.4%$83/sqft |
Source: RE/MAX Elite Properties #15114460 Report a problem | ||
| 8/31/2019 | Listed for sale | $449,000$88/sqft |
Source: RE/MAX Elite Properties #15114460 Report a problem | ||
Public tax history
| Year | Property taxes | Tax assessment |
|---|---|---|
| 2025 | $26,928 -6.4% | $1,511,207 -6.4% |
| 2024 | $28,755 +0.3% | $1,615,100 +8.8% |
| 2023 | $28,680 -0.9% | $1,483,995 +8.3% |
| 2022 | $28,930 | $1,370,067 +221.6% |
| 2021 | -- | $426,010 |
| 2020 | $9,734 -0.7% | $426,010 |
| 2019 | $9,802 +3.9% | $426,010 -8.2% |
| 2018 | $9,432 | $464,211 -16.1% |
| 2017 | $9,432 +11.7% | $553,443 +12.3% |
| 2016 | $8,441 +19.6% | $492,609 |
| 2015 | $7,059 | $492,609 +15.3% |
| 2014 | $7,059 | $427,228 +14.4% |
| 2013 | -- | $373,545 +17.2% |
| 2012 | -- | $318,687 +1.6% |
| 2011 | -- | $313,766 |
| 2010 | -- | $313,766 -12.1% |
| 2009 | -- | $357,081 +6.4% |
| 2008 | -- | $335,548 +3.1% |
| 2007 | -- | $325,598 +25.2% |
| 2006 | -- | $260,150 +10% |
| 2005 | -- | $236,500 +10% |
| 2004 | -- | $215,000 -10.9% |
| 2003 | -- | $241,300 +8.4% |
| 2002 | -- | $222,600 +40.7% |
| 2001 | -- | $158,200 +9.9% |
| 2000 | -- | $143,900 |
Find assessor info on the county website
Monthly payment
Est. payment
Payment breakdown
Explore the cost of this home by adjusting the details. Changes won't be saved.Climate risks
Neighborhood: Post Oak Terrace
Nearby schools
GreatSchools rating
- 10/10Horn Elementary SchoolGrades: PK-5Distance: 0.2 mi
- 7/10Pershing Middle SchoolGrades: 6-8Distance: 1.3 mi
- 7/10Bellaire High SchoolGrades: 9-12Distance: 0.9 mi
Schools provided by the listing agent
- Elementary: Horn Elementary School (Houston)
- Middle: Pershing Middle School
- High: Bellaire High School
Source: HAR. This data may not be complete. We recommend contacting the local school district to confirm school assignments for this home.
- $1,310,7004 bd3 ba3.6k sqft4534 Mimosa Dr, Bellaire, TX 77401Off Market
- $611,7002 bd1 ba1.2k sqft4530 Mimosa Dr, Bellaire, TX 77401Off Market
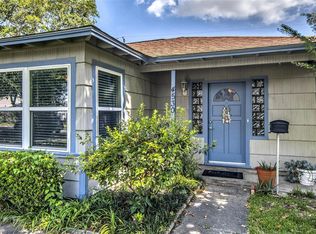
- $575,5002 bd1 ba1.2k sqft4533 Maple St, Bellaire, TX 77401Off Market
- $1,258,0004 bd3 ba3.9k sqft4535 Maple St, Bellaire, TX 77401Off Market
- $1,353,8004 bd4 ba4.2k sqft4531 Maple St, Bellaire, TX 77401Off Market
- $1,870,0004 bd5 ba4.6k sqft4536 Mimosa Dr, Bellaire, TX 77401Off Market
- $1,524,2005 bd5 ba4.5k sqft4528 Mimosa Dr, Bellaire, TX 77401Off Market
- $798,0004 bd2 ba2.1k sqft4537 Maple St, Bellaire, TX 77401Off Market
A local agent can set up tours, give advice and negotiate with sellers.
Similar homes
- $1,575,0004 bd6 ba4.5k sqft4509 Mimosa Dr, Bellaire, TX 77401New Construction
 MLS ID #44830042, Bee Vines, Keller Williams Memorial. HAR
 - $1,999,0005 bd8 ba5.1k sqft4714 Tamarisk St, Bellaire, TX 77401New Construction
 MLS ID #34394533, Sammy Younis, RE/MAX Southwest. HAR
 - $1,795,0005 bd4 ba4.1k sqft2928 Suffolk Dr, Houston, TX 77027For Sale
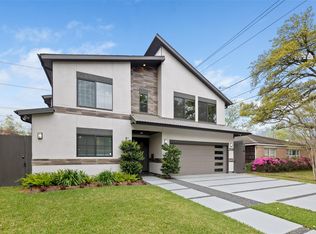 MLS ID #65280080, Joseph Ray Diosana, Keller Williams Memorial. HAR
 - $1,895,0005 bd7 ba5.5k sqft9622 Cedarhurst Dr, Houston, TX 77096For Sale
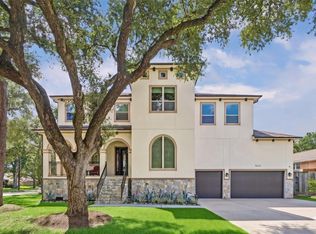 MLS ID #63942397, Dru Mims, eXp Realty LLC. HAR
 - $1,775,0005 bd6 ba5.3k sqft4122 Durness Way, Houston, TX 77025For SaleMLS ID #87986363, Nicholas Hodges, Hunting Realty Group, LLC. HAR
- $1,399,0004 bd4 ba4k sqft4704 Willow St, Bellaire, TX 77401For SaleMLS ID #55926059, Tracie Parzen, Greenwood King Properties - Kirby Office. HAR
- $1,899,0005 bd7 ba6.1k sqft3202 Glen Haven Blvd, Houston, TX 77025For SaleMLS ID #5244545, Steven Kinne, SERHANT.. HAR
- $1,375,0004 bd4 ba4k sqft5413 Evergreen St, Bellaire, TX 77401For SaleMLS ID #39119894, Stephen Taussig, TAUS Realty. HAR
- $1,750,0005 bd6 ba4.5k sqft1959 Portsmouth St, Houston, TX 77098For SaleMLS ID #33912642, Adriana Banks, Douglas Elliman Real Estate. HAR
- $1,840,0005 bd5 ba5.3k sqft1510 Whispering Pines Dr, Houston, TX 77055For SaleMLS ID #73707175, Wanda Taylor, Wanda Taylor Properties. HAR
- $2,390,0004 bd4 ba4.4k sqft5665 Pine Forest Rd, Houston, TX 77056For SaleMLS ID #56340087, Walter Bering, Martha Turner Sotheby's International Realty. HAR
- $1,585,0005 bd6 ba4.3k sqft3021 Blue Bonnet Blvd, Houston, TX 77025For SaleMLS ID #50548762, Kathryn Davis, Keller Williams Houston Central. HAR
- $1,980,0005 bd7 ba4.9k sqft4521 Blossom St, Houston, TX 77007For SaleMLS ID #62150810, Stephanie Pribble, Keller Williams Realty Metropolitan. HAR
- $2,349,0005 bd4 ba4.1k sqft107 Beaver Tail Point, Houston, TX 77024For SaleMLS ID #18746962, Zenko Coman, eXp Realty LLC. HAR
- $1,695,0005 bd3 ba3.9k sqft7516 Morningside Dr, Houston, TX 77030For SaleMLS ID #60915707, Sharon Wright, CB&A, Realtors-Katy. HAR
- $1,525,0004 bd5 ba4.1k sqft2402 McClendon St, Houston, TX 77030For SaleMLS ID #40023240, Anna Teplitskaya, Compass RE Texas, LLC - Houston. HAR
- $2,175,0004 bd4 ba3.6k sqft2320 North Blvd, Houston, TX 77098For SaleMLS ID #55519798, Steven Fernandes, Substantia Realty, LLC. HAR
- $1,915,0003 bd5 ba4.5k sqft2411 Rosamond St #A, Houston, TX 77098For SaleMLS ID #75134572, Alexa Turtur, Douglas Elliman Real Estate. HAR
- $1,824,9995 bd6 ba4.2k sqft2705 Julian St, Houston, TX 77009For SaleMLS ID #48562004, Erica Sweet, HomeSmart. HAR
- $1,850,0005 bd7 ba6.6k sqft19 Sanctuary Trl, Missouri City, TX 77459For SaleMLS ID #87472732, Sammy Younis, RE/MAX Southwest. HAR
