This 1926 bungalow in the Hiawatha neighborhood of Minneapolis is ideally located within walking distance to the Mississippi River, Minneapolis parks and trails, Minnehaha Falls, the light rail, and even St. Paul’s Highland Park neighborhood. Find rich woodwork and original hardwood floors throughout the main level, as well as 2 bedrooms and an updated bathroom. Charming details include a light-filled front porch, piano windows in the living room, a curved archway from the living room to dining room, and built-in corner cabinets in the cheery, eat-in kitchen. A back-entry mudroom, 2-car garage, and fully-fenced yard add functionality, while a new sewer liner (2026) and a new 2-stage, high-efficiency furnace (2026) add peace of mind. Other updates include a newer air conditioner (2019) and a new refrigerator (2025). The unfinished basement offers room to expand with newer block windows and 2 existing egress windows. Perfect for a gardener, both the front and back yards have mature perennials and trees. This home brings together character, lifestyle, and location--a quiet oasis connected to all the fun the Twin Cities have to offer.
Pending
$375,000
4533 45th Ave S, Minneapolis, MN 55406
3beds
1,233sqft
Single Family
Built in 1926
5,227 Square Feet Lot
$-- Zestimate®
$304/sqft
$-- HOA
What's special
Fully-fenced yardLight-filled front porchRich woodworkUpdated bathroomBack-entry mudroom
- 12 days
- 1,202
- 125
Likely to sell faster than
Zillow last checked:
Listing updated:
Listed by:
Amy Ogren 612-201-7237,
Edina Realty, Inc.
Source: NorthstarMLS as distributed by MLS GRID,MLS#: 7151388
Facts & features
Interior
Bedrooms & bathrooms
- Bedrooms: 3
- Bathrooms: 1
- Full bathrooms: 1
Bedroom
- Level: Main
- Area: 110 Square Feet
- Dimensions: 10x11
Bedroom 2
- Area: 99 Square Feet
- Dimensions: 9x11
Bedroom 3
- Level: Upper
- Area: 165 Square Feet
- Dimensions: 11x15
Dining room
- Level: Main
- Area: 130 Square Feet
- Dimensions: 10x13
Kitchen
- Level: Main
- Area: 162 Square Feet
- Dimensions: 9x18
Living room
- Level: Main
- Area: 156 Square Feet
- Dimensions: 12x13
Mud room
- Level: Main
- Area: 24 Square Feet
- Dimensions: 3x8
Porch
- Level: Main
- Area: 35 Square Feet
- Dimensions: 5x7
Other
- Level: Main
- Area: 66 Square Feet
- Dimensions: 6x11
Heating
- Forced Air
Cooling
- Central Air
Appliances
- Included: Dishwasher, Dryer, Gas Water Heater, Range, Refrigerator, Washer
- Laundry: In Basement
Features
- Basement: Full,Unfinished
- Has fireplace: No
Interior area
- Total structure area: 2,169
- Total interior livable area: 1,233 sqft
- Finished area above ground: 1,233
- Finished area below ground: 0
Property
Parking
- Total spaces: 2
- Parking features: Detached Garage, Concrete
- Garage spaces: 2
- Details: Garage Dimensions (20x20)
Accessibility
- Accessibility features: None
Features
- Levels: One and One Half
- Stories: 1.5
- Patio & porch: Front Porch, Rear Porch
- Fencing: Full,Privacy,Wood
Lot
- Size: 5,227 Square Feet
- Dimensions: 40 x 127
- Features: Tree Coverage - Medium
Details
- Foundation area: 936
- Parcel number: 0702823440142
- Zoning description: Residential-Single Family
Construction
Type & style
- Home type: SingleFamily
- Property subtype: Single Family
Materials
- Roof: Age Over 8 Years
Condition
- New construction: No
- Year built: 1926
Utilities & green energy
- Gas: Natural Gas
- Sewer: City Sewer/Connected
- Water: City Water/Connected
Community & HOA
Community
- Subdivision: Fullers River-Dale Add
HOA
- Has HOA: No
Location
- Region: Minneapolis
Financial & listing details
- Price per square foot: $304/sqft
- Tax assessed value: $380,400
- Annual tax amount: $5,266
- Date on market: 10/3/2026
- Cumulative days on market: 13 days
Estimated market value
Not available
Estimated sales range
Not available
Not available
Price history
| Date | Event | Price |
|---|---|---|
| 10/8/2026 | Pending sale | $375,000$304/sqft |
Source:  NorthstarMLS as distributed by MLS GRID #7151388 Report a problem NorthstarMLS as distributed by MLS GRID #7151388 Report a problem | ||
| 10/3/2026 | Listed for sale | $375,000+50.1%$304/sqft |
Source: NorthstarMLS as distributed by MLS GRID #7151388 Report a problem | ||
| 8/29/2008 | Sold | $249,900$203/sqft |
Source:  Lake Superior Area Realtors as distributed by MLS GRID #1412169 Report a problem Lake Superior Area Realtors as distributed by MLS GRID #1412169 Report a problem | ||
Public tax history
| Year | Property taxes | Tax assessment |
|---|---|---|
| 2026 | $5,266 +15.6% | $380,400 +7.2% |
| 2025 | $4,554 -1.1% | $354,700 +9.8% |
| 2024 | $4,605 +10.3% | $323,000 -9.8% |
| 2023 | $4,177 +2.9% | $358,000 +10.2% |
| 2022 | $4,058 -2.9% | $325,000 +7.6% |
| 2021 | $4,178 -3.5% | $302,000 -5.5% |
| 2020 | $4,330 +3.6% | $319,500 +4.1% |
| 2019 | $4,178 -3.5% | $307,000 +5% |
| 2018 | $4,330 +22.7% | $292,500 +29.7% |
| 2017 | $3,529 +8.8% | $225,500 +6.1% |
| 2016 | $3,245 +3.8% | $212,500 |
| 2015 | $3,127 -4.7% | $212,500 +9.8% |
| 2014 | $3,280 +8.1% | $193,500 +3.5% |
| 2013 | $3,034 -1.8% | $187,000 -3.6% |
| 2012 | $3,089 +1.7% | $194,000 |
| 2011 | $3,036 +15.5% | $194,000 |
| 2010 | $2,629 -1.2% | $194,000 |
| 2009 | $2,660 +23.4% | $194,000 +15.3% |
| 2006 | $2,156 +11.5% | $168,300 +15% |
| 2005 | $1,934 +9.6% | $146,400 +15% |
| 2004 | $1,765 +12.9% | $127,300 +15.1% |
| 2002 | $1,563 -53.5% | $110,600 |
| 2001 | $3,362 | -- |
Find assessor info on the county website
Monthly payment
Est. payment
Payment breakdown
Explore the cost of this home by adjusting the details. Changes won't be saved.Climate risks
Neighborhood: Hiawatha

Similar homes
- $380,0004 bd2 ba1.4k sqft5015 42nd Ave S, Minneapolis, MN 55417For Sale
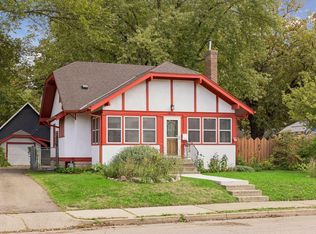
 MLS ID #7132187, Mariah Hamm, Hamm Real Estate Company. NorthstarMLS as distributed by MLS GRID
 - $322,5003 bd1 ba1.4k sqft4220 Minnehaha Ave, Minneapolis, MN 55406For Sale
 MLS ID #7148209, Rodolfo Trujillo, RE/MAX Results. NorthstarMLS as distributed by MLS GRID
 - $399,9003 bd1 ba1.4k sqft5315 36th Ave S, Minneapolis, MN 55417For Sale
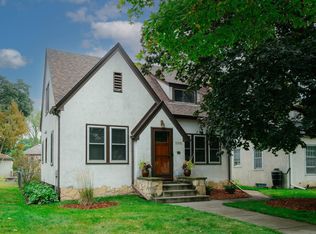 MLS ID #7151620, Nicholas J Archer, Coldwell Banker Realty - Lakes. NorthstarMLS as distributed by MLS GRID
 - $324,9003 bd2 ba1.6k sqft2740 41st Ave S, Minneapolis, MN 55406For Sale
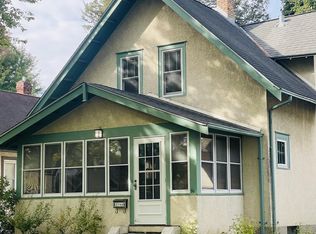 MLS ID #7151485, Jennifer L Morris, Edina Realty, Inc.. NorthstarMLS as distributed by MLS GRID
 - $379,9002 bd2 ba1.2k sqft5115 Bloomington Ave, Minneapolis, MN 55417For SaleMLS ID #7154763, Sandra K. Harrison, Coldwell Banker Realty. NorthstarMLS as distributed by MLS GRID
- $349,0003 bd2 ba1.6k sqft5301 36th Ave S, Minneapolis, MN 55417For SaleMLS ID #7155467, Andrea Vorachek - RESIDE, Keller Williams Realty Integrity. NorthstarMLS as distributed by MLS GRID
- $349,9003 bd2 ba1.8k sqft5241 44th Ave S, Minneapolis, MN 55417For SaleMLS ID #7145854, Bryan M Cox, True Neighbor Realty. NorthstarMLS as distributed by MLS GRID
- $364,9003 bd1 ba1.2k sqft5912 10th Ave S, Minneapolis, MN 55417For SaleMLS ID #7153118, Michelle Phillips, Keller Williams Select Realty. NorthstarMLS as distributed by MLS GRID
- $399,9003 bd1 ba1k sqft358 Cretin Ave S, Saint Paul, MN 55105For SaleMLS ID #7154149, Cameron Monson, RE/MAX Results. NorthstarMLS as distributed by MLS GRID
- $379,0004 bd1 ba1.3k sqft4501 Pillsbury Ave, Minneapolis, MN 55419For SaleMLS ID #7149634, Jennifer Lynn Dille, Edina Realty, Inc.. NorthstarMLS as distributed by MLS GRID
- $369,0002 bd1 ba1k sqft2151 Eleanor Ave, Saint Paul, MN 55116For SaleMLS ID #7144644, Maria L Scherber, Bridge Realty, LLC. NorthstarMLS as distributed by MLS GRID
- $380,0003 bd2 ba1.4k sqft5708 Wentworth Ave, Minneapolis, MN 55419For SaleMLS ID #7136033, Mike Fuchs, Coldwell Banker Realty. NorthstarMLS as distributed by MLS GRID
- $335,0003 bd2 ba1.3k sqft3609 E 42nd St, Minneapolis, MN 55406For SaleMLS ID #7081579, Hannah Dahlstrom, Keller Williams Realty Integrity Lakes. NorthstarMLS as distributed by MLS GRID
- $495,0003 bd2 ba1.4k sqft4911 41st Ave S, Minneapolis, MN 55417For SaleMLS ID #7152442, Mike Boege, Coldwell Banker Realty. NorthstarMLS as distributed by MLS GRID
- $299,0003 bd2 ba1.2k sqft2415 E 22nd St, Minneapolis, MN 55406For SaleMLS ID #7124404, Carol J Clark, Lakes Sotheby's International Realty. NorthstarMLS as distributed by MLS GRID
- $379,0003 bd1 ba1.5k sqft3221 Ulysses St NE, Minneapolis, MN 55418For SaleMLS ID #7155520, Sharla K Stafford, Coldwell Banker Realty. NorthstarMLS as distributed by MLS GRID
- $370,0003 bd2 ba1.2k sqft2523 Arthur St NE, Minneapolis, MN 55418For SaleMLS ID #7138540, Frances Hoekstra Bakke, Coldwell Banker Realty - Southwest Regional. NorthstarMLS as distributed by MLS GRID
- $340,0003 bd1 ba1.4k sqft4329 16th Ave S, Minneapolis, MN 55407For SaleMLS ID #7113645, Barbara A. Briant, Edina Realty, Inc.. NorthstarMLS as distributed by MLS GRID
- $385,0004 bd2 ba1.7k sqft836 Iglehart Ave, Saint Paul, MN 55104For SaleMLS ID #7126083, Colleen A. Healy, Keller Williams Integrity Realty. NorthstarMLS as distributed by MLS GRID
- $387,0004 bd2 ba1.5k sqft2913 Florida Ave S, Saint Louis Park, MN 55426For SaleMLS ID #7155923, Christopher Rose, Keller Williams Select Realty. NorthstarMLS as distributed by MLS GRID
