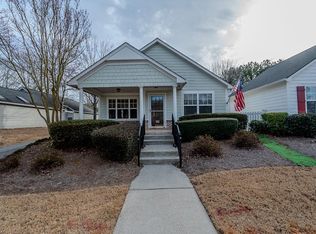
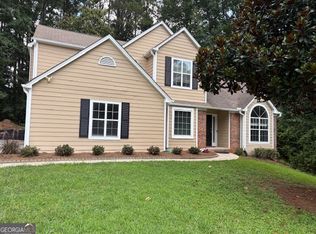
Semi-custom home with builder-expanded layout, including a larger primary suite and oversized walk-in closet. Extended garage offers flexible space for a workshop or hobby area while still allowing full parking. Ideally located directly across from the neighborhood pool and next to the community’s Village Green/open space, providing extra room and added privacy. Roof and HVAC replaced in 2016.
New high efficiency HVAC system installed July 2016. New roof installed March 2016.
For sale by owner
$379,000
4535 Flowering Br, Powder Springs, GA 30127
2beds
2,075sqft
SingleFamily
Built in 2004
6,882 Square Feet Lot
$-- Zestimate®
$183/sqft
$118/mo HOA
What's special
Full parkingOversized walk-in closetLarger primary suite
What the owner loves about this home
Great neighborhood with great neighbors. Open single level floorplan with Large kitchen, lots of cabinet storage and a walk-in pantry. Expanded master suite with garden tub and walk-in shower. His & Hers vanities. Expanded garage includes a workshop area & crafts studio without sacrificing 2 car parking area. End lot adjoins planned green space on one side with open courtyard with water pond on the opposite side. Breezy full length front porch with seating area overlooks pool & clubhouse area.
- 59 days |
- 327 |
- 7 |
Listed by:
Property Owner (404) 723-7621
Facts & features
Interior
Bedrooms & bathrooms
- Bedrooms: 2
- Bathrooms: 2
- Full bathrooms: 2
Heating
- Forced air, Gas
Cooling
- Central
Appliances
- Included: Dishwasher, Dryer, Garbage disposal, Microwave, Range / Oven, Refrigerator, Washer
Features
- Flooring: Carpet, Linoleum / Vinyl
- Basement: None
- Has fireplace: Yes
Interior area
- Total interior livable area: 2,075 sqft
Property
Parking
- Total spaces: 2
- Parking features: Garage - Attached, Off-street
Features
- Exterior features: Stone, Wood, Composition
- Has view: Yes
- View description: Park
Lot
- Size: 6,882 Square Feet
Details
- Parcel number: 19082700130
Construction
Type & style
- Home type: SingleFamily
Materials
- brick
- Roof: Asphalt
Condition
- New construction: No
- Year built: 2004
Utilities & green energy
- Water: Public Water
Community & HOA
Community
- Features: Fifty Five Plus Active Community
- Senior community: Yes
HOA
- Has HOA: Yes
- HOA fee: $118 monthly
Location
- Region: Powder Springs
Financial & listing details
- Price per square foot: $183/sqft
- Tax assessed value: $343,700
- Annual tax amount: $1,102
- Date on market: 4/25/2026
Estimated market value
Not available
Estimated sales range
Not available
$2,319/mo
Price history
| Date | Event | Price |
|---|---|---|
| 4/25/2026 | Listed for sale | $379,000+51.6%$183/sqft |
Source: Owner Report a problem | ||
| 6/28/2018 | Sold | $250,000+39.7%$120/sqft |
Source: Public Record Report a problem | ||
| 9/2/2004 | Sold | $178,900$86/sqft |
Source: Public Record Report a problem | ||
Public tax history
| Year | Property taxes | Tax assessment |
|---|---|---|
| 2024 | $1,102 +23.1% | $137,480 +0.2% |
| 2023 | $895 -9% | $137,236 +40.1% |
| 2022 | $984 | $97,944 |
| 2021 | $984 +1.5% | $97,944 +5.2% |
| 2020 | $970 | $93,112 |
| 2019 | $970 +29.7% | $93,112 |
| 2018 | $747 | $93,112 +29.1% |
| 2017 | $747 +24.7% | $72,128 |
| 2016 | $599 -2.8% | $72,128 +10.2% |
| 2015 | $617 -1.8% | $65,440 |
| 2014 | $628 -1.7% | $65,440 |
| 2013 | $639 -1.7% | $65,440 |
| 2012 | $650 -67.2% | $65,440 |
| 2011 | $1,980 +5.3% | $65,440 |
| 2010 | $1,881 -7.5% | $65,440 -7.5% |
| 2009 | $2,035 -3.4% | $70,776 |
| 2006 | $2,106 +376.3% | $70,776 +378.2% |
| 2005 | $442 | $14,800 |
| 2004 | $442 | $14,800 |
| 2003 | $442 | $14,800 |
Find assessor info on the county website
Monthly payment
Est. payment$--/mo
Payment breakdown
Explore the cost of this home by adjusting the details. Changes won't be saved.All calculations are estimates and provided by Zillow, Inc. for informational purposes only. Actual amounts may vary.
HOA fees may include property taxes on listings classified as Co-Ops. Contact the listing agent and/or owner for fee details.
Mortgage interest rates are dependent on a number of factors, including credit score, down payment, and repayment length. Interest rate data provided by Zillow Group Marketplace, Inc. as of 1/1/1970 from various mortgage lenders with which we have lead or other similar arrangements; the Estimated Payment is an average of those rates.
See how much you could borrow to make a competitive offer.
Climate risks
Neighborhood: 30127
Nearby schools
GreatSchools rating
- 6/10Powder Springs Elementary SchoolGrades: PK-5Distance: 1 mi
- 8/10Cooper Middle SchoolGrades: 6-8Distance: 3.5 mi
- 3/10Mceachern High SchoolGrades: 9-12Distance: 2.2 mi
Schools provided by the listing agent
- Elementary: Powder Springs
- Middle: Cooper
- High: Mceachern
Source: The MLS. This data may not be complete. We recommend contacting the local school district to confirm school assignments for this home.
A local agent can set up tours, give advice and negotiate with sellers.



- Georgia
- Cobb County
- Powder Springs
- 30127
- 4535 Flowering Br
Nearby cities
Nearby neighborhoods
Nearby zip codes
Other Powder Springs Topics
