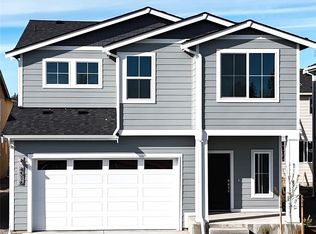
Great Opportunity for Affordable New Construction home featuring 1220 sq ft rambler plan has 3 Bedrooms 2 baths. Great room concept with Quartz kitchen, full tile backsplash, Stainless appliances walk-in pantry. Large covered back patio with lot the back to protected Natural Area. Large primary bedroom with large shower and walk-in closet. Full. Great area walking distance to Birch Bay with restaurants and shopping, recreation areas are close, marinas, world class crabbing, fishing, boating, fantastic golf, hiking, beach combing are w/in minutes. Border Crossing is just 5 miles away. Call for special financing with preferred Lender. Models Open 12-4 Thurs- Monday
Active
Listed by: Windermere RE/Lake Tapps, Inc • Stu Clifford • 253-988-0925
$499,950
4538 Cirque Street, Blaine, WA 98230
3beds
1,220sqft
Single Family Residence
Built in 2026
4,599 Square Feet Lot
$499,700 Zestimate®
$410/sqft
$50/mo HOA
What's special
Large covered back patioLarge showerQuartz kitchenLarge primary bedroomWalk-in closetWalk-in pantryFull tile backsplash
- --
- on Zillow
- 295
- views
- 25
- saves
Likely to sell faster than
Zillow last checked:
Listing updated:
Listed by:
Stu Clifford 253-988-0925 stucliff@windermere.com,
Windermere RE/Lake Tapps, Inc,
Tiffinie M. Clark 206-271-4350,
Windermere RE/Lake Tapps, Inc
Source: NWMLS as distributed by MLS GRID,MLS#: 2599559
Facts & features
Interior
Bedrooms & bathrooms
- Bedrooms: 3
- Bathrooms: 2
- Full bathrooms: 1
- 3/4 bathrooms: 1
- Main level bathrooms: 2
- Main level bedrooms: 3
Primary bedroom
- Level: Main
Bedroom
- Level: Main
Bedroom
- Level: Main
Bathroom full
- Level: Main
Bathroom three quarter
- Level: Main
Dining room
- Level: Main
Great room
- Level: Main
Kitchen with eating space
- Level: Main
Utility room
- Level: Main
Heating
- Fireplace, Ductless, Forced Air, Electric
Cooling
- Ductless
Appliances
- Included: Dishwasher, Disposal, Dryer, Microwave, Refrigerator, Washer, Dishwasher(s), Dryer(s), Garbage Disposal, Microwave(s), Refrigerator(s), Washer(s)
Features
- Bath Off Primary, Dining Room, Pantry
- Flooring: Laminate, Vinyl, Carpet
- Windows: Dbl Pane/Storm Window
- Basement: None
- Number of fireplaces: 1
- Fireplace features: Electric, Main Level: 1, Fireplace
Interior area
- Total structure area: 1,220
- Total interior livable area: 1,220 sqft
Property
Parking
- Total spaces: 6
- Parking features: Attached Garage
- Has attached garage: Yes
- Covered spaces: 2
- Uncovered spaces: 4
Features
- Levels: One
- Stories: 1
- Patio & porch: Bath Off Primary, Dbl Pane/Storm Window, Dining Room, Fireplace, Pantry, Walk-In Closet(s)
- Has view: Yes
- View description: See Remarks, Territorial
Lot
- Size: 4,599 Square Feet
- Features: Curbs, Open Lot, Paved, Sidewalk, High Speed Internet, Patio
Details
- Parcel number: 4001314912240000
- Special conditions: Standard
Construction
Type & style
- Home type: SingleFamily
- Architectural style: Contemporary,1 Story
- Property subtype: Single Family Residence
Materials
- Cement Planked, Wood Products, Cement Plank
- Foundation: Poured Concrete
- Roof: Composition
Condition
- Under Construction
- New construction: Yes
- Year built: 2026
- Major remodel year: 2027
Details
- Builder name: MTT North Sound LLC
Utilities & green energy
- Electric: Company: PSE
- Sewer: Sewer Connected, Company: Birch Bay
- Water: Public, Company: Birch Bay
- Utilities for property: Xfinity
Community & HOA
Community
- Features: CCRs
- Subdivision: Birch Bay
HOA
- Services included: Common Area Maintenance, See Remarks
- HOA fee: $50 monthly
Location
- Region: Blaine
Financial & listing details
- Price per square foot: $410/sqft
- Annual tax amount: $2,500
- Date on market: 10/30/2026
- Listing terms: Conventional,Farm Home Loan,FHA,State Bond,USDA Loan
- Inclusions: Dishwasher(s), Dryer(s), Garbage Disposal, Microwave(s), Refrigerator(s), Washer(s)
Estimated market value
$499,700
$475,000 - $525,000
Not available
Price history
| Date | Event | Price |
|---|---|---|
| 10/30/2026 | Listed for sale | $499,950$410/sqft |
Source:  NWMLS as distributed by MLS GRID #2599559 Report a problem | ||
Public tax history
Tax history is unavailable.
Monthly payment
Est. payment
Payment breakdown
Explore the cost of this home by adjusting the details. Changes won't be saved.Climate risks
Neighborhood: 98230
Nearby schools
Schools provided by the listing agent
- Elementary: Blaine Elem
- Middle: Blaine Mid
Source: NWMLS as distributed by MLS GRID. This data may not be complete. We recommend contacting the local school district to confirm school assignments for this home.

Similar homes
- $480,0004 bd3 ba1.3k sqft7364 Clamdigger Drive, Birch Bay, WA 98230Active
 MLS ID #2568889, Sam Everton. NWMLS as distributed by MLS GRID
- $499,9504 bd2 ba1.6k sqft8190 Skagit Way, Blaine, WA 98230Active
 MLS ID #2592971, Jared English. NWMLS as distributed by MLS GRID
- $522,5004 bd2 ba1.5k sqftBirch Bay Village, Blaine, WA 98230Active
 MLS ID #2579826, Jacqueline Kubitz. NWMLS as distributed by MLS GRID
- $519,5003 bd3 ba1.4k sqftEast Maple Ridge, Blaine, WA 98230Active
 MLS ID #2580386, Tim Cornwell. NWMLS as distributed by MLS GRID
