Quality, space, privacy, and a pond view—this home truly has it all. From the 3/4-inch solid hardwood floors and solid wood doors to the beautifully updated kitchen and expansive partially finished basement, thoughtful details can be found throughout. The main living areas feature gorgeous 3/4-inch solid hardwood flooring throughout the living room, kitchen, dining area, primary bedroom, and bedrooms 2 & 3 complemented by solid wood doors throughout. The impressive kitchen offers abundant cabinetry, generous counter space, a large island with seating, and an open layout that flows seamlessly into the living and dining areas. The primary suite provides a relaxing retreat with a beautifully updated bath featuring a large tiled walk-in shower. Bedrooms 2 & 3 feature a jack-n-jill bathroom with a tub/shower combo and a linen closet. The partially finished basement adds exceptional living and entertaining space with a game/theater room, office, bonus room, full bathroom, safe room, and utility/storage room—offering plenty of flexibility for work, hobbies, guests, or recreation. With beautiful finishes, generous living spaces, and ample storage, this home offers so much more than meets the eye. Enjoy the outdoors from the screened-in porch with Eze-Breeze windows, overlooking the pond with no backyard neighbors for added privacy.
Pending
$550,000
4551 Spinnaker Trce, Lafayette, IN 47909
3beds
3,045sqft
Single Family Residence
Built in 2002
2,874 Square Feet Lot
$535,100 Zestimate®
$--/sqft
$130/mo HOA
What's special
Expansive partially finished basementLarge tiled walk-in showerSolid wood doorsGenerous living spacesPond viewGenerous counter spaceOverlooking the pond
- 44 days
- 772
- 30
Zillow last checked:
Listing updated:
Listed by:
Sarah Lahrman Agt:765-404-6191,
BerkshireHathaway HS IN Realty
Source: IRMLS,MLS#: 202636334
Facts & features
Interior
Bedrooms & bathrooms
- Bedrooms: 3
- Bathrooms: 4
- Full bathrooms: 3
- 1/2 bathrooms: 1
- Main level bedrooms: 3
Bedroom 1
- Level: Main
Bedroom 2
- Level: Main
Dining room
- Level: Main
- Area: 154
- Dimensions: 14 x 11
Kitchen
- Level: Main
- Area: 143
- Dimensions: 13 x 11
Living room
- Level: Main
- Area: 360
- Dimensions: 20 x 18
Heating
- Natural Gas, Forced Air
Cooling
- Central Air
Appliances
- Included: Disposal, Dishwasher, Microwave, Refrigerator, Gas Range, Tankless Water Heater
- Laundry: Main Level
Features
- Ceiling Fan(s), Walk-In Closet(s), Eat-in Kitchen, Entrance Foyer, Kitchen Island, Open Floorplan, Split Br Floor Plan, Formal Dining Room
- Flooring: Carpet, Tile, Other
- Windows: Blinds
- Basement: Daylight,Partially Finished,Unfinished,Exterior Entry,Walk-Up Access
- Number of fireplaces: 1
- Fireplace features: Living Room
Interior area
- Total structure area: 3,984
- Total interior livable area: 3,045 sqft
- Finished area above ground: 1,992
- Finished area below ground: 1,053
Video & virtual tour
Property
Parking
- Total spaces: 2
- Parking features: Attached, Concrete, Shared Driveway
- Attached garage spaces: 2
- Has uncovered spaces: Yes
Features
- Levels: One
- Stories: 1
- Patio & porch: Screened
- Has spa: Yes
- Spa features: Private
- Fencing: None
- Has view: Yes
- View description: Water
- Has water view: Yes
- Water view: Water
Lot
- Size: 2,874 Square Feet
- Features: Sloped, Rural Subdivision, Landscaped
Details
- Parcel number: 791118177017.000030
- Other equipment: Built-In Entertainment Ct
Construction
Type & style
- Home type: SingleFamily
- Architectural style: Ranch
- Property subtype: Single Family Residence
Materials
- Vinyl Siding, Other, Masonry
- Roof: Shingle
Condition
- New construction: No
- Year built: 2002
Utilities & green energy
- Sewer: City
- Water: City
Green energy
- Energy efficient items: Water Heater
Community & HOA
Community
- Security: Smoke Detector(s)
- Subdivision: The Reserve at Raineybrook
HOA
- Has HOA: Yes
- HOA fee: $130 monthly
Location
- Region: Lafayette
Financial & listing details
- Tax assessed value: $447,000
- Annual tax amount: $3,039
- Date on market: 9/3/2026
- Listing terms: Cash,Conventional,FHA,VA Loan
Estimated market value
$535,100
$508,000 - $562,000
$2,767/mo
Price history
| Date | Event | Price |
|---|---|---|
| 10/8/2026 | Pending sale | $550,000 |
Source:  IRMLS #202636334 Report a problem IRMLS #202636334 Report a problem | ||
| 9/3/2026 | Listed for sale | $550,000 |
Source: IRMLS #202636334 Report a problem | ||
Public tax history
| Year | Property taxes | Tax assessment |
|---|---|---|
| 2025 | $3,024 +9.2% | $447,000 +12.5% |
| 2024 | $2,770 +9.8% | $397,200 +7.4% |
| 2023 | $2,522 +7% | $369,900 +11.1% |
| 2022 | $2,356 +6.6% | $332,800 +6.6% |
| 2021 | $2,211 +9.6% | $312,200 |
| 2020 | $2,016 +6.3% | -- |
| 2019 | $1,897 -53.3% | $290,400 +3.5% |
| 2018 | $4,062 +119.2% | $280,700 +0.2% |
| 2017 | $1,853 | $280,200 +2.1% |
| 2016 | $1,853 +1.8% | $274,400 +4.9% |
| 2014 | $1,820 +2.4% | $261,700 +2.5% |
| 2013 | $1,777 | $255,300 +1.8% |
| 2012 | -- | $250,700 -3.2% |
| 2011 | -- | $259,100 -0.6% |
| 2010 | -- | $260,700 |
| 2009 | $3,609 +65% | $260,700 -11.1% |
| 2008 | $2,188 -30.6% | $293,200 +1.3% |
| 2007 | $3,151 +14.6% | $289,400 +10.8% |
| 2006 | $2,749 -5.3% | $261,200 |
| 2005 | $2,903 +10.2% | $261,200 |
| 2004 | $2,636 | $261,200 |
| 2003 | -- | -- |
Find assessor info on the county website
Monthly payment
Est. payment
Payment breakdown
Explore the cost of this home by adjusting the details. Changes won't be saved.Climate risks
Neighborhood: 47909
Nearby schools
Schools provided by the listing agent
- Elementary: Mintonye
- Middle: Southwestern
- High: Mc Cutcheon
- District: Tippecanoe School Corp.
Source: IRMLS. This data may not be complete. We recommend contacting the local school district to confirm school assignments for this home.
- $411,900-- bd3 ba1.9k sqft4549 Spinnaker Trce, Lafayette, IN 47909Off Market
- $506,700-- bd3 ba2k sqft4553 Spinnaker Trce, Lafayette, IN 47909Off Market
- $343,0003 bd2 ba1.7k sqft4546 Spinnaker Trce, Lafayette, IN 47909Off Market
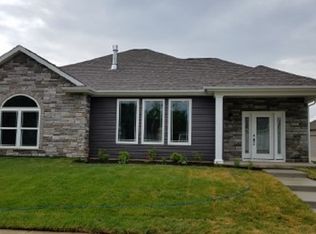
- $386,200-- bd2 ba2.1k sqft4547 Spinnaker Trce, Lafayette, IN 47909Off Market
Similar homes
- $439,9004 bd3 ba2.4k sqft4903 Shearwater Ct, Lafayette, IN 47909For Sale
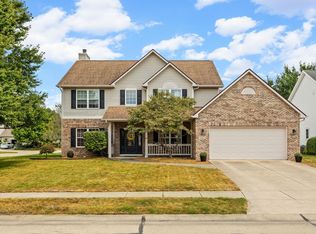 MLS ID #202638059, Jill L Davis, BerkshireHathaway HS IN Realty. IRMLS
 - $510,0004 bd3 ba3k sqft1066 Chesapeake Pointe Dr, Lafayette, IN 47909Active
 MLS ID #22109622, Michael Botkin, CENTURY 21 Scheetz. MIBOR as distributed by MLS GRID
 - $510,0004 bd4 ba3.5k sqft4540 Blackstone Ct, Lafayette, IN 47909For Sale
 MLS ID #202631942, Adriane Henderson, Raeco Realty. IRMLS
 - $695,0004 bd4 ba3.5k sqft802 W 625 S, Lafayette, IN 47909For Sale
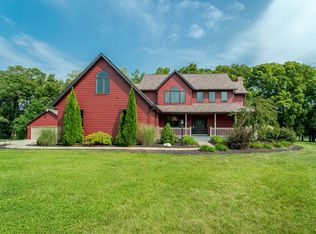 MLS ID #202637528, Bethany Raney, F.C. Tucker/Shook. IRMLS
