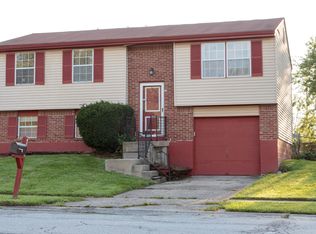
Welcome home to this spacious 4-bedroom, 2.5-bath traditional home in desirable Lawrence Township featuring a partially finished basement and plenty of room to entertain! Recent updates include new wood flooring on the main level and primary bedroom (2026), fresh interior paint throughout (2026), and an updated kitchen with new cabinetry and a built-in buffet cabinet (2026). Enjoy the large fenced backyard complete with a new deck (2024) and gazebo that conveys with the home. The flexible floor plan allows the current great room to be converted back into a cozy living space with fireplace and backyard access, while the dining area sits conveniently off the updated kitchen. Pool table is negotiable with an acceptable offer. Schedule your showing today!
Pending
$225,000
4556 Kingsboro Dr, Indianapolis, IN 46235
4beds
2,808sqft
:
Get pre-qualified$1,530/mo
Residential, Single Family Residence
Built in 1979
7,405 Square Feet Lot
$-- Zestimate®
$80/sqft
$-- HOA
What's special
Partially finished basementFresh interior paint throughoutLarge fenced backyardNew deck
- 24 days |
- 629 |
- 56 |
Likely to sell faster than
Zillow last checked:
Listing updated:
Listed by:
LaKisha Lately 317-401-6380,
Compass Indiana, LLC,
Brittany Perry,
Compass Indiana, LLC
Source: MIBOR as distributed by MLS GRID,MLS#: 22111866
Facts & features
Interior
Bedrooms & bathrooms
- Bedrooms: 4
- Bathrooms: 3
- Full bathrooms: 2
- 1/2 bathrooms: 1
- Main level bathrooms: 1
Primary bedroom
- Level: Upper
- Area: 256 Square Feet
- Dimensions: 16x16
Bedroom 2
- Level: Upper
- Area: 144 Square Feet
- Dimensions: 12x12
Bedroom 3
- Level: Upper
- Area: 144 Square Feet
- Dimensions: 12x12
Bedroom 4
- Level: Upper
- Area: 120 Square Feet
- Dimensions: 12x10
Dining room
- Level: Main
- Area: 90 Square Feet
- Dimensions: 9x10
Family room
- Level: Main
- Area: 168 Square Feet
- Dimensions: 14x12
Kitchen
- Level: Main
- Area: 81 Square Feet
- Dimensions: 9x9
Living room
- Level: Main
- Area: 168 Square Feet
- Dimensions: 14x12
Heating
- Electric
Cooling
- Central Air
Appliances
- Included: Microwave, Electric Oven, Washer, Refrigerator, Dryer, Dishwasher
- Laundry: In Basement
Features
- Walk-In Closet(s)
- Basement: Partially Finished
- Number of fireplaces: 1
- Fireplace features: Family Room, Wood Burning
Interior area
- Total structure area: 2,808
- Total interior livable area: 2,808 sqft
- Finished area below ground: 851
Property
Parking
- Total spaces: 2
- Parking features: Attached
- Attached garage spaces: 2
Features
- Levels: One,Two
- Stories: 1
- Patio & porch: Deck, Porch
- Fencing: Fenced,Gate
Lot
- Size: 7,405 Square Feet
- Features: Sidewalks, Street Lights, Mature Trees
Details
- Additional structures: Storage, Gazebo
- Parcel number: 490817125143000407
- Special conditions: As Is
- Horse amenities: None
Construction
Type & style
- Home type: SingleFamily
- Architectural style: Traditional
- Property subtype: Residential, Single Family Residence
Materials
- Vinyl Siding
- Foundation: Block
Condition
- New construction: No
- Year built: 1979
Utilities & green energy
- Water: Public
Community & HOA
Community
- Security: Smoke Detector(s)
- Subdivision: Glicks East 42nd St
HOA
- Has HOA: No
Location
- Region: Indianapolis
Financial & listing details
- Price per square foot: $80/sqft
- Tax assessed value: $181,900
- Annual tax amount: $3,842
- Date on market: 7/7/2026
- Cumulative days on market: 26 days
Estimated market value
Not available
Estimated sales range
Not available
Not available
Price history
| Date | Event | Price |
|---|---|---|
| 7/14/2026 | Pending sale | $225,000$80/sqft |
Source:  MIBOR as distributed by MLS GRID #22111866 Report a problem MIBOR as distributed by MLS GRID #22111866 Report a problem | ||
| 7/7/2026 | Listed for sale | $225,000+12.5%$80/sqft |
Source: MIBOR as distributed by MLS GRID #22111866 Report a problem | ||
| 5/3/2022 | Listing removed | -- |
Source: MIBOR as distributed by MLS GRID #21848331 Report a problem | ||
| 4/18/2022 | Pending sale | $200,000$71/sqft |
Source: MIBOR as distributed by MLS GRID #21848331 Report a problem | ||
| 4/15/2022 | Listed for sale | $200,000$71/sqft |
Source: MIBOR as distributed by MLS GRID #21848331 Report a problem | ||
Public tax history
| Year | Property taxes | Tax assessment |
|---|---|---|
| 2025 | $3,841 +7.9% | $181,900 +3.1% |
| 2024 | $3,560 +9.6% | $176,400 +7.8% |
| 2023 | $3,249 +22.1% | $163,700 +10.6% |
| 2022 | $2,662 +2.8% | $148,000 +23.6% |
| 2021 | $2,588 +30.7% | $119,700 +3.9% |
| 2020 | $1,980 +9.1% | $115,200 +16.5% |
| 2019 | $1,814 +12.2% | $98,900 +9.2% |
| 2018 | $1,616 -6.8% | $90,600 +12.3% |
| 2017 | $1,733 -1.8% | $80,700 -4.4% |
| 2016 | $1,764 +15.6% | $84,400 +10.8% |
| 2014 | $1,526 +28.5% | $76,200 -11.8% |
| 2013 | $1,187 | $86,400 -26.9% |
| 2012 | $1,187 | $118,200 +3.4% |
| 2011 | -- | $114,300 |
| 2010 | $1,101 +24.1% | $114,300 +6% |
| 2009 | $887 | $107,800 -4.3% |
| 2007 | -- | $112,700 +1.4% |
| 2006 | -- | $111,100 +18.6% |
| 2005 | -- | $93,700 |
| 2004 | -- | $93,700 |
| 2003 | -- | $93,700 +78.5% |
| 2002 | -- | $52,500 +200% |
| 2001 | -- | $17,500 |
| 2000 | -- | $17,500 |
Find assessor info on the county website
Monthly payment
Est. payment
Payment breakdown
Explore the cost of this home by adjusting the details. Changes won't be saved.Climate risks
Neighborhood: 46235
Nearby schools
GreatSchools rating
- 4/10Indian Creek Elementary SchoolGrades: 1-6Distance: 1.8 mi
- 5/10Fall Creek Valley Middle SchoolGrades: 7-8Distance: 2.1 mi
- 5/10Lawrence North High SchoolGrades: 9-12Distance: 4.3 mi
- $191,0004 bd2 ba1.3k sqft4562 Kingsboro Dr, Indianapolis, IN 46235Sold

- $180,1003 bd1 ba1.8k sqft4550 Kingsboro Dr, Indianapolis, IN 46235Off Market
- $163,700-- bd0 ba2k sqft4568 Kingsboro Dr, Indianapolis, IN 46235Off Market
- $156,500-- bd0 ba1.6k sqft4544 Kingsboro Dr, Indianapolis, IN 46235Off Market
- $215,6004 bd2 ba1.5k sqft4543 Kingsboro Dr, Indianapolis, IN 46235Off Market
- $168,9003 bd2 ba1.5k sqft4537 Kingsboro Dr, Indianapolis, IN 46235Off Market
- $150,5003 bd1 ba1.1k sqft4574 Kingsboro Dr, Indianapolis, IN 46235Off Market
- $170,700-- bd0 ba2k sqft4538 Kingsboro Dr, Indianapolis, IN 46235Off Market
A local agent can set up tours, give advice and negotiate with sellers.
Similar homes
- $260,0004 bd3 ba1.8k sqft4407 Bellchime Dr, Indianapolis, IN 46235Active
 MLS ID #22107966, Devan Lunceford, Totalis Real Estate Solutions. MIBOR as distributed by MLS GRID
 - $224,0003 bd3 ba1.8k sqft11733 E 21st St, Indianapolis, IN 46229Active
 MLS ID #22081270, Brittany McWilliams, Daniels Real Estate. MIBOR as distributed by MLS GRID
 - $229,9004 bd3 ba1.9k sqft643 Creston Point Cir, Indianapolis, IN 46239Active
 MLS ID #22107340, Eric Forney, Keller Williams Indy Metro Partners. MIBOR as distributed by MLS GRID
 - $299,9994 bd4 ba2.9k sqft4851 Rocky Knob Ln, Indianapolis, IN 46254Active
 MLS ID #22117387, Thomas Johnson, Gold Street Realty, LLC. MIBOR as distributed by MLS GRID
 - $287,0003 bd3 ba1.7k sqft5304 Boy Scout Rd, Indianapolis, IN 46226For SaleMLS ID #202621995, Amanda Boggs, Lundquist Appraisals & Real Estate. IRMLS
- $270,0004 bd3 ba2.4k sqft5670 W Mooresville Rd, Indianapolis, IN 46221ActiveMLS ID #22117232, Craig Deboor, Real Broker, LLC. MIBOR as distributed by MLS GRID
- $283,9003 bd2 ba1.4k sqft7369 W 500 N, McCordsville, IN 46055ActiveMLS ID #22104851, Angela Summerlot, Indiana Gold Group. MIBOR as distributed by MLS GRID
- $204,9003 bd2 ba2.1k sqft1530 E 49th St, Indianapolis, IN 46205ActiveMLS ID #22104961, Cathy O'Banion, United Real Estate Indpls. MIBOR as distributed by MLS GRID
- $300,0004 bd3 ba2.1k sqft1931 Brocken Ct, Indianapolis, IN 46229ActiveMLS ID #22110583, Doug Fredbeck, Keller Williams Indpls Metro N. MIBOR as distributed by MLS GRID
- $229,5003 bd3 ba2.1k sqft7455 Prairie Lake Dr, Indianapolis, IN 46256ActiveMLS ID #22102582, Paul Staff, Highgarden Real Estate. MIBOR as distributed by MLS GRID
- $225,0003 bd1 ba1.8k sqft5827 Dewey Ave, Indianapolis, IN 46219ActiveMLS ID #22105904, Ross Bemis, Maywright Property Co.. MIBOR as distributed by MLS GRID
- $285,0004 bd3 ba2.9k sqft7807 Fox Glen Dr, Indianapolis, IN 46239ActiveMLS ID #22108509, Shelly Dalton, Bennett Realty. MIBOR as distributed by MLS GRID
- $330,0004 bd3 ba2k sqft8205 Castleton Blvd, Indianapolis, IN 46256ActiveMLS ID #22111546, Steven Hayes, Real Broker, LLC. MIBOR as distributed by MLS GRID
- $239,9004 bd2 ba1.7k sqft3628 Marble Dr, Indianapolis, IN 46227ActiveMLS ID #22110531, Wendy Zin, Shalom Realty LLC. MIBOR as distributed by MLS GRID
- $242,5003 bd2 ba2.2k sqft1731 S Arlington Ave, Indianapolis, IN 46203ActiveMLS ID #22086362, Michelle Hammes, Keller Williams Indy Metro NE. MIBOR as distributed by MLS GRID
- $219,9003 bd2 ba1.5k sqft186 N 8th Ave, Beech Grove, IN 46107ActiveMLS ID #22110547, Traci Bringle, CENTURY 21 Scheetz. MIBOR as distributed by MLS GRID
- $274,9003 bd2 ba1.9k sqft642 Crossfield Dr, Indianapolis, IN 46239ActiveMLS ID #22107010, Daimon Buck, F.C. Tucker Company. MIBOR as distributed by MLS GRID
- $239,9002 bd2 ba1.4k sqft4937 Windridge Dr #8, Indianapolis, IN 46226ActiveMLS ID #22100797, Eric Rasmussen, CENTURY 21 Scheetz. MIBOR as distributed by MLS GRID
- $310,0003 bd3 ba2.2k sqft12225 Sunrise Dr, Indianapolis, IN 46229ActiveMLS ID #22115698, Joe Pritchett, Pritchett Property Group LLC. MIBOR as distributed by MLS GRID
- $219,9003 bd3 ba2k sqft3076 Armory Dr, Indianapolis, IN 46208ActiveMLS ID #22105405, Steven Kass, Carpenter, REALTORS®. MIBOR as distributed by MLS GRID
