Exceptional custom ranch located in the premier Okemos neighborhoods Wellington Estates. Situated on over 1 acre, this home features over 3,700 finished sq. ft.. A beautifully maintained home features 4 bedrooms, 3 full baths, soaring ceilings, a dramatic wall of windows, formal dining, granite kitchen with center island, bright four-season room, and a private primary suite with two walk-in closets and updated bath. The finished lower level includes a spacious recreation room with fireplace, office, two additional bedrooms, full bath, and abundant storage on each level. You'll appreciate the heated 3 car garage, first floor laundry and the recent updates of a new roof (2025), fresh interior paint, and updated dishwasher. Enjoy professionally landscaped grounds, mature trees, exceptional privacy, and a location convenient to Michigan State University, shopping, dining, and major highways.
Accepting backups
$689,900
4570 Wellington Dr, Okemos, MI 48864
4beds
3,772sqft
:
Get pre-qualified$5,256/mo
Single Family Residence
Built in 1998
1.11 Acres Lot
$695,200 Zestimate®
$183/sqft
$21/mo HOA
What's special
Professionally landscaped groundsFinished lower levelMature treesExceptional privacyUpdated bathSoaring ceilingsTwo additional bedrooms
- 36 days |
- 90 |
- 0 |
Zillow last checked:
Listing updated:
Listed by:
Kristen J VanDeventer 517-749-9299,
Century 21 Affiliated 517-694-7653
Source: Greater Lansing AOR,MLS#: 297091
Facts & features
Interior
Bedrooms & bathrooms
- Bedrooms: 4
- Bathrooms: 3
- Full bathrooms: 3
Primary bedroom
- Description: Ensuite
- Features: Carpet Floor
- Level: First
- Area: 266 Square Feet
- Dimensions: 19 x 14
Bedroom 2
- Features: Carpet Floor
- Level: First
- Area: 176.8 Square Feet
- Dimensions: 13.6 x 13
Bedroom 3
- Description: Egress window
- Features: Carpet Floor
- Level: Basement
- Area: 195 Square Feet
- Dimensions: 15 x 13
Bedroom 4
- Description: Egress window
- Features: Carpet Floor
- Level: Basement
- Area: 215.8 Square Feet
- Dimensions: 16.6 x 13
Dining room
- Features: Hardwood Floor
- Level: First
- Area: 169 Square Feet
- Dimensions: 13 x 13
Great room
- Description: Daylight
- Features: Carpet Floor
- Level: Basement
- Area: 625 Square Feet
- Dimensions: 25 x 25
Kitchen
- Features: Hardwood Floor, Eat-in Kitchen
- Level: First
- Area: 225 Square Feet
- Dimensions: 15 x 15
Laundry
- Description: Laundry/Mud Room
- Level: First
- Area: 63 Square Feet
- Dimensions: 9 x 7
Living room
- Description: Display window
- Features: Hardwood Floor
- Level: First
- Area: 306 Square Feet
- Dimensions: 18 x 17
Other
- Description: Sunroom 4 seasons
- Features: Carpet Floor
- Level: First
- Area: 180 Square Feet
- Dimensions: 15 x 12
Heating
- Forced Air, Natural Gas
Cooling
- Central Air
Appliances
- Included: Cooktop, Dishwasher, Disposal, Dryer, Ice Maker, Microwave, Plumbed For Ice Maker, Refrigerator, Self Cleaning Oven, Washer, Washer/Dryer
- Laundry: Laundry Room, Main Level
Features
- Ceiling Fan(s), Double Vanity, Eat-in Kitchen, Entrance Foyer, Granite Counters, High Ceilings, Kitchen Island, Open Floorplan, Recessed Lighting, Smart Thermostat, Soaking Tub, Walk-In Closet(s)
- Flooring: Carpet, Ceramic Tile, Hardwood
- Windows: Blinds, Display Window(s), Double Pane Windows, Screens, Window Treatments
- Basement: Bath/Stubbed,Daylight,Finished,Full,Interior Entry,Sump Pump
- Number of fireplaces: 1
- Fireplace features: Gas, Basement, Family Room, Masonry
Interior area
- Total structure area: 4,496
- Total interior livable area: 3,772 sqft
- Finished area above ground: 2,344
- Finished area below ground: 1,428
Video & virtual tour
Property
Parking
- Total spaces: 3
- Parking features: Asphalt, Driveway, Garage, Garage Door Opener, Garage Faces Side, Heated Garage, Private
- Garage spaces: 3
- Has uncovered spaces: Yes
Features
- Levels: One
- Stories: 1
- Entry location: Front door
- Patio & porch: Front Porch, Patio
- Exterior features: Lighting, Rain Gutters
- Fencing: Invisible
- Has view: Yes
- View description: Neighborhood, Trees/Woods
Lot
- Size: 1.11 Acres
- Dimensions: 193.75 x 230.46
- Features: Back Yard, Front Yard, Gentle Sloping, Landscaped, Private, Wooded
Details
- Additional structures: None
- Foundation area: 2152
- Parcel number: 33020224351008
- Zoning description: Zoning
Construction
Type & style
- Home type: SingleFamily
- Architectural style: Ranch
- Property subtype: Single Family Residence
Materials
- Brick, Vinyl Siding
- Foundation: Concrete Perimeter
- Roof: Shingle
Condition
- Year built: 1998
Utilities & green energy
- Sewer: Septic Tank
- Water: Public
- Utilities for property: Water Connected, Sewer Connected, Natural Gas Connected, High Speed Internet Connected, Electricity Connected, Cable Available
Community & HOA
Community
- Features: Street Lights
- Security: Carbon Monoxide Detector(s), Smoke Detector(s)
- Subdivision: Wellington
HOA
- Has HOA: No
- Amenities included: None
- Services included: Liability Insurance
- HOA fee: $250 annually
- HOA name: Wellington Estates
Location
- Region: Okemos
Financial & listing details
- Price per square foot: $183/sqft
- Tax assessed value: $291,600
- Annual tax amount: $15,369
- Date on market: 6/25/2026
- Listing terms: VA Loan,Cash,Conventional
- Road surface type: Concrete, Paved
Estimated market value
$695,200
$660,000 - $730,000
$3,753/mo
Price history
| Date | Event | Price |
|---|---|---|
| 6/30/2026 | Listed for sale | $689,900$183/sqft |
Source:  Greater Lansing AOR #297091 Report a problem Greater Lansing AOR #297091 Report a problem | ||
| 6/29/2026 | Contingent | $689,900$183/sqft |
Source: Greater Lansing AOR #297091 Report a problem | ||
| 6/25/2026 | Listed for sale | $689,900+16.9%$183/sqft |
Source: Greater Lansing AOR #297091 Report a problem | ||
| 3/20/2024 | Sold | $590,000-1.7%$156/sqft |
Source: Greater Lansing AOR #278212 Report a problem | ||
| 2/5/2024 | Contingent | $599,900$159/sqft |
Source: Greater Lansing AOR #278212 Report a problem | ||
| 1/25/2024 | Listed for sale | $599,900+50%$159/sqft |
Source: Greater Lansing AOR #278212 Report a problem | ||
| 3/16/2018 | Sold | $400,000-2.9%$106/sqft |
Source: Greater Lansing AOR #222047 Report a problem | ||
| 2/26/2018 | Pending sale | $411,900$109/sqft |
Source: C B Hubbell BriarWood-Okemos #222047 Report a problem | ||
| 12/6/2017 | Price change | $411,900+3%$109/sqft |
Source: C B Hubbell BriarWood-Okemos #222047 Report a problem | ||
| 10/4/2017 | Price change | $399,900-4.8%$106/sqft |
Source: C B Hubbell BriarWood-E.L. #217971 Report a problem | ||
| 8/23/2017 | Price change | $420,000-3.4%$111/sqft |
Source: C B Hubbell BriarWood-E.L. #217971 Report a problem | ||
| 7/12/2017 | Price change | $435,000-3.3%$115/sqft |
Source: C B Hubbell BriarWood-E.L. #217971 Report a problem | ||
| 5/2/2017 | Listed for sale | $449,900+4.7%$119/sqft |
Source: Berkshire Hathaway HomeServices Tomie Raines #215429 Report a problem | ||
| 6/10/2008 | Sold | $429,900-21.8%$114/sqft |
Source: Public Record Report a problem | ||
| 1/18/2008 | Listed for sale | $549,900$146/sqft |
Source: Visual Tour #157329 Report a problem | ||
Public tax history
| Year | Property taxes | Tax assessment |
|---|---|---|
| 2025 | $13,144 +11.5% | $291,600 +10% |
| 2024 | $11,791 | $265,200 +11.3% |
| 2023 | -- | $238,300 +7.8% |
| 2022 | -- | $221,000 +4% |
| 2021 | -- | $212,600 +1.3% |
| 2020 | -- | $209,800 -1.3% |
| 2019 | $9,398 | $212,600 -1.7% |
| 2018 | $9,398 +124.2% | $216,300 -0.5% |
| 2017 | $4,191 | $217,300 +6.4% |
| 2016 | $4,191 | $204,300 +0.2% |
| 2015 | $4,191 | $203,800 +7.9% |
| 2014 | $4,191 | $188,800 +3.4% |
| 2013 | -- | $182,600 -2% |
| 2012 | -- | $186,400 -5.8% |
| 2011 | -- | $197,800 -4.7% |
| 2010 | -- | $207,500 -9.9% |
| 2009 | -- | $230,200 -7.7% |
| 2008 | -- | $249,500 -7% |
| 2007 | -- | $268,200 +4.5% |
| 2006 | -- | $256,700 +4.7% |
| 2005 | -- | $245,100 +2.7% |
| 2004 | -- | $238,600 +2.2% |
| 2003 | -- | $233,400 +7.3% |
| 2002 | -- | $217,500 +14.5% |
| 2001 | -- | $190,000 +5% |
| 2000 | -- | $181,000 |
Find assessor info on the county website
Monthly payment
Est. payment
Payment breakdown
Explore the cost of this home by adjusting the details. Changes won't be saved.Climate risks
Neighborhood: 48864
Nearby schools
GreatSchools rating
- 8/10Cornell Elementary SchoolGrades: K-4Distance: 0.8 mi
- 10/10Chippewa Middle SchoolGrades: 6-8Distance: 2.7 mi
- 10/10Okemos High SchoolGrades: 9-12Distance: 4.3 mi
Schools provided by the listing agent
- High: Okemos
Source: Greater Lansing AOR. This data may not be complete. We recommend contacting the local school district to confirm school assignments for this home.
- $552,2004 bd2 ba1.7k sqft4560 Wellington Dr, Okemos, MI 48864Off Market
- $783,2004 bd4 ba4.6k sqft4590 Wellington Dr, Okemos, MI 48864Off Market

- $282,900-- bd2 ba1.6k sqft4577 Van Atta Rd, Okemos, MI 48864Off Market
- $356,3002 bd3 ba1.5k sqft4555 Van Atta Rd, Okemos, MI 48864Off Market
- $648,9004 bd3 ba1.7k sqft4581 Dunmorrow Dr, Okemos, MI 48864Off Market
- $265,0003 bd1 ba1.7k sqft4589 Van Atta Rd, Okemos, MI 48864Sold
- $515,4004 bd3 ba3.1k sqft4540 Wellington Dr, Okemos, MI 48864Off Market
- $310,4003 bd2 ba1.7k sqft4591 Van Atta Rd, Okemos, MI 48864Off Market
A local agent can set up tours, give advice and negotiate with sellers.
Similar homes
- $675,0004 bd3 ba3.8k sqft1791 Elk Ln, Okemos, MI 48864For Sale
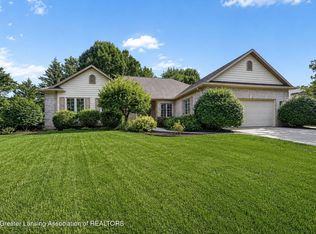 MLS ID #297840, Jonathan Lum, EXIT Realty Home Partners. Greater Lansing AOR
 - $639,9004 bd4 ba3.5k sqft1455 Ivywood Dr, Okemos, MI 48864For Sale
 MLS ID #295116, Lynne VanDeventer, Coldwell Banker Professionals -Okemos. Greater Lansing AOR
 - $685,0005 bd5 ba4.3k sqft141 Twin Ponds Dr, Okemos, MI 48864For Sale
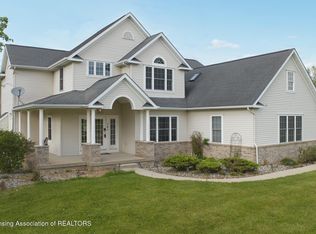 MLS ID #296192, Joseph Vitale, Century 21 Affiliated. Greater Lansing AOR
 - $529,9004 bd3 ba3.4k sqft1767 Sashabaw Dr, Okemos, MI 48864For Sale
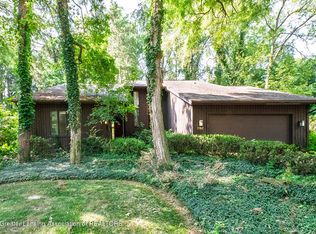 MLS ID #297714, HBB Realtors, RE/MAX Real Estate Professionals. Greater Lansing AOR
 - $510,0004 bd3 ba3.2k sqft4215 Mariner Ln, Okemos, MI 48864For SaleMLS ID #297446, Alyssa Coggins, Keller Williams Realty Lansing. Greater Lansing AOR
- $719,9005 bd4 ba3.8k sqft1389 Kalorama Way, Okemos, MI 48864For SaleMLS ID #297232, Tara Fatteh, 1 World Realty, LLC. Greater Lansing AOR
- $498,9004 bd4 ba3.2k sqft4330 Cornell Rd, Okemos, MI 48864For SaleMLS ID #296059, Carey Ann McLamara, Five Star Real Estate - Lansing. Greater Lansing AOR
- $639,0005 bd4 ba3.8k sqft1582 Maiden Ln, Okemos, MI 48864For SaleMLS ID #296215, Tara Fatteh, 1 World Realty, LLC. Greater Lansing AOR
- $789,9004 bd3 ba3.7k sqft3600 Otsego Dr, Okemos, MI 48864For SaleMLS ID #295525, Lynne VanDeventer, Coldwell Banker Professionals -Okemos. Greater Lansing AOR
- $799,9005 bd4 ba3.8k sqft1761 Hamilton Rd, Okemos, MI 48864For SaleMLS ID #295360, Jordan S Waters, RE/MAX Real Estate Professionals. Greater Lansing AOR
- $515,0004 bd4 ba4.2k sqft1884 Birchwood Dr, Okemos, MI 48864For SaleMLS ID #297853, Alison Alfredson, Berkshire Hathaway HomeServices. Greater Lansing AOR
- $785,0005 bd5 ba3.6k sqft2759 Carnoustie Dr, Okemos, MI 48864For SaleMLS ID #296529, HBB Realtors, RE/MAX Real Estate Professionals. Greater Lansing AOR
- $579,9004 bd3 ba2.9k sqft1311 Kalorama Way, Okemos, MI 48864For SaleMLS ID #295604, Chad Dutcher, RE/MAX Real Estate Professionals. Greater Lansing AOR
- $489,9004 bd4 ba3.8k sqft1951 Penobscot Dr, Okemos, MI 48864For SaleMLS ID #297886, Lynne VanDeventer, Coldwell Banker Professionals -Okemos. Greater Lansing AOR
- $784,9004 bd4 ba3.9k sqft16677 Peacock Ln, Haslett, MI 48840For SaleMLS ID #296854, Carol Shaheen, Berkshire Hathaway HomeServices. Greater Lansing AOR
- $839,9006 bd5 ba4.2k sqft3600 Beech Tree Ln, Okemos, MI 48864For SaleMLS ID #295302, Carin H. Whybrew, Coldwell Banker Professionals -Okemos. Greater Lansing AOR
- $540,0003 bd3 ba1.9k sqft4777 Powell Rd, Okemos, MI 48864For SaleMLS ID #295081, Carin H. Whybrew, Coldwell Banker Professionals -Okemos. Greater Lansing AOR
- $629,9005 bd5 ba4.2k sqft2709 Sophiea Pkwy, Okemos, MI 48864For SaleMLS ID #295322, Sophie Shi, Aspire Real Estate MI. Greater Lansing AOR
- $539,9754 bd3 ba2.2k sqft1442 Kalorama Way, Okemos, MI 48864For SaleMLS ID #296017, Tara Fatteh, 1 World Realty, LLC. Greater Lansing AOR
- $724,9005 bd4 ba4.2k sqft1235 Joann Ln, Williamston, MI 48895For SaleMLS ID #292518, Shelly Hall, RE/MAX Real Estate Professionals. Greater Lansing AOR
