Welcome to this beautifully updated 4-bedroom, 2.5-bath turn-key home in the desirable Winfield Park neighborhood on a quiet cul-de-sac. Additionally, office on main level and great room on second level. Thoughtfully renovated and meticulously maintained, this move-in-ready property offers modern upgrades, abundant storage, and exceptional indoor and outdoor living spaces.
Inside, you'll find beautiful hardwood floors, renovated bathrooms featuring quartz countertops, and a stunning custom feature wall in the living room complete with a ventless fireplace and mantel. Primary bedroom on the main level. New floor-to-ceiling windows flood the living area with natural light, creating a bright and inviting atmosphere. The spacious bedrooms include large walk-in closets, providing plenty of room for organization and storage.
The home's major systems have been updated for peace of mind, including a newer HVAC units, roof and water heater (all within the last few years). Additional storage is found in the garage with custom built-in shelving and a 20' x 5' storage closet with custom shelving.
Step outside to enjoy a true backyard retreat. The screened-in porch and pergola provide ideal spaces for relaxing or entertaining, while the beautifully landscaped front and backyard create impressive curb appeal. Modified irrigation system helps keep everything looking its best, and raised planter beds with thriving cherry tomatoes add charm and functionality to the outdoor space.
This exceptional home combines style, comfort, and convenience in one of the area's most sought-after neighborhoods. Don't miss the opportunity to make it yours.
Active
Price increase: $10K (7/30)
$759,900
4577 Winfield Dr, Nashville, TN 37211
4beds
3,147sqft
:
Get pre-qualified$4,630/mo
Single Family Residence, Residential
Built in 2000
8,712 Square Feet Lot
$-- Zestimate®
$241/sqft
$42/mo HOA
What's special
- 12 days |
- 457 |
- 23 |
Zillow last checked:
Listing updated:
Listed by:
Claudia Thompson 971-533-1424,
Zach Taylor Real Estate 855-261-2233
Source: RealTracs MLS as distributed by MLS GRID,MLS#: 3239759
Facts & features
Interior
Bedrooms & bathrooms
- Bedrooms: 4
- Bathrooms: 3
- Full bathrooms: 2
- 1/2 bathrooms: 1
- Main level bedrooms: 1
Bedroom 1
- Features: Suite
- Level: Suite
- Area: 234 Square Feet
- Dimensions: 18x13
Bedroom 2
- Features: Walk-In Closet(s)
- Level: Walk-In Closet(s)
- Area: 110 Square Feet
- Dimensions: 11x10
Bedroom 3
- Features: Extra Large Closet
- Level: Extra Large Closet
- Area: 120 Square Feet
- Dimensions: 12x10
Bedroom 4
- Area: 168 Square Feet
- Dimensions: 14x12
Primary bathroom
- Features: Suite
- Level: Suite
Heating
- Central
Cooling
- Central Air
Appliances
- Included: Built-In Electric Oven, Cooktop, Dishwasher, Disposal, Microwave
Features
- Ceiling Fan(s), Central Vacuum, Entrance Foyer, Extra Closets, High Ceilings, Open Floorplan, Pantry, Walk-In Closet(s)
- Flooring: Carpet, Wood, Tile
- Basement: Crawl Space
- Number of fireplaces: 1
- Fireplace features: Family Room
Interior area
- Total structure area: 3,147
- Total interior livable area: 3,147 sqft
- Finished area above ground: 3,147
Property
Parking
- Total spaces: 2
- Parking features: Garage Door Opener, Garage Faces Rear
- Attached garage spaces: 2
Features
- Levels: One
- Stories: 2
- Patio & porch: Patio, Screened
- Fencing: Back Yard
Lot
- Size: 8,712 Square Feet
- Dimensions: 70 x 122
- Features: Cul-De-Sac, Private
- Topography: Cul-De-Sac,Private
Details
- Parcel number: 172140B02600CO
- Special conditions: Standard
- Other equipment: Irrigation System
Construction
Type & style
- Home type: SingleFamily
- Property subtype: Single Family Residence, Residential
Materials
- Brick
Condition
- New construction: No
- Year built: 2000
Utilities & green energy
- Sewer: Public Sewer
- Water: Public
- Utilities for property: Water Available
Community & HOA
Community
- Security: Security System, Smoke Detector(s)
- Subdivision: Winfield Park
HOA
- Has HOA: Yes
- HOA fee: $42 monthly
Location
- Region: Nashville
Financial & listing details
- Price per square foot: $241/sqft
- Tax assessed value: $637,200
- Annual tax amount: $4,432
- Date on market: 7/30/2026
Estimated market value
Not available
Estimated sales range
Not available
Not available
Price history
| Date | Event | Price |
|---|---|---|
| 7/30/2026 | Listed for sale | $759,900+1.3%$241/sqft |
Source:  RealTracs MLS as distributed by MLS GRID #3239759 Report a problem RealTracs MLS as distributed by MLS GRID #3239759 Report a problem | ||
| 7/21/2026 | Contingent | $749,900$238/sqft |
Source: RealTracs MLS as distributed by MLS GRID #3239759 Report a problem | ||
| 7/16/2026 | Price change | $749,900-5.1%$238/sqft |
Source: RealTracs MLS as distributed by MLS GRID #3239759 Report a problem | ||
| 6/14/2026 | Listed for sale | $789,900-3.7%$251/sqft |
Source: RealTracs MLS as distributed by MLS GRID #3239759 Report a problem | ||
| 6/11/2026 | Listing removed | -- |
Source: Owner Report a problem | ||
| 6/8/2026 | Listed for sale | $819,900+90.9%$261/sqft |
Source: Owner Report a problem | ||
| 1/6/2017 | Sold | $429,500$136/sqft |
Source: RealTracs MLS as distributed by MLS GRID #1781356 Report a problem | ||
| 11/28/2016 | Pending sale | $429,500$136/sqft |
Source: Pilkerton Realtors #1781356 Report a problem | ||
| 11/16/2016 | Listed for sale | $429,500+19.3%$136/sqft |
Source: Pilkerton Realtors #1781356 Report a problem | ||
| 9/3/2008 | Listing removed | $359,900+5.9%$114/sqft |
Source: Close Realty #955499 Report a problem | ||
| 4/25/2008 | Sold | $340,000-5.5%$108/sqft |
Source: Public Record Report a problem | ||
| 3/6/2008 | Listed for sale | $359,900+34.1%$114/sqft |
Source: Close Realty #955499 Report a problem | ||
| 1/2/2008 | Sold | $268,436-6.9%$85/sqft |
Source: Public Record Report a problem | ||
| 6/16/2000 | Sold | $288,219+141.2%$92/sqft |
Source: Public Record Report a problem | ||
| 1/7/2000 | Sold | $119,480$38/sqft |
Source: Public Record Report a problem | ||
Public tax history
| Year | Property taxes | Tax assessment |
|---|---|---|
| 2025 | $4,432 +34.5% | $159,300 +41.3% |
| 2024 | $3,295 | $112,775 |
| 2023 | $3,295 | $112,775 |
| 2022 | $3,295 -1% | $112,775 |
| 2021 | $3,330 -6.3% | $112,775 +20.2% |
| 2020 | $3,555 +37.5% | $93,850 |
| 2019 | $2,586 | $93,850 |
| 2018 | $2,586 | $93,850 |
| 2017 | $2,586 | $93,850 +17.2% |
| 2016 | $2,586 -17.7% | $80,075 |
| 2015 | $3,142 | $80,075 |
| 2014 | $3,142 | $80,075 |
| 2013 | -- | $80,075 +2.3% |
| 2012 | -- | $78,275 |
| 2011 | -- | $78,275 |
| 2010 | -- | $78,275 |
| 2009 | -- | $78,275 +6% |
| 2008 | -- | $73,875 |
| 2007 | -- | $73,875 |
| 2006 | -- | -- |
| 2005 | -- | -- |
| 2004 | -- | -- |
| 2003 | -- | -- |
| 2002 | -- | -- |
| 2001 | -- | -- |
| 2000 | -- | -- |
Find assessor info on the county website
Monthly payment
Est. payment
Payment breakdown
Explore the cost of this home by adjusting the details. Changes won't be saved.Climate risks
Neighborhood: 37211
Nearby schools
GreatSchools rating
- 8/10May Werthan Shayne Elementary SchoolGrades: PK-5Distance: 1.4 mi
- 5/10William Henry Oliver Middle SchoolGrades: 6-8Distance: 1.4 mi
- 4/10John Overton High SchoolGrades: 9-12Distance: 4.5 mi
Schools provided by the listing agent
- Elementary: May Werthan Shayne Elementary School
- Middle: William Henry Oliver Middle
- High: John Overton Comp High School
Source: RealTracs MLS as distributed by MLS GRID. This data may not be complete. We recommend contacting the local school district to confirm school assignments for this home.
- $768,0003 bd4 ba3.4k sqft4581 Winfield Dr, Nashville, TN 37211Off Market
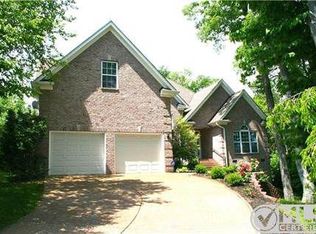
- $819,9005 bd4 ba3.8k sqft4573 Winfield Dr, Nashville, TN 37211Off Market
- $200-- bd-- ba-- sqftWinfield Dr, Nashville, TN 37211Off Market
- $200-- bd-- ba-- sqftWinfield Dr, Nashville, TN 37211Off Market
- $200-- bd-- ba-- sqftWinfield Dr, Nashville, TN 37211Off Market
- $624,9003 bd2 ba2.3k sqft5204 Ravens Gln, Nashville, TN 37211Off Market
- $796,3004 bd3 ba3.2k sqft1401 Wexford Downs Ln, Nashville, TN 37211Off Market
- $732,7004 bd3 ba3.3k sqft1409 Wexford Downs Ln, Nashville, TN 37211Off Market
A local agent can set up tours, give advice and negotiate with sellers.
Similar homes
- $749,9994 bd3 ba2.6k sqft1713 Elysian Cir, Brentwood, TN 37027For Sale

 MLS ID #3225182, Tondalanea Scott. RealTracs MLS as distributed by MLS GRID
 - $799,9004 bd4 ba3.2k sqft608 Banbury Pl, Brentwood, TN 37027For Sale
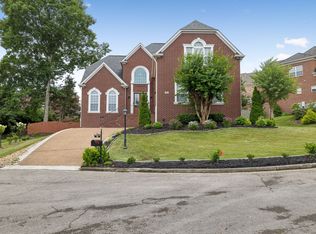 MLS ID #3242562, Dawne Harris. RealTracs MLS as distributed by MLS GRID
 - $570,0004 bd4 ba2.6k sqft5005 Suter Dr, Nashville, TN 37211For Sale
 MLS ID #3244820, Mitzi Gentry. RealTracs MLS as distributed by MLS GRID
 - $779,9004 bd3 ba2.8k sqft9675 Clovercroft Rd, Nolensville, TN 37135For Sale
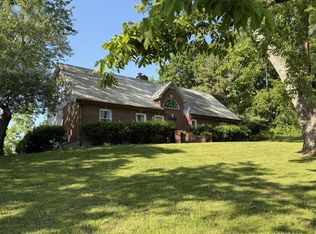 MLS ID #3314276, Phil Hopewell. RealTracs MLS as distributed by MLS GRID
 - $465,0003 bd3 ba1.7k sqft4326 Barnes Cove Dr, Nashville, TN 37211For SaleMLS ID #3333910, Todd Pachey. RealTracs MLS as distributed by MLS GRID
- $725,0004 bd3 ba4k sqft112 Chuzzlewit Down, Brentwood, TN 37027For SaleMLS ID #3298482, Baker Reynolds. RealTracs MLS as distributed by MLS GRID
- $930,0004 bd4 ba3.2k sqft315 Shadow Creek Dr, Brentwood, TN 37027For SaleMLS ID #3242556, Brad Elam. RealTracs MLS as distributed by MLS GRID
- $537,0004 bd2 ba1.7k sqft5124 Brucewood Dr, Nashville, TN 37211For SaleMLS ID #3220324, Tim D. Smith. RealTracs MLS as distributed by MLS GRID
- $--4 bd2 ba2.3k sqft6634 Floral Ct, Murfreesboro, TN 37128AuctionAuction.com 2
- $760,0003 bd3 ba2k sqft4400 Belmont Park Ter APT 174, Nashville, TN 37215For SaleMLS ID #3226587, John C. Rochford. RealTracs MLS as distributed by MLS GRID
- $430,0004 bd3 ba2k sqft76 E Thompson Ln, Nashville, TN 37211For SaleMLS ID #3314693, Ana Galvan. RealTracs MLS as distributed by MLS GRID
- $765,0004 bd3 ba2.4k sqft102 Walters Ave, Franklin, TN 37067For SaleMLS ID #3278523, Tracy Zimmerman. RealTracs MLS as distributed by MLS GRID
- $699,9993 bd2 ba1.7k sqft707 Farrell Rd, Nashville, TN 37220For SaleMLS ID #3180187, Wesley S. Whitson, Jr. RealTracs MLS as distributed by MLS GRID
- $749,9004 bd3 ba3.4k sqft221 Rising Sun Ln, Old Hickory, TN 37138For SaleMLS ID #3309200, Judy Hughes. RealTracs MLS as distributed by MLS GRID
- $639,9003 bd3 ba2.9k sqft234 Cedarview Dr, Antioch, TN 37013For SaleMLS ID #3243409, Marie Velasquez C2EX, ABR®, PSA, AHWD®. RealTracs MLS as distributed by MLS GRID
- $474,9003 bd3 ba1.9k sqft5141 English Village Dr, Nashville, TN 37211For SaleMLS ID #3215810, Eduardo Arturo Hutchinson. RealTracs MLS as distributed by MLS GRID
- $775,0004 bd4 ba3.3k sqft4327 Pretoria Run, Murfreesboro, TN 37128For SaleMLS ID #3314759, Sara Jan Johnson. RealTracs MLS as distributed by MLS GRID
- $749,9003 bd3 ba2.4k sqft2489 Stewart Creek Rd, Murfreesboro, TN 37129For SaleMLS ID #3228676, Todd Daryl Hearn. RealTracs MLS as distributed by MLS GRID
- $772,9003 bd3 ba2.3k sqft228 Cambridge Pl, Franklin, TN 37067For SaleMLS ID #3243983, Misti G Johnson. RealTracs MLS as distributed by MLS GRID
- $669,0004 bd3 ba2.4k sqft9069 Macauley Ln, Nolensville, TN 37135For SaleMLS ID #3182901, Darrell Hardison. RealTracs MLS as distributed by MLS GRID
