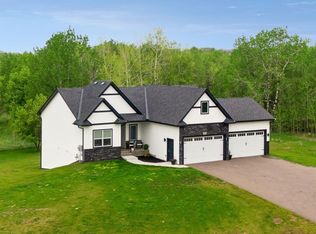
This is a pre-sold custom home.
Pending
$648,450
4582 Verde Valley Rd NW, Oak Grove, MN 55303
3beds
1,650sqft
:
Get pre-qualified$3,975/mo
Single Family
Built in 2026
2.13 Acres Lot
$-- Zestimate®
$393/sqft
$-- HOA
What's special
- 129 days |
- 13 |
- 1 |
Zillow last checked:
Listing updated:
Listed by:
Ashley Attia 612-804-9690,
eXp Realty
Source: NorthstarMLS as distributed by MLS GRID,MLS#: 7047627
Facts & features
Interior
Bedrooms & bathrooms
- Bedrooms: 3
- Bathrooms: 3
- Full bathrooms: 1
- 3/4 bathrooms: 1
- 1/2 bathrooms: 1
Bedroom
- Level: Main
- Area: 196 Square Feet
- Dimensions: 14 x 14
Bedroom 2
- Level: Main
- Area: 144 Square Feet
- Dimensions: 12 x 12
Bedroom 3
- Level: Main
- Area: 132 Square Feet
- Dimensions: 12 x 11
Primary bathroom
- Level: Main
- Area: 90 Square Feet
- Dimensions: 10 x 9
Bathroom
- Level: Main
- Area: 49 Square Feet
- Dimensions: 7 x 7
Dining room
- Level: Main
- Area: 154 Square Feet
- Dimensions: 14 x 11
Kitchen
- Level: Main
- Area: 160 Square Feet
- Dimensions: 16 x 10
Living room
- Level: Main
- Area: 210 Square Feet
- Dimensions: 14 x 15
Walk in closet
- Level: Main
- Area: 80 Square Feet
- Dimensions: 10 x 8
Heating
- Forced Air
Cooling
- Central Air
Appliances
- Included: Air-To-Air Exchanger, Dishwasher, Disposal, Exhaust Fan, Freezer, Microwave, Range, Refrigerator
- Laundry: Gas Dryer Hookup, Main Level, Washer Hookup
Features
- Basement: Drain Tiled,Walk-Out Access
- Number of fireplaces: 1
- Fireplace features: Electric, Living Room
Interior area
- Total structure area: 2,950
- Total interior livable area: 1,650 sqft
- Finished area above ground: 1,650
- Finished area below ground: 0
Property
Parking
- Total spaces: 3
- Parking features: Attached, Asphalt
- Attached garage spaces: 3
- Details: Garage Dimensions (34 x 29), Garage Door Height (8)
Accessibility
- Accessibility features: None
Features
- Levels: One
- Stories: 1
Lot
- Size: 2.13 Acres
- Dimensions: 299 x 291 x 329 x 343
- Features: Corner Lot, Sod Included in Price
Details
- Foundation area: 1650
- Parcel number: 183324340013
- Zoning description: Residential-Single Family
Construction
Type & style
- Home type: SingleFamily
- Property subtype: Single Family
Materials
- Block, Concrete, Frame
- Roof: Age 8 Years or Less,Asphalt
Condition
- New construction: No
- Year built: 2026
Details
- Builder name: STC HOMES
Utilities & green energy
- Gas: Natural Gas
- Sewer: Private Sewer, Septic System Compliant - Yes
- Water: Well
Community & HOA
HOA
- Has HOA: No
Location
- Region: Oak Grove
Financial & listing details
- Price per square foot: $393/sqft
- Tax assessed value: $125,000
- Annual tax amount: $1,214
- Date on market: 4/2/2026
- Cumulative days on market: 45 days
- Date available: 09/01/2025
Estimated market value
Not available
Estimated sales range
Not available
Not available
Price history
| Date | Event | Price |
|---|---|---|
| 4/3/2026 | Pending sale | $648,450$393/sqft |
Source:  NorthstarMLS as distributed by MLS GRID #7047627 Report a problem NorthstarMLS as distributed by MLS GRID #7047627 Report a problem | ||
| 4/2/2026 | Listed for sale | $648,450+398.8%$393/sqft |
Source: NorthstarMLS as distributed by MLS GRID #7047627 Report a problem | ||
| 12/31/2025 | Sold | $130,000-10.9%$79/sqft |
Source: NorthstarMLS as distributed by MLS GRID #6761909 Report a problem | ||
| 12/1/2025 | Pending sale | $145,900$88/sqft |
Source: NorthstarMLS as distributed by MLS GRID #6761909 Report a problem | ||
| 7/26/2025 | Listed for sale | $145,900-23.2%$88/sqft |
Source: NorthstarMLS as distributed by MLS GRID #6761909 Report a problem | ||
| 7/12/2025 | Listing removed | $189,900$115/sqft |
Source: NorthstarMLS as distributed by MLS GRID #6631423 Report a problem | ||
| 11/21/2024 | Listed for sale | $189,900+46.2%$115/sqft |
Source: NorthstarMLS as distributed by MLS GRID #6631423 Report a problem | ||
| 12/13/2021 | Listing removed | -- |
Source: NorthstarMLS as distributed by MLS GRID #6008831 Report a problem | ||
| 11/7/2021 | Listed for sale | $129,900-3.7%$79/sqft |
Source: NorthstarMLS as distributed by MLS GRID #6008831 Report a problem | ||
| 9/30/2021 | Sold | $134,900+1.5%$82/sqft |
Source: Public Record Report a problem | ||
| 4/1/2021 | Sold | $132,900+2.3%$81/sqft |
Source: Public Record Report a problem | ||
| 11/20/2020 | Sold | $129,900+35.5%$79/sqft |
Source: Public Record Report a problem | ||
| 6/23/2020 | Sold | $95,900+4.2%$58/sqft |
Source: Public Record Report a problem | ||
| 3/23/2020 | Sold | $92,000-1.6%$56/sqft |
Source: Public Record Report a problem | ||
| 10/17/2019 | Sold | $93,500$57/sqft |
Source: Public Record Report a problem | ||
Public tax history
| Year | Property taxes | Tax assessment |
|---|---|---|
| 2025 | $1,214 +9.7% | $125,000 +2.5% |
| 2024 | $1,107 +17.7% | $122,000 +1.7% |
| 2023 | $940 +36.8% | $120,000 +7.1% |
| 2022 | $687 | $112,000 +274.6% |
| 2021 | -- | $29,900 |
Find assessor info on the county website
Monthly payment
Est. payment
Payment breakdown
Explore the cost of this home by adjusting the details. Changes won't be saved.Climate risks
Neighborhood: 55303
Nearby schools
GreatSchools rating
- 9/10St. Francis Elementary SchoolGrades: K-5Distance: 2.9 mi
- 5/10St. Francis Middle SchoolGrades: 6-8Distance: 3.1 mi
- 8/10St. Francis High SchoolGrades: 9-12Distance: 3.8 mi
- $528,8003 bd3 ba1.9k sqft4614 Verde Valley Rd NW, Oak Grove, MN 55303Off Market
- $502,4003 bd2 ba1.3k sqft4563 Verde Valley Rd NW, Oak Grove, MN 55303Off Market
- $608,0004 bd4 ba3k sqft4615 Verde Valley Rd NW, Oak Grove, MN 55303Off Market
- $125,000-- bd-- ba-- sqft4562 Verde Valley Rd NW, Oak Grove, MN 55303Off Market
- $488,4003 bd2 ba1.5k sqft4581 Verde Valley Rd NW, Oak Grove, MN 55303Off Market
- $415,0005 bd3 ba1.7k sqft4631 Verde Valley Rd NW, Oak Grove, MN 55303Sold
- $495,0004 bd3 ba2.2k sqft4632 Verde Valley Rd NW, Oak Grove, MN 55303Sold
- $562,7005 bd3 ba2.4k sqft4629 205th Ln NW, Oak Grove, MN 55303Off Market
A local agent can set up tours, give advice and negotiate with sellers.
Similar homes
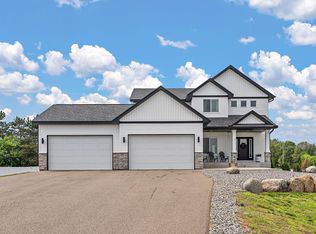
- $634,9003 bd3 ba1.7k sqft20712 Cedar Dr, Oak Grove, MN 55011For Sale
 MLS ID #7079567, Mary Carter, Edina Realty, Inc.. NorthstarMLS as distributed by MLS GRID
 - $699,9003 bd2 ba1.9k sqft20039 Grouse St NW, Oak Grove, MN 55011For Sale
 MLS ID #7114916, Carson Hennen, Keller Williams Classic Realty. NorthstarMLS as distributed by MLS GRID
 - $569,9003 bd3 ba2.2k sqft20044 Killdeer St NW, Oak Grove, MN 55011For Sale
 MLS ID #7087754, Kris Lindahl, Kris Lindahl Real Estate. NorthstarMLS as distributed by MLS GRID
 - $779,9004 bd3 ba2.1k sqft20011 Grouse St NW, Oak Grove, MN 55011For Sale
 MLS ID #7100886, Jennifer Wersal, eXp Realty. NorthstarMLS as distributed by MLS GRID
 - $670,0003 bd2 ba1.6k sqft2950 219th Ave NE, East Bethel, MN 55011New ConstructionMLS ID #7097857, Ashley Attia, eXp Realty. NorthstarMLS as distributed by MLS GRID
- $699,9003 bd2 ba1.9k sqft22574 Thrush St NW, Bethel, MN 55005For SaleMLS ID #7090707, John M Arnold, First Impressions Home Group. NorthstarMLS as distributed by MLS GRID
- $650,0003 bd3 ba2k sqft2840 219th Ave NE, East Bethel, MN 55011For SaleMLS ID #7074340, Ashley Attia, eXp Realty. NorthstarMLS as distributed by MLS GRID
- $560,0003 bd2 ba1.5k sqft21349 Cottonwood St NW, Oak Grove, MN 55011New ConstructionMLS ID #7091483, Ashley Attia, eXp Realty. NorthstarMLS as distributed by MLS GRID
- $699,9993 bd2 ba1.6k sqftL1 Flamingo St NW #1, Cedar, MN 55011For SaleMLS ID #7099358, Jon D. Jondahl Group, eXp Realty. NorthstarMLS as distributed by MLS GRID
- $699,9003 bd2 ba1.9k sqft883 174th Ave NE, Ham Lake, MN 55304New ConstructionMLS ID #7091870, Matthew Davies, Keller Williams Classic Realty. NorthstarMLS as distributed by MLS GRID
- $670,0004 bd3 ba2.3k sqft21928 Edison St NE, East Bethel, MN 55011For SaleMLS ID #6797309, Ashley Attia, eXp Realty. NorthstarMLS as distributed by MLS GRID
- $575,0004 bd3 ba2.1k sqft16643 Wintergreen St NW, Andover, MN 55304For SaleMLS ID #7103877, Mo Makroum, Compass. NorthstarMLS as distributed by MLS GRID
- $674,9002 bd2 ba1.8k sqft21795 Willys St NE, Cedar, MN 55011New ConstructionMLS ID #6745891, Steve Kelley, RE/MAX Results. NorthstarMLS as distributed by MLS GRID
- $539,9003 bd3 ba2.3k sqft24065 Leo St NE, Stacy, MN 55079For SaleMLS ID #7063340, Chasity Xiong, Pemberton RE. NorthstarMLS as distributed by MLS GRID
- $815,0003 bd2 ba1.9k sqft11309 238th Ave NW, Zimmerman, MN 55398New ConstructionMLS ID #7113907, Jon D. Jondahl Group, eXp Realty. NorthstarMLS as distributed by MLS GRID
- $494,9003 bd3 ba1.9k sqft11349 276th Ave NW, Zimmerman, MN 55398For SaleMLS ID #7117106, Shaun W Zaudtke, Edina Realty, Inc.. NorthstarMLS as distributed by MLS GRID
- $699,9003 bd2 ba1.9k sqft17894 262nd Ave NW, Big Lake, MN 55309New ConstructionMLS ID #7029981, Price Realty, eXp Realty. NorthstarMLS as distributed by MLS GRID
- $750,0003 bd4 ba2.3k sqft21800 Luan Dr NE, East Bethel, MN 55011For SaleMLS ID #7074385, Ashley Attia, eXp Realty. NorthstarMLS as distributed by MLS GRID
- $629,9003 bd2 ba1.6k sqft136th St NW, Princeton, MN 55371For SaleMLS ID #7009416, Joss Jondahl, eXp Realty. NorthstarMLS as distributed by MLS GRID
- $604,9003 bd2 ba1.7k sqft15551 Quince St NW, Andover, MN 55304For SaleMLS ID #7103254, Steve Kelley, RE/MAX Results. NorthstarMLS as distributed by MLS GRID
