Golden living at its finest. Tucked into the sought-after Lakota Hills neighborhood (no HOA), this home delivers the foothills lifestyle you've been searching for, with mountain proximity, trail access, and a home that's as versatile as your ambitions. The main residence welcomes you with soaring vaulted ceilings, rich engineered floors, and an open layout that flows effortlessly from the living room through to the kitchen and out onto the elevated deck. The kitchen is the heart of it all — custom cabinetry, a generous island with oven and cooktop, sleek backsplash, and walls of southeastern windows that frame Green Mountain as your daily backdrop. Morning coffee in the breakfast nook, evening gatherings on the deck — this home was designed for the way you actually live. Upstairs, the primary suite is a true retreat. Vaulted ceilings, east-facing picture windows that greet the sunrise, and a 5-piece en suite with soaking tub, stand-up shower, and an oversized walk-in closet. Two additional bedrooms — including one with a stunning arched bay window and its own walk-in closet share a Jack and Jill bath, while upper-level laundry keeps daily life running smoothly. Then there's the ADU, it changes everything. A fully self-contained, 800+ sqft basement unit with its own private entrance, covered patio, full kitchen w/ custom cabinetry, LVP flooring throughout, two bedrooms, a full bath, and in-unit stackable laundry. Whether you're housing family, hosting short-term visitors, or generating rental income to offset your mortgage, this space delivers optionality that's increasingly rare at any price point. Step outside and Golden opens up around you. Kinney Run Trail connects you directly to downtown Golden. Apex Park & Open Space, Red Rocks Amphitheater, and Heritage Dells Park are minutes away and get to C-470 and I-70 with ease, keeping Denver, the airport, and the ski resorts well within reach. Don’t miss your opportunity to call Golden home, “Where the West Lives”.
Accepting backups
$1,000,000
460 Somerset Drive, Golden, CO 80401
5beds
2,943sqft
:
Get pre-qualified$6,185/mo
Single Family Residence
Built in 1991
5,184 Square Feet Lot
$-- Zestimate®
$340/sqft
$-- HOA
What's special
- 45 days |
- 683 |
- 38 |
Zillow last checked:
Listing updated:
Listed by:
Andy Verleger 303-949-5242 verlegerhomes@gmail.com,
WestBound Realty, LLC,
Ben Malone 303-304-0426,
WestBound Realty, LLC
Source: REcolorado as distributed by MLS GRID,MLS#: 8914880
Facts & features
Interior
Bedrooms & bathrooms
- Bedrooms: 5
- Bathrooms: 4
- Full bathrooms: 3
- 1/2 bathrooms: 1
- Main level bathrooms: 1
Bedroom
- Description: Vaulted Ceilings, Picture Window, And Eastern Views Define This Private, Primary Retreat.
- Features: Primary Suite
- Level: Upper
- Area: 209.44 Square Feet
- Dimensions: 11.9 x 17.6
Bedroom
- Description: Generously Sized West Facing Bedroom Has Its Own Walk-In Closet (6.2' × 5.75') And Bay Window For Seating.
- Level: Upper
- Area: 164.36 Square Feet
- Dimensions: 12.33 x 13.33
Bedroom
- Description: Third Bedroom Upstairs Has Lots Of Morning Light.
- Level: Upper
- Area: 129.47 Square Feet
- Dimensions: 10.5 x 12.33
Bedroom
- Description: Oversized Window, Stylish Baseboards, Newer Carpet, And Large Closet Complete The Space.
- Level: Basement
- Area: 175.5 Square Feet
- Dimensions: 11.25 x 15.6
Bedroom
- Description: Non-Conforming Room Can Also Function As An Office, Giving This Home Even More Functionality.
- Level: Basement
Bathroom
- Description: Powder Room On The Main Level Is A Convenient Amenity For Guests And Owners.
- Level: Main
- Area: 40.5 Square Feet
- Dimensions: 6 x 6.75
Bathroom
- Description: Spacious And Bright With Soaking Tub And Stand Up Shower. A Private, Adjacent Walk-In Closet (7.6' X 6.5') Adds To The Generous Size.
- Features: En Suite Bathroom
- Level: Upper
- Area: 98.9 Square Feet
- Dimensions: 9.2 x 10.75
Bathroom
- Description: Jack And Jill Bathroom Is An Appreciated Practicality.
- Level: Upper
- Area: 49 Square Feet
- Dimensions: 4.9 x 10
Bathroom
- Description: Full Bathroom Has Upgraded Vanity, Lighting, Shower Tile, And Flooring.
- Level: Basement
- Area: 42.53 Square Feet
- Dimensions: 5.25 x 8.1
Dining room
- Description: Open To The Kitchen With Custom Fixtures And Plenty Of Space To Entertain.
- Level: Main
- Area: 162.34 Square Feet
- Dimensions: 9.33 x 17.4
Dining room
- Description: Dedicated Space For At-Home Meals With Bench Seating And Picture Window.
- Level: Basement
- Area: 63.84 Square Feet
- Dimensions: 7.6 x 8.4
Family room
- Description: Anchored By A Gas Fireplace The Space Is Light And Bright.
- Level: Main
- Area: 232.44 Square Feet
- Dimensions: 14.9 x 15.6
Family room
- Description: Plentiful Sunlight And Opens To The Dining Area And The Kitchen, Great For Guests And Entertaining.
- Level: Basement
- Area: 177.5 Square Feet
- Dimensions: 12.5 x 14.2
Kitchen
- Description: Well-Appointed With Ss Appliances, Sizable Kitchen Island, And Stunning Views To The Southeast And Green Mountain. Breakfast Nook (12.5 X 6.25) With Northeast Facing Windows Has Plentiful Natural Light, Offering A Bright Way To Start Your Day.
- Level: Main
- Area: 136.44 Square Feet
- Dimensions: 9.25 x 14.75
Kitchen
- Description: Custom Cabinets, Lighting, Plenty Of Storage, And Patio Access Enhance The Additional Kitchen.
- Level: Basement
- Area: 113.4 Square Feet
- Dimensions: 8.4 x 13.5
Laundry
- Description: Dedicated Laundry For The Upstairs Inhabitants.
- Level: Upper
- Area: 24 Square Feet
- Dimensions: 3 x 8
Laundry
- Description: Stackable Washer/Dryer And Devoted Linen Closet Are For The Exclusive Use Of The Basement.
- Level: Basement
- Area: 54.72 Square Feet
- Dimensions: 7.2 x 7.6
Living room
- Description: Open And Inviting With Vaulted Ceilings, Decorative Stairway, And Lots Of Light.
- Level: Main
- Area: 224.44 Square Feet
- Dimensions: 14.25 x 15.75
Utility room
- Description: Unfinished Portion Of The Basement Houses The Furnace, Water Heater, And Provides Additional Storage.
- Level: Basement
- Area: 43.17 Square Feet
- Dimensions: 5.33 x 8.1
Heating
- Baseboard, Forced Air, Heat Pump
Cooling
- Central Air
Appliances
- Included: Cooktop, Dishwasher, Disposal, Dryer, Gas Water Heater, Microwave, Oven, Range, Refrigerator, Washer
- Laundry: In Unit
Features
- Built-in Features, Eat-in Kitchen, Five Piece Bath, High Ceilings, Jack & Jill Bathroom, Kitchen Island, Open Floorplan, Primary Suite, Smoke Free, Solid Surface Counters, Vaulted Ceiling(s), Walk-In Closet(s)
- Flooring: Carpet, Tile, Vinyl
- Windows: Bay Window(s), Double Pane Windows, Window Coverings, Window Treatments
- Basement: Exterior Entry,Finished,Interior Entry,Walk-Out Access
- Number of fireplaces: 1
- Fireplace features: Family Room, Gas
Interior area
- Total structure area: 2,943
- Total interior livable area: 2,943 sqft
- Finished area above ground: 1,959
- Finished area below ground: 934
Video & virtual tour
Property
Parking
- Total spaces: 2
- Parking features: Dry Walled, Exterior Access Door
- Attached garage spaces: 2
Features
- Levels: Two
- Stories: 2
- Patio & porch: Covered, Deck, Front Porch, Patio
- Exterior features: Balcony, Gas Valve, Rain Gutters
- Fencing: Partial
- Has view: Yes
- View description: Mountain(s)
Lot
- Size: 5,184 Square Feet
- Features: Landscaped
- Residential vegetation: Mixed
Details
- Parcel number: 190095
- Zoning: R-1
- Special conditions: Standard
Construction
Type & style
- Home type: SingleFamily
- Architectural style: Contemporary
- Property subtype: Single Family Residence
Materials
- Brick, Frame, Wood Siding
- Foundation: Slab
- Roof: Composition
Condition
- Year built: 1991
Utilities & green energy
- Electric: 110V, 220 Volts, 220 Volts in Garage
- Sewer: Public Sewer
- Water: Public
- Utilities for property: Electricity Connected, Internet Access (Wired), Natural Gas Connected, Phone Available
Community & HOA
Community
- Security: Carbon Monoxide Detector(s), Smoke Detector(s)
- Subdivision: Lakota Hills
HOA
- Has HOA: No
Location
- Region: Golden
Financial & listing details
- Price per square foot: $340/sqft
- Tax assessed value: $945,615
- Annual tax amount: $5,694
- Date on market: 6/12/2026
- Listing terms: 1031 Exchange,Cash,Conventional,FHA,Jumbo,VA Loan
- Exclusions: Seller's Personal Property And Any Staging Items.
- Ownership: Individual
- Electric utility on property: Yes
- Road surface type: Paved
Estimated market value
Not available
Estimated sales range
Not available
Not available
Price history
| Date | Event | Price |
|---|---|---|
| 7/5/2026 | Pending sale | $1,000,000$340/sqft |
Source:  REcolorado as distributed by MLS GRID #8914880 Report a problem REcolorado as distributed by MLS GRID #8914880 Report a problem | ||
| 6/12/2026 | Listed for sale | $1,000,000+58.7%$340/sqft |
Source: REcolorado as distributed by MLS GRID #8914880 Report a problem | ||
| 5/5/2025 | Listing removed | $4,800$2/sqft |
Source: Zillow Rentals Report a problem | ||
| 4/16/2025 | Listed for rent | $4,800+45.5%$2/sqft |
Source: Zillow Rentals Report a problem | ||
| 8/3/2022 | Listing removed | -- |
Source: Zillow Rental Manager Report a problem | ||
| 7/31/2022 | Listed for rent | $3,300+10%$1/sqft |
Source: Zillow Rental Manager Report a problem | ||
| 2/24/2021 | Listing removed | -- |
Source: Owner Report a problem | ||
| 8/21/2020 | Listing removed | $3,000$1/sqft |
Source: Owner Report a problem | ||
| 8/1/2020 | Listed for rent | $3,000$1/sqft |
Source: Owner Report a problem | ||
| 5/30/2020 | Listing removed | $3,000$1/sqft |
Source: Owner Report a problem | ||
| 5/3/2020 | Listed for rent | $3,000$1/sqft |
Source: Owner Report a problem | ||
| 9/6/2018 | Sold | $630,000+0%$214/sqft |
Source: Public Record Report a problem | ||
| 8/9/2018 | Pending sale | $629,950$214/sqft |
Source: RE/MAX ALLIANCE #4132634 Report a problem | ||
| 8/6/2018 | Listed for sale | $629,950+110%$214/sqft |
Source: RE/MAX ALLIANCE #4132634 Report a problem | ||
| 6/2/2008 | Sold | $300,000+37.6%$102/sqft |
Source: Public Record Report a problem | ||
| 10/22/1999 | Sold | $218,000$74/sqft |
Source: Public Record Report a problem | ||
Public tax history
| Year | Property taxes | Tax assessment |
|---|---|---|
| 2025 | $5,356 0% | $59,101 +0.2% |
| 2024 | $5,358 +33.9% | $58,983 |
| 2023 | $4,001 -1.6% | $58,983 +27.5% |
| 2022 | $4,065 +10.1% | $46,276 -2.8% |
| 2021 | $3,691 | $47,607 +9.6% |
| 2020 | $3,691 +1.4% | $43,442 |
| 2019 | $3,638 +30.2% | $43,442 +34.2% |
| 2018 | $2,795 | $32,378 |
| 2017 | $2,795 +1.3% | $32,378 -0.6% |
| 2016 | $2,758 | $32,583 |
| 2015 | $2,758 +3.4% | $32,583 +8.7% |
| 2014 | $2,668 +6.5% | $29,963 |
| 2013 | $2,505 +2.2% | $29,963 +5.2% |
| 2012 | $2,450 +7.2% | $28,479 |
| 2011 | $2,286 +0.1% | $28,479 +6.5% |
| 2010 | $2,284 +0.2% | $26,750 |
| 2009 | $2,280 +0.2% | $26,750 +0.4% |
| 2008 | $2,275 +1.5% | $26,650 |
| 2007 | $2,241 0% | $26,650 +2.7% |
| 2006 | $2,241 +1.4% | $25,960 +3.8% |
| 2005 | $2,211 +9.6% | $25,010 |
| 2004 | $2,017 +7.1% | $25,010 |
| 2003 | $1,883 +1.6% | $25,010 +8.7% |
| 2002 | $1,853 +3.2% | $23,000 +13.5% |
| 2001 | $1,794 -1% | $20,260 |
| 2000 | $1,812 | $20,260 |
Find assessor info on the county website
Monthly payment
Est. payment
Payment breakdown
Explore the cost of this home by adjusting the details. Changes won't be saved.Climate risks
Neighborhood: 80401
Nearby schools
GreatSchools rating
- 5/10Shelton Elementary SchoolGrades: PK-5Distance: 0.2 mi
- 7/10Bell Middle SchoolGrades: 6-8Distance: 1.1 mi
- 9/10Golden High SchoolGrades: 9-12Distance: 1.3 mi
Schools provided by the listing agent
- Elementary: Shelton
- Middle: Bell
- High: Golden
- District: Jefferson County R-1
Source: REcolorado as distributed by MLS GRID. This data may not be complete. We recommend contacting the local school district to confirm school assignments for this home.
- $--3 bd3 ba2k sqft460 Somerset Dr #A, Golden, CO 80401Off Market

- $863,5003 bd3 ba1.6k sqft466 Somerset Dr, Golden, CO 80401Off Market
- $983,6004 bd4 ba2.9k sqft454 Somerset Dr, Golden, CO 80401Off Market
- $758,0003 bd2 ba1.3k sqft493 Chelan St, Golden, CO 80401Off Market
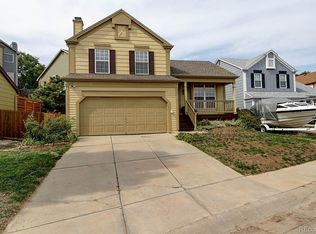
- $952,5004 bd4 ba2.9k sqft472 Somerset Dr, Golden, CO 80401Off Market
- $682,9003 bd2 ba1.3k sqft501 Chelan St, Golden, CO 80401Off Market
- $680,3003 bd2 ba1.3k sqft487 Chelan St, Golden, CO 80401Off Market
- $4,2504 bd4 ba2.9k sqft448 Somerset Dr, Golden, CO 80401For Rent
A local agent can set up tours, give advice and negotiate with sellers.
Similar homes
- $1,050,0003 bd3 ba2k sqft14310 W 30th Place, Golden, CO 80401For Sale

 MLS ID #8458217, Joshua Brink, Fox Trail Realty LLC. REcolorado as distributed by MLS GRID
 - $1,015,0003 bd3 ba3.4k sqft3044 High Road, Evergreen, CO 80439For Sale
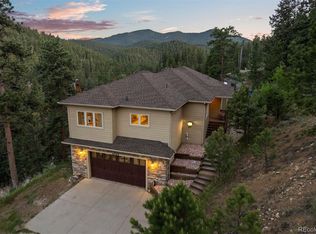 MLS ID #7365611, Yvette Putt, LIV Sotheby's International Realty. REcolorado as distributed by MLS GRID
 - $995,0005 bd5 ba4.3k sqft7028 Russell Ct, Arvada, CO 80007For Sale
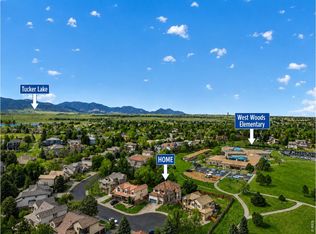
 MLS ID #1062793, Denise Duran-Marcum, Compass-Denver. IRES as distributed by MLS GRID
 - $1,025,0004 bd4 ba4.3k sqft2334 S Union Court, Lakewood, CO 80228For Sale
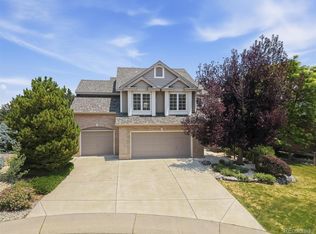 MLS ID #3739943, MIKE BURNS TEAM, RE/MAX Professionals. REcolorado as distributed by MLS GRID
 - $975,0005 bd4 ba3.1k sqft87 Buckthorn Drive, Littleton, CO 80127For SaleMLS ID #4146668, LaVerne Brookie, Coldwell Banker Realty 54. REcolorado as distributed by MLS GRID
- $889,0006 bd4 ba3.8k sqft5323 Nelson Street, Arvada, CO 80002For SaleMLS ID #7709910, Jamie Patrick, Milehimodern. REcolorado as distributed by MLS GRID
- $874,9505 bd4 ba3.3k sqft7687 S Allison Court, Littleton, CO 80128For SaleMLS ID #5315032, Andrea Salazar, Parallel Real Estate. REcolorado as distributed by MLS GRID
- $785,0004 bd4 ba2.7k sqft2152 S Eldridge Street, Lakewood, CO 80228For SaleMLS ID #4480242, Ronald Bustos, Focus Real Estate. REcolorado as distributed by MLS GRID
- $999,0004 bd3 ba3k sqft405 Orchard Dr, Louisville, CO 80027For SaleMLS ID #1062307, Cory Nickerson, 8z Real Estate. IRES as distributed by MLS GRID
- $1,049,0004 bd4 ba3.1k sqft12 Willowleaf Drive, Littleton, CO 80127For SaleMLS ID #3123564, Brean Small, eXp Realty, LLC. REcolorado as distributed by MLS GRID
- $895,0004 bd3 ba4.2k sqft15732 W 72nd Circle, Arvada, CO 80007For SaleMLS ID #5634083, Karen Levine, RE/MAX Alliance - Olde Town. REcolorado as distributed by MLS GRID
- $949,9006 bd4 ba3.1k sqft7090 W Phillips Avenue, Littleton, CO 80128For SaleMLS ID #7573741, Todd L Crosbie, LIV Sotheby's International Realty. REcolorado as distributed by MLS GRID
- $895,0004 bd3 ba3.4k sqft8330 Taft Street, Arvada, CO 80005For SaleMLS ID #9205392, Maria Vitale, LIV Sotheby's International Realty. REcolorado as distributed by MLS GRID
- $830,0004 bd3 ba3.7k sqft5497 S Zang Court, Littleton, CO 80127For SaleMLS ID #6305923, Lina Krylov, Keller Williams Integrity Real Estate LLC. REcolorado as distributed by MLS GRID
- $980,0005 bd2 ba2.4k sqft116 Aline St, Louisville, CO 80027For SaleMLS ID #1061936, Lovato Properties, Compass - Boulder. IRES as distributed by MLS GRID
- $960,0004 bd4 ba4.3k sqft10496 W Rockland Drive, Littleton, CO 80127For SaleMLS ID #5950841, Leigh Ann Johnson, Grace Management & Invest.. REcolorado as distributed by MLS GRID
- $899,9004 bd4 ba3k sqft7304 E Cedar Avenue, Denver, CO 80230For SaleMLS ID #9338266, Jessica Zalkin, 8z Real Estate. REcolorado as distributed by MLS GRID
- $1,275,0004 bd4 ba3k sqft222 S Marion Parkway, Denver, CO 80209For SaleMLS ID #2684762, Ryan Dillon, Madison & Company Properties. REcolorado as distributed by MLS GRID
- $899,0004 bd3 ba3.1k sqft7445 S Kendall Boulevard, Littleton, CO 80128For SaleMLS ID #2590794, Audrey Schoeppner, Keller Williams DTC. REcolorado as distributed by MLS GRID
- $955,0005 bd4 ba4.2k sqft825 Huntington Drive, Littleton, CO 80126For SaleMLS ID #9392152, John Kinney, Jason Mitchell Real Estate Colorado, LLC. REcolorado as distributed by MLS GRID
