Located in a highly sought after Metairie subdivision just blocks from Lake Pontchartrain, this beautifully renovated home combines custom finishes with extensive system upgrades. The light filled interior features engineered hardwood flooring throughout, a custom designed kitchen with quartz countertops and stainless steel appliances, and a built-in dry bar complete with a wine cooler. The bathrooms showcase beautiful custom tilework, while the spacious primary suite offers a relaxing retreat with a walk-in closet. Major improvements include all new underground and in-wall plumbing, a new electrical panel, a new HVAC system, new windows, and a roof that is only four years old. Outside, enjoy a brand new driveway and sidewalks along with a large, fully fenced backyard offering plenty of space for entertaining, pets, or play. Thoughtfully renovated from top to bottom, this move in ready home delivers style, comfort, and peace of mind in an exceptional Metairie location. Owner/Agent
Active
$399,000
4605 Purdue Dr, Metairie, LA 70003
3beds
1,836sqft
:
Get pre-qualified$2,570/mo
Single Family Residence
Built in 1965
6,000 Square Feet Lot
$380,700 Zestimate®
$217/sqft
$-- HOA
What's special
Large fully fenced backyardRelaxing retreatBrand new drivewayStainless steel appliancesQuartz countertopsSpacious primary suiteBuilt-in dry bar
- 3 days |
- 322 |
- 30 |
Likely to sell faster than
Zillow last checked:
Listing updated:
Listed by:
Dominique Gunderson 310-890-8137,
Melrose Group Realty 985-250-0071
Source: GSREIN,MLS#: 2569269
Facts & features
Interior
Bedrooms & bathrooms
- Bedrooms: 3
- Bathrooms: 2
- Full bathrooms: 2
Primary bedroom
- Description: Flooring: Engineered Hardwood
- Level: Lower
- Dimensions: 12' x 16'
Bedroom
- Description: Flooring: Engineered Hardwood
- Level: Lower
- Dimensions: 10'3" x 13'
Bedroom
- Description: Flooring: Engineered Hardwood
- Level: Lower
- Dimensions: 11' x 16'
Primary bathroom
- Description: Flooring: Tile
- Level: Lower
- Dimensions: 7'5" x 7'
Bathroom
- Description: Flooring: Tile
- Level: Lower
- Dimensions: 5' x 8'6"
Dining room
- Description: Flooring: Engineered Hardwood
- Level: Lower
- Dimensions: 20' x 12'
Kitchen
- Description: Flooring: Engineered Hardwood
- Level: Lower
- Dimensions: 12'2" x 11'
Living room
- Description: Flooring: Engineered Hardwood
- Level: Lower
- Dimensions: 13'x 20'
Heating
- Central
Cooling
- Central Air
Appliances
- Included: Dishwasher, Microwave, Oven, Range, Wine Cooler
- Laundry: Washer Hookup, Dryer Hookup
Features
- Ceiling Fan(s), Carbon Monoxide Detector, Pantry, Stone Counters, Stainless Steel Appliances
- Has fireplace: No
- Fireplace features: None
Interior area
- Total structure area: 1,836
- Total interior livable area: 1,836 sqft
Property
Parking
- Parking features: Driveway
- Has uncovered spaces: Yes
Features
- Levels: One
- Stories: 1
- Patio & porch: Wood
- Pool features: None
Lot
- Size: 6,000 Square Feet
- Dimensions: 6000
- Features: City Lot, Rectangular Lot
Details
- Parcel number: 0820022543
- Special conditions: None
Construction
Type & style
- Home type: SingleFamily
- Architectural style: Ranch
- Property subtype: Single Family Residence
Materials
- Brick
- Foundation: Slab
- Roof: Shingle
Condition
- Excellent
- Year built: 1965
Utilities & green energy
- Sewer: Public Sewer
- Water: Public
Community & HOA
Community
- Security: Smoke Detector(s)
- Subdivision: Beverly Hills
HOA
- Has HOA: No
Location
- Region: Metairie
Financial & listing details
- Price per square foot: $217/sqft
- Tax assessed value: $87,900
- Annual tax amount: $163
- Date on market: 7/24/2026
Estimated market value
$380,700
$362,000 - $400,000
$2,219/mo
Price history
| Date | Event | Price |
|---|---|---|
| 7/24/2026 | Listed for sale | $399,000$217/sqft |
Source:  GSREIN #2569269 Report a problem GSREIN #2569269 Report a problem | ||
| 3/25/2026 | Sold | -- |
Source: Public Record Report a problem | ||
Public tax history
| Year | Property taxes | Tax assessment |
|---|---|---|
| 2024 | $163 -4.2% | $8,790 |
| 2023 | $170 +2.7% | $8,790 |
| 2022 | $165 +7.7% | $8,790 |
| 2021 | $154 +0.7% | $8,790 |
| 2020 | $152 -2.7% | $8,790 |
| 2019 | $157 +7.1% | $8,790 |
| 2018 | $146 | $8,790 |
| 2017 | $146 | $8,790 |
| 2016 | $146 +0.8% | $8,790 |
| 2015 | $145 | $8,790 |
| 2014 | $145 | $8,790 |
| 2013 | -- | $8,790 |
| 2012 | -- | $8,790 |
| 2011 | -- | $8,790 |
| 2010 | -- | $8,790 |
| 2009 | -- | $8,790 |
| 2008 | -- | $8,790 +16.3% |
| 2007 | -- | $7,560 |
| 2006 | -- | -- |
| 2005 | -- | -- |
| 2004 | -- | -- |
| 2003 | -- | -- |
| 2002 | -- | -- |
| 2001 | -- | -- |
| 2000 | -- | -- |
Find assessor info on the county website
Monthly payment
Est. payment
Payment breakdown
Explore the cost of this home by adjusting the details. Changes won't be saved.Climate risks
Neighborhood: 70003
Nearby schools
GreatSchools rating
- 7/10Harold Keller Elementary SchoolGrades: PK-5Distance: 0.3 mi
- 4/10John Q. Adams Middle SchoolGrades: 6-8Distance: 0.4 mi
- 3/10Grace King High SchoolGrades: 9-12Distance: 2.8 mi
- $468,6003 bd2 ba1.9k sqft4609 Purdue Dr, Metairie, LA 70003Off Market

- $--4 bd3 ba2.2k sqft4601 Purdue Dr, Metairie, LA 70003Sold

- $337,2003 bd2 ba2k sqft4608 Bissonet Dr, Metairie, LA 70003Off Market
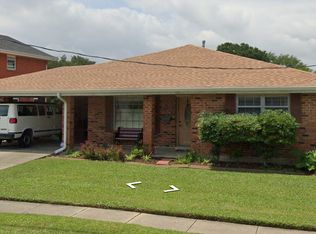
- $---- bd-- ba-- sqft4604 Bissonet Dr, Metairie, LA 70003Sold
- $407,700-- bd-- ba-- sqft4612 Bissonet Dr, Metairie, LA 70003Off Market
- $391,300-- bd-- ba-- sqft4613 Purdue Dr, Metairie, LA 70003Off Market
- $370,100-- bd-- ba-- sqft4521 Purdue Dr, Metairie, LA 70003Off Market
- $302,800-- bd-- ba-- sqft4604 Purdue Dr, Metairie, LA 70003Off Market
A local agent can set up tours, give advice and negotiate with sellers.
A local lender can help you make sure your offer is ready when you are.
Similar homes
- $379,0003 bd2 ba1.6k sqft4401 Toby Ln, Metairie, LA 70003For Sale

 MLS ID #2568804, Nicolas Rivet, The Agency of M. Grass Group, LLC. GSREIN
 - $370,0004 bd3 ba2.1k sqft4813 Tartan Dr, Metairie, LA 70003For Sale
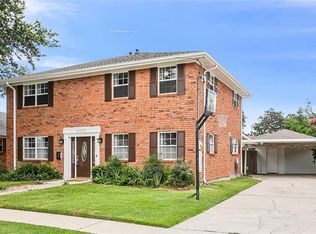 MLS ID #2567892, Lindsay Santana, JW Property Services, LLC. GSREIN
 - $360,5004 bd2 ba2.2k sqft4508 Barnett St, Metairie, LA 70006For Sale
 MLS ID #2569113, Tangie Stephens, KELLER WILLIAMS REALTY 455-0100. GSREIN
 - $395,0003 bd2 ba2.4k sqft5016 Wilson Dr, Metairie, LA 70003For Sale
 MLS ID #2566995, Nicole Schlaudecker, Crescent Sotheby's International Realty. GSREIN
 - $389,5004 bd3 ba2k sqft4004 Academy Dr, Metairie, LA 70003For SaleMLS ID #2563089, Gloria Farrell, NOLA Living Realty. GSREIN
- $349,0003 bd2 ba1.7k sqft4421 Henican Pl, Metairie, LA 70003For SaleMLS ID #2562834, Julie Varisco, Prieur Properties, LLC. GSREIN
- $369,0003 bd2 ba1.7k sqft3904 Haring Rd, Metairie, LA 70003For SaleMLS ID #2565428, Danielle Korndorffer, NOLA Living Realty. GSREIN
- $250,0003 bd2 ba1.5k sqft4912 Alexander Dr, Metairie, LA 70003For SaleMLS ID #2568789, Mary Danna, KELLER WILLIAMS REALTY 455-0100. GSREIN
- $305,0003 bd2 ba2k sqft4001 Green Acres Rd, Metairie, LA 70003For SaleMLS ID #2567574, Rochelle Cazaubon, Realties of St. Charles, LLC. GSREIN
- $359,9003 bd2 ba1.9k sqft6709 Hastings St, Metairie, LA 70003For SaleMLS ID #2565913, Cynthia Benbow, eXp Realty, LLC. GSREIN
- $417,0004 bd2 ba2.5k sqft6517 Schouest St, Metairie, LA 70003For SaleMLS ID #2553508, Image Hasselbeck, Community RealEstate LLC. GSREIN
- $325,0003 bd2 ba1.4k sqft5009 Burke Dr, Metairie, LA 70003For SaleMLS ID #2568486, JoAnn Schneller, Realty One Group Immobilia. GSREIN
- $389,0003 bd3 ba2.1k sqft2820 Ingrid Ln, Metairie, LA 70003For Sale
 MLS ID #2026009159, Angel Hebert, Coldwell Banker ONE. ROAM MLS
 - $439,0004 bd3 ba2.4k sqft5517 Avron Blvd, Metairie, LA 70003For SaleMLS ID #2561142, Sam Ward, Compass Metro. GSREIN
- $249,0003 bd2 ba1.4k sqft3317 Academy Dr, Metairie, LA 70003For SaleMLS ID #2569262, Monika Sood, NOLA Living Realty. GSREIN
- $349,0003 bd2 ba1.8k sqft6413 Schouest St, Metairie, LA 70003For SaleMLS ID #2536597, Brittany Picolo, Keller Williams Realty New Orleans. GSREIN
- $369,0003 bd2 ba1.8k sqft3312 Lake Trail Dr, Metairie, LA 70003For SaleMLS ID #2560977, Blake Quinlivan, NOLA Living Realty. GSREIN
- $315,0003 bd2 ba1.5k sqft4104 Lemon St, Metairie, LA 70006For SaleMLS ID #2569607, Stephanie Henne, Crescent Sotheby's International Realty. GSREIN
- $369,9003 bd2 ba1.5k sqft5037 Loveland St, Metairie, LA 70006For SaleMLS ID #2567707, Dana Bennett, Pintat Realty LLC. GSREIN
- $349,5003 bd2 ba1.7k sqft5024 Jeannette Dr, Metairie, LA 70003For SaleMLS ID #2565074, Randie Leggio, Compass Metro. GSREIN
