PRICE IMPROVEMENT AND MINT CONDITION! This beautifully maintained, gently lived in home sits on a spacious lot with a private backyard overlooking a peaceful pond and natural surroundings. Step inside to a welcoming foyer featuring a dedicated study, perfect for a home office or quiet retreat. The open-concept layout seamlessly connects the great room, casual dining area and kitchen, creating an inviting space ideal for everyday living. A convenient powder room and additional storage space are located just off the main hallway. The kitchen showcases stylish shaker-style cabinetry, quartz countertops, a large center island, stainless steel appliances including gas range, and a walk-in pantry offering ample storage. Upstairs, the spacious primary suite features a walk-in closet and private bath with dual sinks, cultured marble countertops, and a walk-in shower. Three additional generously sized bedrooms provide plenty of space for family, guests, or hobbies. Dedicated laundry with washer and dryer to stay! Professional interior painting and ceiling fans throughout. Outside, enjoy the oversized covered front porch and fenced backyard, perfect for relaxing or entertaining! POSSESSION AT CLOSE!
Pending
Price cut: $10K (6/10)
$334,900
4619 Timber Creek Pkwy, New Haven, IN 46774
4beds
2,356sqft
Single Family Residence
Built in 2023
0.32 Acres Lot
$331,600 Zestimate®
$--/sqft
$34/mo HOA
What's special
Cultured marble countertopsProfessional interior paintingStylish shaker-style cabinetryQuartz countertopsSpacious primary suiteOversized covered front porchWelcoming foyer
- 96 days |
- 66 |
- 1 |
Zillow last checked:
Listing updated:
Listed by:
Nanette Minnick Cell:260-438-6662,
RE/MAX Results
Source: IRMLS,MLS#: 202617718
Facts & features
Interior
Bedrooms & bathrooms
- Bedrooms: 4
- Bathrooms: 3
- Full bathrooms: 2
- 1/2 bathrooms: 1
Bedroom 1
- Level: Upper
Bedroom 2
- Level: Upper
Kitchen
- Level: Main
- Area: 132
- Dimensions: 12 x 11
Living room
- Level: Main
- Area: 182
- Dimensions: 14 x 13
Office
- Level: Main
- Area: 130
- Dimensions: 13 x 10
Heating
- Natural Gas, Forced Air
Cooling
- Central Air
Appliances
- Included: Disposal, Range/Oven Hk Up Gas/Elec, Dishwasher, Microwave, Refrigerator, Washer, Dryer-Electric, Gas Range, Gas Water Heater
- Laundry: Electric Dryer Hookup
Features
- Ceiling Fan(s), Kitchen Island, Pantry, Split Br Floor Plan
- Windows: Blinds
- Has basement: No
- Has fireplace: No
Interior area
- Total structure area: 2,356
- Total interior livable area: 2,356 sqft
- Finished area above ground: 2,356
- Finished area below ground: 0
Video & virtual tour
Property
Parking
- Total spaces: 2
- Parking features: Attached, Garage Door Opener
- Attached garage spaces: 2
Features
- Levels: Two
- Stories: 2
- Patio & porch: Porch Covered
- Fencing: Metal
- On waterfront: Yes
- Waterfront features: Pond
Lot
- Size: 0.32 Acres
- Dimensions: 33x219x146
- Features: Cul-De-Sac
Details
- Parcel number: 021323277025.000041
Construction
Type & style
- Home type: SingleFamily
- Property subtype: Single Family Residence
Materials
- Stone, Vinyl Siding
- Foundation: Slab
Condition
- New construction: No
- Year built: 2023
Utilities & green energy
- Sewer: Public Sewer
- Water: Public
Community & HOA
Community
- Security: Security System
- Subdivision: Timber Creek / Timbercreek
HOA
- Has HOA: Yes
- HOA fee: $408 annually
Location
- Region: New Haven
Financial & listing details
- Tax assessed value: $306,900
- Annual tax amount: $2,769
- Date on market: 5/12/2026
- Listing terms: Cash,Conventional,FHA,VA Loan
Estimated market value
$331,600
$315,000 - $348,000
$2,614/mo
Price history
| Date | Event | Price |
|---|---|---|
| 7/15/2026 | Pending sale | $334,900 |
Source:  IRMLS #202617718 Report a problem IRMLS #202617718 Report a problem | ||
| 6/10/2026 | Price change | $334,900-2.9% |
Source: IRMLS #202617718 Report a problem | ||
| 5/12/2026 | Listed for sale | $344,900+12.4% |
Source: IRMLS #202617718 Report a problem | ||
| 2/29/2024 | Sold | $306,801-1% |
Source: IRMLS #202344584 Report a problem | ||
| 1/19/2024 | Pending sale | $309,900+1% |
Source: IRMLS #202344584 Report a problem | ||
| 1/6/2024 | Price change | $306,801-1%$130/sqft |
Source:  DR Horton Report a problem DR Horton Report a problem | ||
| 12/13/2023 | Listed for sale | $309,900 |
Source: IRMLS #202344584 Report a problem | ||
Public tax history
| Year | Property taxes | Tax assessment |
|---|---|---|
| 2025 | $3,068 +20408% | $306,900 +0% |
| 2024 | $15 | $306,800 +51033.3% |
| 2023 | -- | $600 |
Find assessor info on the county website
Monthly payment
Est. payment
Payment breakdown
Explore the cost of this home by adjusting the details. Changes won't be saved.Climate risks
Neighborhood: 46774
Nearby schools
GreatSchools rating
- NANew Haven Primary SchoolGrades: PK-2Distance: 1.6 mi
- 3/10New Haven High SchoolGrades: 7-12Distance: 1.7 mi
- 5/10New Haven Intermediate SchoolGrades: 3-6Distance: 1.6 mi
Schools provided by the listing agent
- Elementary: New Haven
- Middle: New Haven
- High: New Haven
- District: East Allen County
Source: IRMLS. This data may not be complete. We recommend contacting the local school district to confirm school assignments for this home.
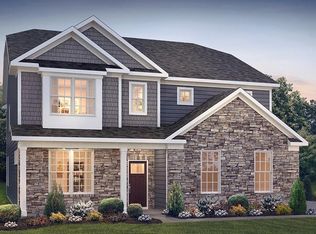
- $344,0455 bd3 ba2.6k sqft4623 Timber Creek Pkwy, New Haven, IN 46774Sold
- $341,4004 bd2 ba1.7k sqft4615 Timber Creek Pkwy, New Haven, IN 46774Off Market

- $345,0004 bd2 ba2k sqft4611 Timber Creek Pkwy, New Haven, IN 46774Off Market
- $299,9004 bd3 ba2k sqft4596 Timber Creek Pkwy, New Haven, IN 46774Sold
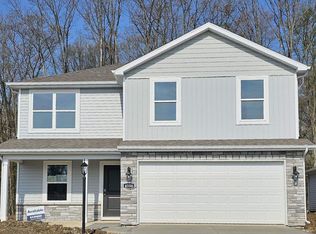
- $314,9003 bd2 ba1.6k sqft4800 Falcon Pkwy, New Haven, IN 46774Sold
- $313,9003 bd2 ba1.4k sqft4607 Timber Creek Pkwy, New Haven, IN 46774Off Market
- $282,3003 bd2 ba1.4k sqft4600 Timber Creek Pkwy, New Haven, IN 46774Off Market
- $359,4083 bd2 ba1.7k sqft4824 Falcon Pkwy, New Haven, IN 46774Sold
A local agent can set up tours, give advice and negotiate with sellers.
Similar homes
- $326,9004 bd3 ba2.2k sqft4528 Stone Harbor Ct, New Haven, IN 46774For Sale
 MLS ID #202622304, Carla Holbrook, Anthony REALTORS. IRMLS
 - $319,9004 bd3 ba2.2k sqft10024 Glen Edge Ln, New Haven, IN 46774For Sale
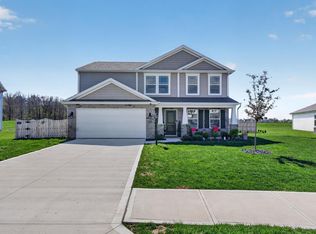 MLS ID #202614748, Raylene Webb, eXp Realty, LLC. IRMLS
 - $340,2904 bd3 ba2.1k sqft3615 Victoria Lakes Ct, New Haven, IN 46774New Construction
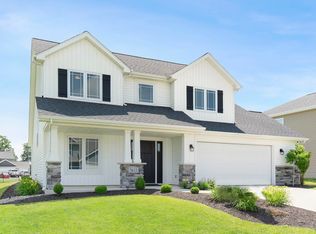 MLS ID #202446740, Mary Sherer, ERA Crossroads. IRMLS
 - $336,4125 bd3 ba2.4k sqft5128 Beechmont Ln, New Haven, IN 46774New Construction
 IRMLS
IRMLS - $299,9003 bd3 ba1.8k sqft3832 Sun Stone Way, New Haven, IN 46774For SaleMLS ID #202617946, Scott C Pressler, Keller Williams Realty Group. IRMLS
- $434,9004 bd3 ba3.1k sqft4257 Haney Ct, New Haven, IN 46774For SaleMLS ID #202621934, Ryan Blythe, North Eastern Group Realty. IRMLS
- $399,9003 bd3 ba2.4k sqft17009 Hamptons Pkwy, New Haven, IN 46774For SaleMLS ID #202632768, David L DeHaven, Mike Thomas Assoc., Inc. IRMLS
- $374,9003 bd3 ba1.7k sqft1489 Centerbrook Dr, New Haven, IN 46774For SaleMLS ID #202624671, Andrew Morken, Morken Real Estate Services, I. IRMLS
- $265,0003 bd2 ba1.5k sqft10353 Buckshire Ct, New Haven, IN 46774For SaleMLS ID #202626987, Andrew Morken, Morken Real Estate Services, I. IRMLS
- $309,9004 bd2 ba1.7k sqft798 Chellberge Pass, New Haven, IN 46774For SaleMLS ID #202626306, Teri Davis-Foster, Mike Thomas Associates, Inc.. IRMLS
- $325,0003 bd3 ba1.8k sqft1834 Shakespeare Blvd, Fort Wayne, IN 46818For SaleMLS ID #202632575, Bradley D Noll, Noll Team Real Estate. IRMLS
- $299,9004 bd2 ba1.7k sqft7902 Cordovan Cv, Fort Wayne, IN 46835For SaleMLS ID #202624986, Destiney Lawson, F.C. Tucker Fort Wayne. IRMLS
- $379,9004 bd3 ba2.1k sqft7201 Allenbrook Blvd, Fort Wayne, IN 46835For SaleMLS ID #202626665, Claire Jordan, CENTURY 21 Bradley Realty, Inc. IRMLS
- $334,9004 bd3 ba2k sqft11455 Cedarmont Dr, Fort Wayne, IN 46818For SaleMLS ID #202628954, Alyssa Rosales, Coldwell Banker Real Estate Gr. IRMLS
- $350,0004 bd3 ba1.8k sqft375 Zebulon Cv, Fort Wayne, IN 46818For SaleMLS ID #202632744, Braden Patrick, eXp Realty, LLC. IRMLS
- $344,9004 bd3 ba2.2k sqft14933 Knobcone Ct, Fort Wayne, IN 46814For SaleMLS ID #202617972, Ben Ruhl, Coldwell Banker Real Estate Gr. IRMLS
- $354,9004 bd3 ba2k sqft14624 Verona Lakes Psge, Fort Wayne, IN 46814For SaleMLS ID #202627453, Matthew Hawkins, Wieland Real Estate. IRMLS
- $330,0003 bd2 ba1.6k sqft12192 Bozzio Rd, Fort Wayne, IN 46818For SaleMLS ID #202632277, Jessica Arnold, North Eastern Group Realty. IRMLS
- $409,9004 bd3 ba2k sqft1248 Seddlemeyer Ave, Fort Wayne, IN 46816New ConstructionMLS ID #202622816, Andrew Jones, AMG RLTY Solutions. IRMLS
- from $222,1003 bd2 ba1.4k sqftLancia's Franklin II Plan, Victoria Lakes, New Haven, New Haven, IN 46774New ConstructionLancia Homes
