Welcome to the Bowen House (est. 1923) in the historic Ardmore district of Winston-Salem. This 5BR home sits on a picturesque corner lot and is perfectly appointed for growing families. Picture timeless character paired with thoughtful updates, a spacious floor plan with high ceilings, original hardwood, and ample natural light. Classic details such as the living room fireplace, butler's pantry, and original fixtures preserve the home’s historic charm, while fresh paint and stain provide a move-in-ready feel. The kitchen offers butcher block countertops and ample storage, and large bedrooms provide comfort and flexibility. Improvements include a new HVAC, furnace, and water heater, reinforced cellar piers, re-painted roof, re-screened back porch, and new landscaping. Outside you'll find a versatile storage building, a parking pad and basketball goal. Walking distance to WF Baptist Hospital and minutes from Novant. This is a rare opportunity to own a beautifully updated home in Ardmore.
Pending
Price cut: $5K (6/7)
$524,900
462 Lockland Ave, Winston Salem, NC 27103
5beds
2,944sqft
:
Get pre-qualified$3,099/mo
Stick/Site Built, Residential, Single Family Residence
Built in 1923
0.21 Acres Lot
$515,500 Zestimate®
$--/sqft
$-- HOA
What's special
Basketball goalAmple natural lightFresh paint and stainTimeless characterParking padThoughtful updatesVersatile storage building
- 70 days |
- 227 |
- 9 |
Likely to sell faster than
Zillow last checked:
Listing updated:
Listed by:
Kate Nicewicz 315-404-6695,
The Agency - Newsom Homes
Source: Triad MLS,MLS#: 1219919 Originating MLS: Winston-Salem
Originating MLS: Winston-SalemFacts & features
Interior
Bedrooms & bathrooms
- Bedrooms: 5
- Bathrooms: 2
- Full bathrooms: 2
- Main level bathrooms: 1
Primary bedroom
- Level: Main
- Dimensions: 15.92 x 15.83
Bedroom 2
- Level: Second
- Dimensions: 18 x 15
Bedroom 3
- Level: Second
- Dimensions: 16 x 15.83
Bedroom 4
- Level: Second
- Dimensions: 17.75 x 15
Bedroom 5
- Level: Second
- Dimensions: 18.17 x 12.25
Breakfast
- Level: Main
- Dimensions: 12.25 x 8.25
Dining room
- Level: Main
- Dimensions: 14.92 x 14.92
Kitchen
- Level: Main
- Dimensions: 15.58 x 12.25
Living room
- Level: Main
- Dimensions: 27.33 x 14.92
Heating
- Forced Air, Natural Gas
Cooling
- Central Air
Appliances
- Included: Microwave, Dishwasher, Disposal, Gas Cooktop, Free-Standing Range, Gas Water Heater
- Laundry: Dryer Connection, Laundry Room, Washer Hookup
Features
- Built-in Features, Ceiling Fan(s), Pantry
- Flooring: Wood
- Basement: Unfinished, Cellar
- Attic: Storage,Pull Down Stairs
- Number of fireplaces: 1
- Fireplace features: Double Sided, Living Room, Primary Bedroom
Interior area
- Total structure area: 3,944
- Total interior livable area: 2,944 sqft
- Finished area above ground: 2,944
Video & virtual tour
Property
Parking
- Parking features: Driveway, On Street
- Has uncovered spaces: Yes
Features
- Levels: Two
- Stories: 2
- Patio & porch: Porch
- Pool features: None
- Fencing: Fenced,Privacy
Lot
- Size: 0.21 Acres
- Dimensions: 126 x 71
- Features: Historic District, Corner Lot
Details
- Additional structures: Storage
- Parcel number: 6825523664 and 6825523617
- Zoning: Residential
- Special conditions: Owner Sale
- Other equipment: Sump Pump
Construction
Type & style
- Home type: SingleFamily
- Property subtype: Stick/Site Built, Residential, Single Family Residence
Materials
- Wood Siding
Condition
- Historic
- Year built: 1923
Utilities & green energy
- Sewer: Public Sewer
- Water: Public
Community & HOA
Community
- Security: Smoke Detector(s)
- Subdivision: Ardmore
HOA
- Has HOA: No
Location
- Region: Winston Salem
Financial & listing details
- Tax assessed value: $324,200
- Annual tax amount: $4,547
- Date on market: 5/14/2026
- Cumulative days on market: 40 days
- Listing agreement: Exclusive Right To Sell
- Listing terms: Cash,Conventional,1031 Exchange,Fannie Mae,FHA,VA Loan
Estimated market value
$515,500
$490,000 - $541,000
$2,318/mo
Price history
| Date | Event | Price |
|---|---|---|
| 6/15/2026 | Pending sale | $524,900 |
Source:  Triad MLS #1219919 Report a problem Triad MLS #1219919 Report a problem | ||
| 6/7/2026 | Price change | $524,900-0.9% |
Source: Triad MLS #1219919 Report a problem | ||
| 5/14/2026 | Listed for sale | $529,900+26.2% |
Source: Triad MLS #1219919 Report a problem | ||
| 5/25/2023 | Sold | $420,000-10.6% |
Source: Triad MLS #1098769 Report a problem | ||
| 5/9/2023 | Pending sale | $469,900 |
Source: Triad MLS #1098769 Report a problem | ||
| 4/6/2023 | Price change | $469,900-1.9% |
Source: Triad MLS #1098769 Report a problem | ||
| 3/17/2023 | Listed for sale | $479,000+60.2% |
Source: Triad MLS #1098769 Report a problem | ||
| 7/16/2020 | Sold | $299,000 |
Source: Triad MLS #979975 Report a problem | ||
| 6/15/2020 | Pending sale | $299,000$102/sqft |
Source: Berkshire Hathaway HomeServices Carolinas Realty #979975 Report a problem | ||
| 6/5/2020 | Listed for sale | $299,000-6.5%$102/sqft |
Source: Berkshire Hathaway HomeServices Carolinas Realty #979975 Report a problem | ||
| 7/16/2019 | Listing removed | $319,900$109/sqft |
Source: Berkshire Hathaway HomeServices Carolinas Realty #926315 Report a problem | ||
| 6/30/2019 | Price change | $319,900-1.5%$109/sqft |
Source: Berkshire Hathaway HomeServices Carolinas Realty #926315 Report a problem | ||
| 6/4/2019 | Price change | $324,900-1.5%$110/sqft |
Source: Berkshire Hathaway HomeServices Carolinas Realty #926315 Report a problem | ||
| 4/3/2019 | Listed for sale | $329,900+19.1%$112/sqft |
Source: Berkshire Hathaway HomeServices Carolinas Realty #926315 Report a problem | ||
| 12/12/2016 | Sold | $277,000$94/sqft |
Source: Public Record Report a problem | ||
| 1/31/2011 | Sold | $277,000+113.9% |
Source: Triad MLS #590015 Report a problem | ||
| 11/16/1998 | Sold | $129,500 |
Source: Triad MLS #W10237 Report a problem | ||
Public tax history
| Year | Property taxes | Tax assessment |
|---|---|---|
| 2025 | $5,964 +31.1% | $541,100 +66.9% |
| 2024 | $4,548 +4.8% | $324,200 |
| 2023 | $4,340 +1.9% | $324,200 |
| 2022 | $4,259 | $324,200 |
| 2021 | -- | -- |
| 2020 | $3,686 -0.7% | $266,900 |
| 2019 | $3,712 +5.3% | $266,900 |
| 2018 | $3,525 | $266,900 +7.7% |
| 2016 | $3,525 +9.8% | $247,789 |
| 2015 | $3,211 +3.1% | $247,789 |
| 2014 | $3,114 | $247,789 |
| 2013 | -- | $247,789 +21.2% |
| 2012 | -- | $204,489 |
| 2011 | -- | $204,489 |
| 2010 | -- | $204,489 |
| 2009 | -- | $204,489 +8.7% |
| 2008 | -- | $188,113 |
| 2007 | -- | $188,113 |
| 2006 | -- | $188,113 |
| 2005 | -- | $188,113 +24.1% |
| 2004 | -- | $151,526 |
| 2003 | -- | $151,526 +0.9% |
| 2002 | -- | $150,246 |
| 2001 | -- | $150,246 +17.3% |
| 2000 | -- | $128,139 |
Find assessor info on the county website
Monthly payment
Est. payment
Payment breakdown
Explore the cost of this home by adjusting the details. Changes won't be saved.Climate risks
Neighborhood: Ardmore
Nearby schools
GreatSchools rating
- 7/10Brunson ElementaryGrades: PK-5Distance: 0.6 mi
- 2/10Wiley MiddleGrades: 6-8Distance: 0.8 mi
- 4/10Reynolds HighGrades: 9-12Distance: 1.1 mi
Schools provided by the listing agent
- Elementary: Brunson
- Middle: Wiley
- High: Reynolds
Source: Triad MLS. This data may not be complete. We recommend contacting the local school district to confirm school assignments for this home.
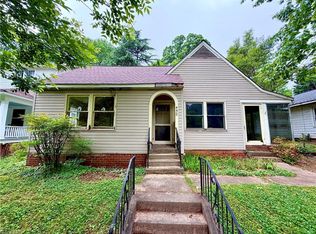
- $180,0002 bd1 ba1.3k sqft458 Lockland Ave, Winston Salem, NC 27103Sold
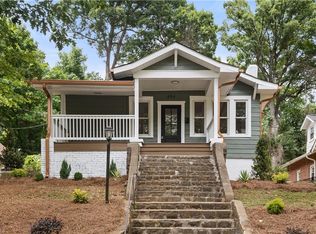
- $389,9003 bd2 ba1.4k sqft454 Lockland Ave, Winston Salem, NC 27103Pending
- $459,7004 bd3 ba2.3k sqft450 Lockland Ave, Winston Salem, NC 27103Off Market

- $277,3001 bd1 ba480 sqft459 S Hawthorne Rd, Winston Salem, NC 27103Off Market
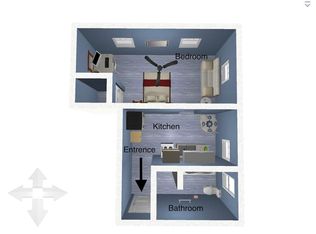
- $---- bd1 ba-- sqft459 S Hawthorne Rd APT C, Winston Salem, NC 27103Off Market
- $--1 bd1 ba-- sqft459 S Hawthorne Rd APT B, Winston Salem, NC 27103Off Market
- $--1 bd1 ba-- sqft459 S Hawthorne Rd APT D, Winston Salem, NC 27103Off Market
- $263,7001 bd1 ba-- sqft459 S Hawthorne Rd APT A, Winston Salem, NC 27103Off Market
A local agent can set up tours, give advice and negotiate with sellers.
A local lender can help you make sure your offer is ready when you are.
Similar homes
- $449,9003 bd2 ba1.6k sqft800 Miller St, Winston Salem, NC 27103For Sale
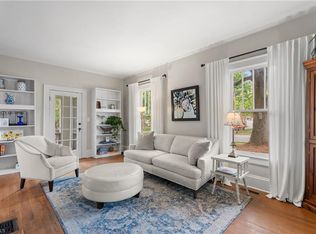
 MLS ID #1222129, Johnathan Meyers. Triad MLS
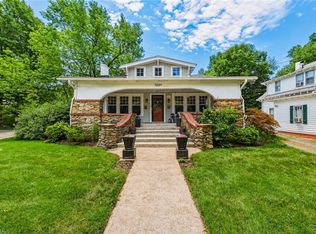
 - $445,0004 bd2 ba2k sqft1201 S Hawthorne Rd, Winston Salem, NC 27103For Sale
 MLS ID #1218610, Mark Easterling. Triad MLS
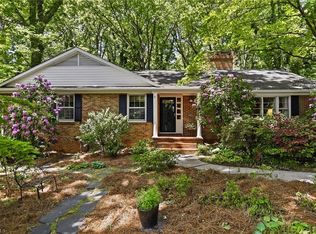
 - $520,0004 bd3 ba2.7k sqft706 Friar Tuck Rd, Winston Salem, NC 27104For Sale
 MLS ID #1217881, Margaret Felts. Triad MLS
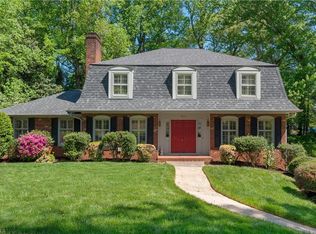
 - $545,0005 bd4 ba3.3k sqft805 Chartwell Cir, Winston Salem, NC 27106For Sale
 MLS ID #1220171, Emily Phipps. Triad MLS
 - $449,0003 bd3 ba2k sqft1016 Fenimore St, Winston Salem, NC 27103For SaleMLS ID #1224948, Jason Bragg. Triad MLS
- $419,0003 bd3 ba2.2k sqft1734 Lancelot Ln, Winston Salem, NC 27103For SaleMLS ID #1225754, Lisa Parrish. Triad MLS
- $310,0003 bd2 ba1.7k sqft1915 W Academy St, Winston Salem, NC 27103For SaleMLS ID #1222143, Jay Brower, III. Triad MLS
- $675,0004 bd4 ba2.7k sqft1732 Meadowbrook Dr, Winston Salem, NC 27104For SaleMLS ID #1228469, Molly Haus. Triad MLS
- $400,0003 bd2 ba1.5k sqft1720 Elizabeth Ave, Winston Salem, NC 27103For SaleMLS ID #1212808, Amanda Cranfill. Triad MLS
- $399,9004 bd3 ba1.9k sqft401 S Sunset Dr, Winston Salem, NC 27103For SaleMLS ID #1216262, Naomi Brown-Rasmussen. Triad MLS
- $519,9003 bd2 ba2.3k sqft237 Village Green Sq, Winston Salem, NC 27104For SaleMLS ID #1228093, Susan Maier Colon. Triad MLS
- $350,0003 bd3 ba2k sqft813 Gales Ave, Winston Salem, NC 27103For SaleMLS ID #1218276, Zach Sawyers. Triad MLS
- $574,9004 bd5 ba2.8k sqft500 Knob View Dr, Winston Salem, NC 27104For SaleMLS ID #1217455, Carla Hoots. Triad MLS
- $349,9003 bd2 ba2k sqft738 Elderwood Ave, Winston Salem, NC 27103For SaleMLS ID #1226177, Jenny Edwards. Triad MLS
- $449,9004 bd3 ba2.1k sqft14 E Devonshire St, Winston Salem, NC 27127For SaleMLS ID #1225214, Micaela Wall. Triad MLS
- $555,0004 bd4 ba2.5k sqft110 Chestnut Hill Ct, Winston Salem, NC 27106For SaleMLS ID #1206837, Willie Jones. Triad MLS
- $599,9004 bd3 ba3.5k sqft111 Milnor Pl, Winston Salem, NC 27104For SaleMLS ID #1212179, William Purgason. Triad MLS
- $649,0004 bd3 ba2.7k sqft2832 Kensington Rd, Winston Salem, NC 27106For SaleMLS ID #1223724, Jason Bragg. Triad MLS
- $425,0004 bd3 ba2.5k sqft1803 Lomond St, Winston Salem, NC 27127For SaleMLS ID #1218265, Jennifer Sapp. Triad MLS
- $500,0003 bd3 ba2k sqft5754 Stanleyville Dr, Winston Salem, NC 27105For SaleMLS ID #1226411, Abby Chapman. Triad MLS
