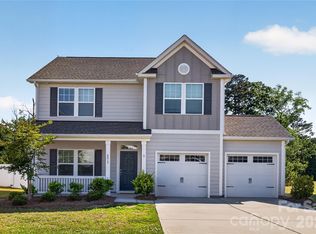
Built in 2020 and barely broken in, this Maycroft gem delivers the rare combination of modern construction, thoughtful layout, and an unbeatable location just minutes from the charm of downtown Belmont and Cramerton.
Step inside and you're immediately greeted by an open-concept main level designed for real life. The kitchen anchors the space with gas cooking, stainless appliances, and a layout that flows effortlessly into the family room — making weeknight dinners and weekend gatherings equally easy. Slide open the back and you've got a covered rear porch waiting on you, the perfect spot to unwind without lifting a finger.
Here's what sets this one apart: the primary suite is on the main level. Private, tucked away, and completely en suite — this is the kind of setup buyers are actively hunting for, and it's right here. A powder room rounds out the first floor, so single-level living is truly within reach.
Head upstairs and you'll find two generously sized bedrooms, a full bath, and a flex loft space that works as a home office, homework hub, or hangout room, whatever your situation calls for.
Corner lot. Two-car garage. Walking trail in the neighborhood. HOA-maintained. And priced to move at $409,900.
This one checks every box.
Under contract-no show
Price cut: $10K (6/16)
$389,900
4631 Christina Ct, Gastonia, NC 28056
3beds
2,206sqft
:
Get pre-qualified$2,402/mo
Single Family Residence
Built in 2020
0.17 Acres Lot
$385,600 Zestimate®
$177/sqft
$42/mo HOA
What's special
Corner lotTwo-car garageStainless appliancesOpen-concept main levelCovered rear porch
- 127 days |
- 213 |
- 17 |
Zillow last checked:
Listing updated:
Listed by:
John Holzer JohnHolzer@nitrorealtygroup.com,
Nitro Realty Group LLC,
Nitin Aggarwal,
Nitro Realty Group LLC
Source: Canopy MLS as distributed by MLS GRID,MLS#: 4359560
Facts & features
Interior
Bedrooms & bathrooms
- Bedrooms: 3
- Bathrooms: 3
- Full bathrooms: 2
- 1/2 bathrooms: 1
- Main level bedrooms: 1
Primary bedroom
- Level: Main
Bedroom s
- Level: Upper
Bedroom s
- Level: Upper
Bathroom full
- Level: Main
Bathroom half
- Level: Main
Bathroom full
- Level: Upper
Breakfast
- Level: Main
Dining area
- Level: Main
Flex space
- Level: Upper
Great room
- Level: Main
Kitchen
- Level: Main
Laundry
- Level: Main
Heating
- Natural Gas
Cooling
- Ceiling Fan(s), Central Air
Appliances
- Included: Dishwasher, Electric Water Heater, Gas Range, Microwave
- Laundry: Electric Dryer Hookup, Main Level
Features
- Flooring: Carpet, Tile, Vinyl
- Windows: Insulated Windows
- Basement: Other
Interior area
- Total structure area: 2,206
- Total interior livable area: 2,206 sqft
- Finished area above ground: 2,206
- Finished area below ground: 0
Property
Parking
- Total spaces: 2
- Parking features: Driveway, Attached Garage, Garage on Main Level
- Attached garage spaces: 2
- Has uncovered spaces: Yes
Features
- Levels: Two
- Stories: 2
Lot
- Size: 0.17 Acres
- Features: Corner Lot, Level
Living quarters
- Secondary features: None
Details
- Parcel number: 303013
- Zoning: RES
- Special conditions: Standard
Construction
Type & style
- Home type: SingleFamily
- Property subtype: Single Family Residence
Materials
- Vinyl
- Foundation: Slab
Condition
- New construction: No
- Year built: 2020
Utilities & green energy
- Sewer: Public Sewer
- Water: City
- Utilities for property: Wired Internet Available
Community & HOA
Community
- Security: Carbon Monoxide Detector(s), Smoke Detector(s)
- Subdivision: Maycroft
HOA
- Has HOA: Yes
- HOA fee: $505 annually
- HOA name: Association Management
- HOA phone: 704-940-6100
Location
- Region: Gastonia
Financial & listing details
- Price per square foot: $177/sqft
- Tax assessed value: $418,290
- Annual tax amount: $4,472
- Date on market: 3/27/2026
- Cumulative days on market: 127 days
- Listing terms: Cash,Conventional,FHA,VA Loan
- Road surface type: Concrete, Paved
Estimated market value
$385,600
$366,000 - $405,000
$2,274/mo
Price history
| Date | Event | Price |
|---|---|---|
| 7/16/2026 | Pending sale | $389,900$177/sqft |
Source:  Canopy MLS as distributed by MLS GRID #4359560 Report a problem Canopy MLS as distributed by MLS GRID #4359560 Report a problem | ||
| 6/16/2026 | Price change | $389,900-2.5%$177/sqft |
Source: Canopy MLS as distributed by MLS GRID #4359560 Report a problem | ||
| 4/6/2026 | Price change | $399,900-2.4%$181/sqft |
Source: Canopy MLS as distributed by MLS GRID #4359560 Report a problem | ||
| 3/27/2026 | Listed for sale | $409,900$186/sqft |
Source: Canopy MLS as distributed by MLS GRID #4359560 Report a problem | ||
| 10/24/2025 | Listing removed | $409,900$186/sqft |
Source: Canopy MLS as distributed by MLS GRID #4234261 Report a problem | ||
| 7/31/2025 | Price change | $409,900-2.4%$186/sqft |
Source: Canopy MLS as distributed by MLS GRID #4234261 Report a problem | ||
| 4/16/2025 | Price change | $419,900-1.2%$190/sqft |
Source: Canopy MLS as distributed by MLS GRID #4234261 Report a problem | ||
| 3/22/2025 | Listed for sale | $424,900+11.8%$193/sqft |
Source: Canopy MLS as distributed by MLS GRID #4234261 Report a problem | ||
| 4/20/2023 | Sold | $380,000+1.3%$172/sqft |
Source: Canopy MLS as distributed by MLS GRID #3927345 Report a problem | ||
| 3/19/2023 | Pending sale | $375,000$170/sqft |
Source: Canopy MLS as distributed by MLS GRID #CAR3927345 Report a problem | ||
| 3/15/2023 | Price change | $375,000-2.6%$170/sqft |
Source: Canopy MLS as distributed by MLS GRID #CAR3927345 Report a problem | ||
| 1/17/2023 | Price change | $385,000-1.3%$175/sqft |
Source: Canopy MLS as distributed by MLS GRID #3927345 Report a problem | ||
| 12/9/2022 | Listed for sale | $390,000+35.7%$177/sqft |
Source: Canopy MLS as distributed by MLS GRID #3927345 Report a problem | ||
| 10/30/2020 | Sold | $287,500$130/sqft |
Source: Public Record Report a problem | ||
Public tax history
| Year | Property taxes | Tax assessment |
|---|---|---|
| 2025 | $4,472 | $418,290 |
| 2024 | $4,472 -1% | $418,290 |
| 2023 | $4,518 +25.7% | $418,290 +54.8% |
| 2022 | $3,593 -1.5% | $270,160 |
| 2021 | $3,647 | $270,160 +342.9% |
| 2020 | -- | $61,000 |
Find assessor info on the county website
Monthly payment
Est. payment
Payment breakdown
Explore the cost of this home by adjusting the details. Changes won't be saved.Climate risks
Neighborhood: 28056
Nearby schools
GreatSchools rating
- 10/10New Hope Elementary SchoolGrades: K-5Distance: 1 mi
- 10/10Cramerton Middle SchoolGrades: 6-8Distance: 1.1 mi
- 8/10South Point High SchoolGrades: 9-12Distance: 3.6 mi
Schools provided by the listing agent
- Elementary: New Hope
- Middle: Cramerton
- High: South Point (NC)
Source: Canopy MLS as distributed by MLS GRID. This data may not be complete. We recommend contacting the local school district to confirm school assignments for this home.
- $400,9003 bd2 ba2.5k sqft4637 Christina Ct, Gastonia, NC 28056Off Market
- $427,7003 bd3 ba2.1k sqft5533 Begonia St, Gastonia, NC 28056Off Market
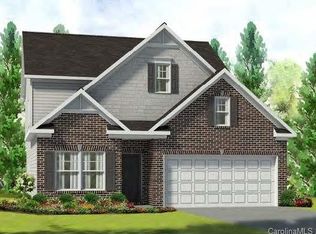
- $418,8004 bd2 ba2.5k sqft5558 Begonia St, Gastonia, NC 28056Off Market
- $437,7004 bd3 ba2.5k sqft4643 Christina Ct, Gastonia, NC 28056Off Market
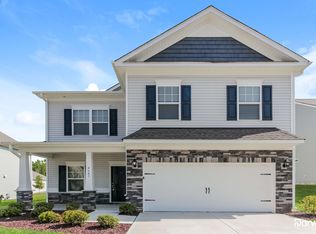
- $410,1004 bd2 ba2.4k sqft4632 Christina Ct, Gastonia, NC 28056Off Market
- $409,0004 bd3 ba2.6k sqft4638 Christina Ct, Gastonia, NC 28056Sold
- $427,9004 bd3 ba2.5k sqft5637 Amelia Ln, Gastonia, NC 28056Off Market
- $402,7004 bd2 ba2.4k sqft4626 Christina Ct, Gastonia, NC 28056Off Market
A local agent can set up tours, give advice and negotiate with sellers.
Similar homes
- $390,0003 bd3 ba2.2k sqft7549 Stonehouse Dr, Gastonia, NC 28056For Sale
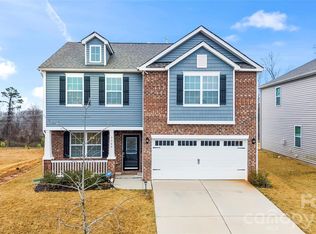
 MLS ID #4354582, Phil Puma, Puma & Associates Realty, Inc.. Canopy MLS as distributed by MLS GRID
 - $400,0004 bd3 ba2.7k sqft7572 Nolen Farm Dr, Gastonia, NC 28056For Sale
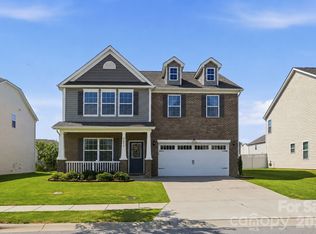 MLS ID #4402446, Sierra Garren, EXP Realty LLC Ballantyne. Canopy MLS as distributed by MLS GRID
 - $399,9004 bd3 ba2k sqft6013 Santee River Way #39, Belmont, NC 28012For Sale
 MLS ID #4378467, Kaylee Wilson, TLS Realty LLC. Canopy MLS as distributed by MLS GRID
 - $420,0003 bd3 ba2k sqft5137 Thomasville Dr, Belmont, NC 28012For Sale
 MLS ID #4399379, Abbey Reetz, Coldwell Banker Realty. Canopy MLS as distributed by MLS GRID
 - $400,0004 bd3 ba2.8k sqft1200 Catawba Run, Lowell, NC 28098For SaleMLS ID #4392613, Joseph Arrington, Fathom Realty NC LLC. Canopy MLS as distributed by MLS GRID
- $314,9003 bd3 ba1.8k sqft5025 Patton Dr, Gastonia, NC 28056For SaleMLS ID #4392818, DeAnna Murphree, DSM Properties Inc. Canopy MLS as distributed by MLS GRID
- $510,0003 bd2 ba2.1k sqft2305 Trundle Dr, Gastonia, NC 28054For SaleMLS ID #4408062, Dina Sosa, Berkshire Hathaway HomeServices Carolinas Realty. Canopy MLS as distributed by MLS GRID
- $349,0005 bd3 ba2.2k sqft1121 N Broad St, Gastonia, NC 28054For SaleMLS ID #4394098, Christopher Hendrickson, Mark Spain Real Estate. Canopy MLS as distributed by MLS GRID
- $369,0003 bd3 ba1.9k sqft1248 Century Dr, Clover, SC 29710For SaleMLS ID #4400191, Brian Harris, Keller Williams Connected. Canopy MLS as distributed by MLS GRID
- $495,0004 bd3 ba2.6k sqft2439 Judson Dr, Gastonia, NC 28054For SaleMLS ID #4375190, Brittany Austin, Coldwell Banker Mountain View. Canopy MLS as distributed by MLS GRID
- $315,0003 bd3 ba1.7k sqft9830 Old Garden Cir, Gastonia, NC 28056For SaleMLS ID #4396354, Sierra Garren, EXP Realty LLC Ballantyne. Canopy MLS as distributed by MLS GRID
- $362,9003 bd4 ba2k sqft309 Cramerton Mills Pkwy, Cramerton, NC 28032For SaleMLS ID #4396818, Craig Graves, EXP Realty LLC. Canopy MLS as distributed by MLS GRID
- $365,0004 bd3 ba2.2k sqft1116 Bannockburn Ave, Rock Hill, SC 29732For SaleMLS ID #4403055, Erica Johnson, EXP Realty LLC Rock Hill. Canopy MLS as distributed by MLS GRID
- $440,0003 bd3 ba2.7k sqft3009 Pinehills Way, Mount Holly, NC 28120For SaleMLS ID #4388074, Virgii Estrada, Real Broker, LLC. Canopy MLS as distributed by MLS GRID
- $420,0003 bd3 ba2.2k sqft2225 Sussex Rd, York, SC 29745For SaleMLS ID #4392262, Deanna Terry, Rinehart Realty Corporation. Canopy MLS as distributed by MLS GRID
- $410,0003 bd3 ba2k sqft2233 Sussex Rd, York, SC 29745For SaleMLS ID #4378476, Alexandra Krasnoff, Keller Williams Connected. Canopy MLS as distributed by MLS GRID
- $389,9004 bd3 ba2k sqft828 Larmore Ave, Charlotte, NC 28216For SaleMLS ID #4371254, Jasmine McCray, Costello Real Estate and Investments LLC. Canopy MLS as distributed by MLS GRID
- $395,0005 bd3 ba2.4k sqft457 Misty Law Ln, Clover, SC 29710For SaleMLS ID #4401006, Kaitlyn Overbeek, Real Broker, LLC. Canopy MLS as distributed by MLS GRID
- $348,5004 bd3 ba2.7k sqft2130 Eastway Dr, Dallas, NC 28034For SaleMLS ID #4366434, Choon Kim, Premier South. Canopy MLS as distributed by MLS GRID
- $360,0003 bd3 ba1.6k sqft10216 Old Carolina Dr, Charlotte, NC 28214For SaleMLS ID #4407197, Tina Fandel, Better Homes and Garden Real Estate Paracle. Canopy MLS as distributed by MLS GRID
