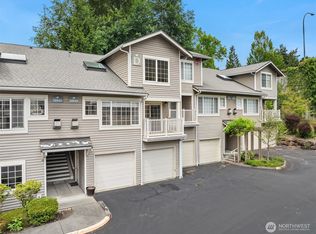
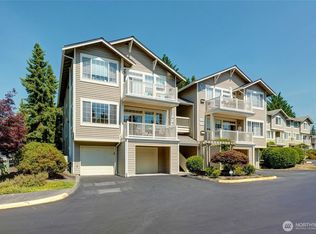
Welcome to English Cove! Price Improvement at this rare end-unit townhome offers 1,743 sq ft of thoughtfully designed living space in one of Redmond’s desirable locations. Meticulously maintained by its original owner, this bright and inviting home features main-level entry and an open-concept kitchen and living area—perfect for everyday living and entertaining. The living room boasts vaulted ceilings, a cozy gas fireplace, and a private deck overlooking a peaceful wooded trails. The main-level primary suite is a true retreat with vaulted ceilings, walk-in closet, and updated ensuite bath featuring a beautiful walk-in shower and dual sinks. The lower level offers two additional bedrooms, a full bath, and a versatile great room ideal for a home office, workout space, additional living area, or hobbies. Bedrooms and living area open to a covered deck surrounded by greenery. A separate laundry room leads to the oversized two-car garage. HOA dues include water/sewer, earthquake insurance, landscaping, and exterior maintenance. Don't miss the community pickleball court. Conveniently located near Microsoft, SR 520, light rail, Downtown Redmond, Marymoor Park, shopping, restaurants, and Sammamish. TOP Lake Washington School District. Enjoy space, privacy, and convenience—with an opportunity to add your own personal touches—all at an attractive price.
Active
Listed by: RE/MAX Northwest • Derenda Sweeney • 206-245-3420
Price cut: $30K (9/27)
$795,000
18555 NE 57th Street #18555, Redmond, WA 98052
3beds
1,743sqft
Condominium
Built in 1995
-- sqft lot
$778,000 Zestimate®
$456/sqft
$730/mo HOA
What's special
Cozy gas fireplaceOversized two-car garageBright and inviting homeWalk-in closetSeparate laundry roomMain-level entry
- --
- on Zillow
- 452
- views
- 23
- saves
Zillow last checked:
Listing updated:
Listed by:
Derenda Sweeney 206-245-3420 derendasweeney@gmail.com,
RE/MAX Northwest
Source: NWMLS as distributed by MLS GRID,MLS#: 2582515
Facts & features
Interior
Bedrooms & bathrooms
- Bedrooms: 3
- Bathrooms: 3
- Full bathrooms: 2
- 1/2 bathrooms: 1
- Main level bathrooms: 2
- Main level bedrooms: 1
Primary bedroom
- Level: Main
Bedroom
- Level: Lower
Bedroom
- Level: Lower
Bathroom full
- Level: Main
Bathroom full
- Level: Lower
Other
- Level: Main
Den office
- Level: Lower
Dining room
- Level: Main
Entry hall
- Level: Main
Family room
- Level: Lower
Living room
- Level: Main
Utility room
- Level: Lower
Heating
- Fireplace, Forced Air, Electric, Natural Gas
Cooling
- None
Appliances
- Included: Dishwasher, Dryer, Microwave, Refrigerator, Stove(s)/Range(s), Washer, Dishwasher(s), Dryer(s), Microwave(s), Refrigerator(s), Washer(s), Water Heater Location: lower level closet, Cooking - Electric Hookup, Cooking-Electric, Dryer-Electric, Ice Maker
- Laundry: Electric Dryer Hookup, Washer Hookup
Features
- Flooring: Ceramic Tile, Hardwood, Laminate, Vinyl, Carpet
- Windows: Insulated Windows, Skylight(s), Coverings: yes
- Number of fireplaces: 1
- Fireplace features: Gas, Main Level: 1, Fireplace
Interior area
- Total structure area: 1,743
- Total interior livable area: 1,743 sqft
Video & virtual tour
Property
Parking
- Total spaces: 4
- Parking features: Individual Garage
- Has garage: Yes
- Covered spaces: 2
- Uncovered spaces: 2
Features
- Levels: Two
- Stories: 2
- Entry location: Main
- Patio & porch: Cooking-Electric, Dryer-Electric, Fireplace, Ice Maker, Insulated Windows, Primary Bathroom, Skylight(s), Top Floor, Vaulted Ceiling(s), Walk-In Closet(s), Washer
- Has view: Yes
- View description: Territorial
Details
- Parcel number: 2354600300
- Special conditions: Standard
Construction
Type & style
- Home type: Condo
- Architectural style: Traditional,Condo (2 Levels)
- Property subtype: Condominium
Materials
- Wood Siding
- Roof: Composition
Condition
- Year built: 1995
- Major remodel year: 1995
Utilities & green energy
- Electric: Company: Puget Sound Energy
- Sewer: Company: HOA
- Water: Company: HOA
- Utilities for property: Xfinity, Ziply/Xfinity
Green energy
- Energy efficient items: Insulated Windows
Community & HOA
Community
- Features: Athletic Court, Cable TV, Outside Entry, Trail(s)
- Security: Fire Sprinkler System
- Subdivision: English Cove
HOA
- Services included: Common Area Maintenance, Maintenance Grounds, Sewer, Water
- HOA fee: $730 monthly
- HOA phone: 206-641-9631
Location
- Region: Redmond
Financial & listing details
- Price per square foot: $456/sqft
- Annual tax amount: $7,798
- Date on market: 9/18/2026
- Listing terms: Conventional
- Inclusions: Dishwasher(s), Dryer(s), Microwave(s), Refrigerator(s), Stove(s)/Range(s), Washer(s)
- Total actual rent: 3800
Estimated market value
$778,000
$739,000 - $817,000
$3,942/mo
Price history
| Date | Event | Price |
|---|---|---|
| 9/27/2026 | Price change | $795,000-3.6%$456/sqft |
Source:  NWMLS as distributed by MLS GRID #2582515 Report a problem | ||
| 9/18/2026 | Listed for sale | $825,000$473/sqft |
Source: NWMLS as distributed by MLS GRID #2582515 Report a problem | ||
Public tax history
Tax history is unavailable.
Monthly payment
Est. payment
Payment breakdown
Explore the cost of this home by adjusting the details. Changes won't be saved.Climate risks
Neighborhood: SE Redmond
Nearby schools
Schools provided by the listing agent
- Elementary: Blackwell Elem
- Middle: Inglewood Middle
- High: Eastlake High
Source: NWMLS as distributed by MLS GRID. This data may not be complete. We recommend contacting the local school district to confirm school assignments for this home.

Similar homes
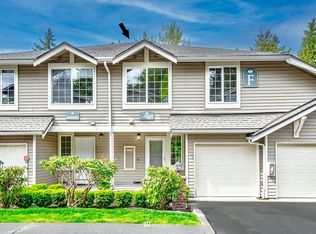
- $599,9882 bd2 ba1.2k sqftEnglish Cove, Redmond, WA 98052Active
 MLS ID #2572194, Gerald Overbeck. NWMLS as distributed by MLS GRID
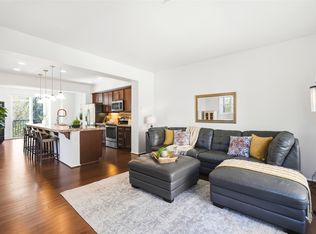
- $845,0003 bd4 ba1.5k sqftThe Villas At Mondavio, Redmond, WA 98052Active
 MLS ID #2597271, Kelsey E Saylor. NWMLS as distributed by MLS GRID
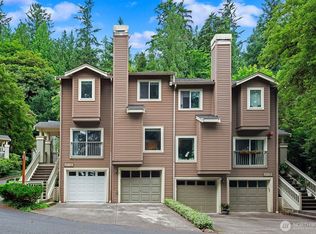
- $799,9953 bd3 ba1.4k sqftAshford Park Ii, Redmond, WA 98052Active
 MLS ID #2559965, Patrick T. Moore. NWMLS as distributed by MLS GRID
- $602,0002 bd2 ba1.2k sqftEnglish Cove, Redmond, WA 98052Active
 MLS ID #2412473, Robert Yang. NWMLS as distributed by MLS GRID
