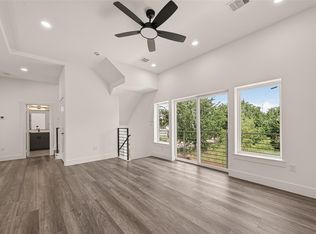
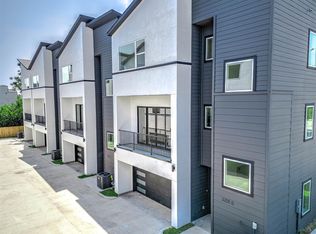
Newly constructed by Ritex Homes, this stunning development features 3 bedrooms and 3.5 baths, accommodating parking for 4 cars - 2 in the garage and 2 on the driveway. With dual primary suites, one on the 1st floor and the main one on the 3rd floor, plus a front balcony on the 2nd floor, enjoy abundant natural light. Dual rooftop terraces offer views of downtown and the community. The primary bathroom includes an oversized shower and standalone tub. The home features no carpet, boasting waterproof LVT, tile, and Calcutta quartz countertops throughout. Conveniently situated near downtown and major roads.
Pending
$549,000
2705 Brailsfort St, Houston, TX 77004
3beds
2,731sqft
Single Family Residence
Built in 2026
2,500 Square Feet Lot
$-- Zestimate®
$201/sqft
$-- HOA
What's special
- 6 days
- 50
- 4
Zillow last checked:
Listing updated:
Listed by:
Rashad Ajalov TREC #0723138 832-444-9291,
Trailview Realty
Source: HAR,MLS#: 40919071
Facts & features
Interior
Bedrooms & bathrooms
- Bedrooms: 3
- Bathrooms: 3
- Full bathrooms: 2
- 1/2 bathrooms: 1
Primary bedroom
- Level: Third
- Area: 110
- Dimensions: 10x11
Bedroom
- Level: Third
- Area: 72
- Dimensions: 8x9
Bedroom
- Level: First
- Area: 72
- Dimensions: 8x9
Kitchen
- Level: Second
- Area: 90
- Dimensions: 9x10
Living room
- Level: Second
- Area: 306
- Dimensions: 17x18
Heating
- Natural Gas
Cooling
- Electric
Appliances
- Included: Disposal, Freestanding Oven, Microwave, Gas Range, Dishwasher
- Laundry: Electric Dryer Hookup, Gas Dryer Hookup
Features
- Crown Molding
- Flooring: Vinyl
- Windows: Window Coverings
Interior area
- Total structure area: 2,731
- Total interior livable area: 2,731 sqft
Property
Parking
- Total spaces: 2
- Parking features: Attached
- Attached garage spaces: 2
Features
- Stories: 3
- Patio & porch: Patio/Deck, Deck
- Exterior features: Balcony
- Fencing: Back Yard,Full
Lot
- Size: 2,500 Square Feet
- Features: Build Line Restricted, Subdivided, 0 Up To 1/4 Acre
Details
- Parcel number: 1489490010002
Construction
Type & style
- Home type: SingleFamily
- Architectural style: Traditional
- Property subtype: Single Family Residence
Materials
- Brick, Cement Siding, Wood Siding
- Foundation: Slab
- Roof: Composition
Condition
- New construction: Yes
- Year built: 2026
Details
- Builder name: Ritex Real Estate
Utilities & green energy
- Sewer: Public Sewer
- Water: Public
Community & HOA
Community
- Subdivision: Deen Estate At Dennis
Location
- Region: Houston
Financial & listing details
- Price per square foot: $201/sqft
- Annual tax amount: $2,228
- Date on market: 10/17/2026
Estimated market value
Not available
Estimated sales range
Not available
Not available
Price history
| Date | Event | Price |
|---|---|---|
| 10/21/2026 | Listed for rent | $3,500$1/sqft |
Source: Zillow Rentals Report a problem | ||
| 10/19/2026 | Pending sale | $549,000$201/sqft |
Source:  HAR #40919071 Report a problem | ||
| 10/17/2026 | Listed for sale | $549,000$201/sqft |
Source: HAR #40919071 Report a problem | ||
Public tax history
Tax history is unavailable.
Monthly payment
Est. payment
Payment breakdown
Explore the cost of this home by adjusting the details. Changes won't be saved.Climate risks
Neighborhood: Greater Third Ward
Nearby schools
Schools provided by the listing agent
- Elementary: Blackshear Elementary School (Houston)
- Middle: Cullen Middle School (Houston)
- High: Yates High School
Source: HAR. This data may not be complete. We recommend contacting the local school district to confirm school assignments for this home.

Similar homes
- $549,5004 bd4 ba2.2k sqft2711 Dennis St, Houston, TX 77004New Construction
 MLS ID #60181719, Tikila Adolph, Keller Williams Signature. HAR
- $385,0003 bd3 ba2.5k sqft2911 Burkett St, Houston, TX 77004New Construction
 MLS ID #84057326, Evelyn Laniado, Premier Haus Realty, LLC. HAR
- $599,9003 bd3 ba3.5k sqft2012 Wichita St, Houston, TX 77004For Sale
 MLS ID #15862305, Osby Mitchell, eXp Realty LLC. HAR
- $474,9003 bd4 ba2.1k sqft3209 Saint Emanuel St #B, Houston, TX 77004New Construction
 MLS ID #61485284, Patrick Dumar, Harra. HAR
