Lakefront Ranch Townhome | Walkout Basement | Main Floor Living | Multi-Generational Potential |
Welcome to 4663 S Ponds Circle, a beautifully maintained ranch-style townhome offering the privacy of a detached home with the convenience of low-maintenance living. Perfectly positioned on the lake, this rare walkout basement combines peaceful water views, spacious living areas, and an ideal floor plan.
The entrance is very private, tucked behind trees and greenery. The main level features a spacious living and dining room with floor to ceiling windows and an eat-in kitchen with picturesque water views, creating an inviting space you will enjoy every day.
The expansive primary suite offers a private ensuite with dual vanities and ample closet storage. A second bedroom and full bath complete the main level.
The finished walkout basement expands the home's versatility with two additional bedrooms, a full bathroom, a large family room, oversized laundry room with window, and a wet bar/kitchenette that could easily be converted into a full kitchen. Ideal for multigenerational living, extended guests, a caregiver suite, or long-term rental potential.
Relax on the private deck or lower patio while enjoying tranquil lake views. Homes offering ranch-style living, a walkout basement, and a waterfront setting at this price are rarely available.
Additional highlights include two reserved covered carport spaces, abundant guest parking, and a community clubhouse and pool.
Conveniently located minutes from shopping, restaurants, grocery stores, healthcare, Chatfield State Park, Southglenn, Aspen Grove, the RTD Littleton–Mineral Light Rail Station, and with easy access to C-470, Santa Fe Drive, and I-25.
Whether you're seeking low-maintenance living, a lock-and-leave lifestyle, or flexible space for family and guests, this exceptional lakefront home offers comfort, convenience, and an outstanding location.
Accepting backups
$449,000
4663 W Ponds Circle, Littleton, CO 80123
4beds
2,542sqft
:
Get pre-qualified$3,274/mo
Single Family Residence
Built in 1976
1,699 Square Feet Lot
$-- Zestimate®
$177/sqft
$463/mo HOA
What's special
- 31 days |
- 2,824 |
- 139 |
Zillow last checked:
Listing updated:
Listed by:
Monica Perez mperez@monicaperezre.com,
Your Castle Real Estate Inc
Source: REcolorado as distributed by MLS GRID,MLS#: 4759762
Facts & features
Interior
Bedrooms & bathrooms
- Bedrooms: 4
- Bathrooms: 3
- Full bathrooms: 2
- 3/4 bathrooms: 1
- Main level bathrooms: 2
- Main level bedrooms: 2
Bedroom
- Level: Main
Bedroom
- Features: Primary Suite
- Level: Main
Bedroom
- Level: Basement
Bedroom
- Level: Basement
Bathroom
- Level: Main
Bathroom
- Features: En Suite Bathroom
- Level: Main
Bathroom
- Level: Basement
Dining room
- Level: Main
Family room
- Level: Basement
Kitchen
- Level: Main
Laundry
- Level: Basement
Living room
- Level: Main
Heating
- Forced Air
Cooling
- Central Air
Appliances
- Included: Dishwasher, Disposal, Dryer, Microwave, Range, Refrigerator, Washer
Features
- Flooring: Carpet, Tile
- Windows: Double Pane Windows
- Basement: Finished
- Number of fireplaces: 1
- Fireplace features: Basement
- Common walls with other units/homes: 1 Common Wall
Interior area
- Total structure area: 2,542
- Total interior livable area: 2,542 sqft
- Finished area above ground: 1,271
- Finished area below ground: 1,271
Property
Parking
- Total spaces: 2
- Parking features: Carport
- Carport spaces: 2
Accessibility
- Accessibility features: Accessible Approach with Ramp
Features
- Levels: One
- Stories: 1
- Entry location: Ground
- Patio & porch: Deck, Patio
- Exterior features: Balcony, Dog Run
- On waterfront: Yes
Lot
- Size: 1,699 Square Feet
- Features: Open Space
Details
- Parcel number: 032080043
- Special conditions: Standard
Construction
Type & style
- Home type: SingleFamily
- Property subtype: Single Family Residence
- Attached to another structure: Yes
Materials
- Brick
- Roof: Composition
Condition
- Year built: 1976
Utilities & green energy
- Sewer: Public Sewer
- Water: Public
Community & HOA
Community
- Subdivision: Columbine Lakes
HOA
- Has HOA: Yes
- Amenities included: Clubhouse, Fitness Center, Park, Parking, Pond Seasonal, Pool, Spa/Hot Tub, Tennis Court(s)
- Services included: Insurance, Irrigation, Maintenance Grounds, Maintenance Structure, Road Maintenance, Sewer, Snow Removal, Trash, Water
- HOA fee: $368 monthly
- HOA name: Columbine Lake Townhouse Association
- HOA phone: 303-420-4433
- Second HOA fee: $95 monthly
- Second HOA name: Columbine Lakes Maintenance Association
- Second HOA phone: 303-420-4433
Location
- Region: Littleton
Financial & listing details
- Price per square foot: $177/sqft
- Tax assessed value: $487,600
- Annual tax amount: $3,917
- Date on market: 6/26/2026
- Listing terms: Cash,Conventional,FHA,VA Loan
- Exclusions: None
- Ownership: Individual
- Road surface type: Paved
Estimated market value
Not available
Estimated sales range
Not available
Not available
Price history
| Date | Event | Price |
|---|---|---|
| 7/10/2026 | Pending sale | $449,000$177/sqft |
Source:  REcolorado as distributed by MLS GRID #4759762 Report a problem REcolorado as distributed by MLS GRID #4759762 Report a problem | ||
| 6/26/2026 | Listed for sale | $449,000+36.1%$177/sqft |
Source: REcolorado as distributed by MLS GRID #4759762 Report a problem | ||
| 11/13/2017 | Sold | $330,000$130/sqft |
Source: Public Record Report a problem | ||
| 10/25/2017 | Listed for sale | $330,000$130/sqft |
Source: Windermere Metro Denver Real Estate #2551666 Report a problem | ||
| 10/25/2017 | Pending sale | $330,000$130/sqft |
Source: Windermere Metro Denver Real Estate #2551666 Report a problem | ||
| 9/29/2017 | Listed for sale | $330,000+78.5%$130/sqft |
Source: Windermere Metro Denver Real Estate #2551666 Report a problem | ||
| 5/6/2005 | Sold | $184,900$73/sqft |
Source: Public Record Report a problem | ||
Public tax history
| Year | Property taxes | Tax assessment |
|---|---|---|
| 2025 | $3,475 +6.5% | $30,476 +1.9% |
| 2024 | $3,264 +5.7% | $29,922 -11.8% |
| 2023 | $3,088 0% | $33,933 +26.9% |
| 2022 | $3,089 | $26,730 -2.8% |
| 2021 | -- | $27,499 +18.2% |
| 2020 | $2,622 +22.3% | $23,266 |
| 2019 | $2,145 | $23,266 +15% |
| 2018 | $2,145 +8.2% | $20,232 |
| 2017 | $1,983 | $20,232 +7.1% |
| 2016 | -- | $18,889 |
| 2015 | -- | $18,889 +38.4% |
| 2014 | $1,918 | $13,652 -5.5% |
| 2013 | -- | $14,440 |
| 2012 | -- | $14,440 |
| 2011 | $1,757 +10.7% | $14,440 -16.5% |
| 2010 | $1,588 0% | $17,300 |
| 2009 | $1,589 | $17,300 +0.7% |
| 2008 | -- | $17,186 |
| 2007 | -- | $17,186 +3.5% |
| 2006 | -- | $16,605 +3.1% |
| 2005 | -- | $16,103 +7.6% |
| 2002 | $1,221 +4.6% | $14,970 +13.4% |
| 2001 | $1,167 | $13,200 |
Find assessor info on the county website
Monthly payment
Est. payment
Payment breakdown
Explore the cost of this home by adjusting the details. Changes won't be saved.Climate risks
Neighborhood: 80123
Nearby schools
GreatSchools rating
- 9/10Wilder Elementary SchoolGrades: K-5Distance: 0.3 mi
- 7/10Goddard Middle SchoolGrades: 6-8Distance: 0.8 mi
- 9/10Heritage High SchoolGrades: 9-12Distance: 2.6 mi
Schools provided by the listing agent
- Elementary: Wilder
- Middle: Goddard
- High: Heritage
- District: Littleton 6
Source: REcolorado as distributed by MLS GRID. This data may not be complete. We recommend contacting the local school district to confirm school assignments for this home.
- $478,5002 bd3 ba1.2k sqft4661 W Ponds Cir, Littleton, CO 80123Off Market
- $368,3002 bd3 ba1.9k sqft4665 W Ponds Cir, Littleton, CO 80123Off Market
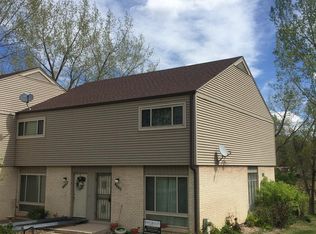
- $367,0002 bd3 ba1.2k sqft4667 W Ponds Cir, Littleton, CO 80123Off Market
- $436,6003 bd3 ba1.2k sqft4659 W Ponds Cir, Littleton, CO 80123Off Market
- $356,1002 bd2 ba1.1k sqft4669 W Ponds Cir, Littleton, CO 80123Off Market
- $414,2003 bd3 ba2k sqft4671 W Ponds Cir, Littleton, CO 80123Off Market
- $381,1002 bd3 ba1.9k sqft4657 W Ponds Cir, Littleton, CO 80123Off Market
- $419,5002 bd3 ba1.9k sqft4655 W Ponds Cir, Littleton, CO 80123Off Market
A local agent can set up tours, give advice and negotiate with sellers.
Similar homes
- $565,0003 bd2 ba2.1k sqft6270 S Fenton Court, Littleton, CO 80123For Sale
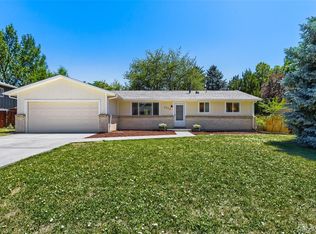
 MLS ID #7607826, Dawn Conzelman, eXp Realty, LLC. REcolorado as distributed by MLS GRID
 - $525,0005 bd3 ba2.9k sqft9400 W Burgundy Avenue, Littleton, CO 80123For Sale
 MLS ID #8214763, Rex Jarnagin, Coldwell Banker Realty 24. REcolorado as distributed by MLS GRID
 - $649,9003 bd3 ba2.1k sqft6164 S Eaton Court, Littleton, CO 80123For Sale
 MLS ID #9784857, Barb Volz, Code of the West Real Estate. REcolorado as distributed by MLS GRID
 - $385,0003 bd3 ba2.3k sqft5859 S Lowell Boulevard, Littleton, CO 80123For Sale
 MLS ID #7573657, Sue Smith, Compass - Denver. REcolorado as distributed by MLS GRID
 - $590,0004 bd3 ba2.3k sqft4853 S Hoyt Street, Littleton, CO 80123For SaleMLS ID #1916822, Brook Willardsen, Madison & Company Properties. REcolorado as distributed by MLS GRID
- $399,9003 bd3 ba2.1k sqft5672 S Lowell Boulevard, Littleton, CO 80123For SaleMLS ID #2346229, Shawn Culton, Remax inMotion. REcolorado as distributed by MLS GRID
- $600,0005 bd3 ba2k sqft707 W Davies Way, Littleton, CO 80120For SaleMLS ID #7911720, Shelly Nelson, Novella Real Estate. REcolorado as distributed by MLS GRID
- $499,9003 bd3 ba2.1k sqft2760 W Greens Court, Littleton, CO 80123For SaleMLS ID #9060140, The Awaka Group, Real Broker, LLC DBA Real. REcolorado as distributed by MLS GRID
- $335,0003 bd3 ba1.5k sqft5573 S Lowell Boulevard, Littleton, CO 80123For SaleMLS ID #1835537, Trelora Realty Team, Trelora Realty, Inc.. REcolorado as distributed by MLS GRID
- $425,0004 bd3 ba1.7k sqft10279 W Fair Avenue #D, Littleton, CO 80127For SaleMLS ID #2616568, Melanie Browder, Milehimodern. REcolorado as distributed by MLS GRID
- $469,0003 bd4 ba2.3k sqftSouthPark One, Littleton, CO 80120For SaleMLS ID #5443879, Terry Jenni, MB Terry Jenni and Associates. REcolorado as distributed by MLS GRID
- $600,0004 bd2 ba2k sqft6689 S Delaware Street, Littleton, CO 80120For SaleMLS ID #2178221, Andy Ahroon, MB Andy Ahroon & Co. REcolorado as distributed by MLS GRID
- $525,0003 bd2 ba1.7k sqft11542 W Lake Drive, Littleton, CO 80127For SaleMLS ID #4184343, Karen Heydman, Keller Williams Foothills Realty. REcolorado as distributed by MLS GRID
- $549,0004 bd2 ba1.8k sqft3276 S Hoyt Way, Denver, CO 80227For SaleMLS ID #3228033, Kelly Frye, RE/MAX Alliance. REcolorado as distributed by MLS GRID
- $449,9992 bd3 ba2.2k sqft6405 S Hudson Street, Centennial, CO 80121For SaleMLS ID #1951696, Chris Davis, Compass - Denver. REcolorado as distributed by MLS GRID
- $555,0004 bd2 ba2k sqft6128 S Madison Court, Littleton, CO 80121For SaleMLS ID #1873653, Chelsea Harold, Golba Group Real Estate. REcolorado as distributed by MLS GRID
- $450,0003 bd3 ba2.3k sqftSunpointe, Lakewood, CO 80227For SaleMLS ID #2643801, Mary Beth Pickett, Financial Security Realty. REcolorado as distributed by MLS GRID
- $565,0003 bd2 ba1.5k sqft8788 W Glasgow Place, Littleton, CO 80128For SaleMLS ID #1814958, Zach Florence, Florence Realty Co.. REcolorado as distributed by MLS GRID
- $415,0003 bd3 ba1.9k sqft6870 S Broadway, Centennial, CO 80122For SaleMLS ID #5503443, Lotte Radoor, Coldwell Banker Realty 56. REcolorado as distributed by MLS GRID
- $465,0002 bd3 ba2k sqft6937 E Briarwood Drive, Centennial, CO 80112For SaleMLS ID #7943537, Cody Phillips, NAV Real Estate. REcolorado as distributed by MLS GRID
