Seller is offering a buyer interest rate buydown with an acceptable offer. Contact the listing agent for details. Fully renovated, turnkey condo with single car garage, in one of Highlands Ranch’s most desirable gated communities. Major HVAC improvements include a new Lennox high-efficiency furnace and air conditioner (with transferable warranty), a newer 2023 water heater, and a new LiftMaster garage door opener with keypad and remote. Thoughtfully redesigned and featuring an open floor plan, this space boasts 100% new LPV and tile flooring, craftsman-style 4-inch baseboards, Sherwin-Williams paint throughout, new light fixtures, and new window coverings The stunning kitchen serves as the centerpiece of this home, showcasing a counter-height eat-in island (with removal of unnecessary arches & post), two-toned quartz slab countertops, under-cabinet lighting, large single-basin sink, tile backsplash, pantry shelving enhancements, and abundant storage, including deep cabinetry, increased cabinetry from the original layout, a Lazy Susan corner cabinet, and pull-out trash bins. The living room features a new light fixture and marble fireplace surround accented by a white oak mantle. The wall above the fireplace is even reinforced from behind to securely hold an oversized TV. The primary bedroom opens to a walk-in closet with Elfa adjustable shelving. Both bathrooms have been remodeled to include new vanities, toilets, faucets, plumbing fixtures, black hardware, mirrors, and flooring. Like-new living; the home has not been lived in since the renovation, with the entry and storage doors rekeyed for added security and convenient single-key access. Perfectly positioned within the community, this quiet interior location is tucked far away from roads. Residents enjoy access to top-rated Highlands Ranch schools, miles of nearby trails and open space, easy access to the Rocky Mountains, premier shopping, dining, and entertainment at Park Meadows Mall, and surrounding amenities.
Accepting backups
Price cut: $6K (7/9)
$409,000
4706 Copeland Circle #102, Highlands Ranch, CO 80126
2beds
1,067sqft
:
Get pre-qualified$3,010/mo
Condominium
Built in 2007
-- sqft lot
$-- Zestimate®
$383/sqft
$355/mo HOA
What's special
- 54 days |
- 320 |
- 15 |
Zillow last checked:
Listing updated:
Listed by:
April Stahl 303-250-7974 April.Stahl@compass.com,
Compass - Denver
Source: REcolorado as distributed by MLS GRID,MLS#: 1905641
Facts & features
Interior
Bedrooms & bathrooms
- Bedrooms: 2
- Bathrooms: 2
- Full bathrooms: 2
- Main level bathrooms: 2
- Main level bedrooms: 2
Bedroom
- Description: Primary Bedroom Opens To The Private Covered Patio, Is Spacious, Walk-In In Closet With Built-In Elfa Shelving, New Flooring And Paint, Ensuite To The Remodeled Primary Bath
- Features: Primary Suite
- Level: Main
- Area: 149.94 Square Feet
- Dimensions: 11.9 x 12.6
Bedroom
- Description: Secondary Bedroom Is Spacious And Remodeled With New Flooring, Paint, And Light Fixture
- Level: Main
- Area: 129.96 Square Feet
- Dimensions: 11.4 x 11.4
Bathroom
- Description: Remodeled With New Flooring, Toilet, Mirror, Fixtures, Light Fixture And Double Vanity
- Features: Primary Suite
- Level: Main
Bathroom
- Description: Secondary Full Bath Is Also Remodeled With New Fixtures, Flooring, Toilet, Light Fixture, Mirrors, And Vanity
- Level: Main
Dining room
- Description: Light And Bright, Opens To The Outdoor Covered Patio, New Light Fixture
- Level: Main
- Area: 71.1 Square Feet
- Dimensions: 7.9 x 9
Kitchen
- Description: Completely Remodeled, Open-Concept Island With Two-Tone Quartz Slabs, Ceiling Height Extra Deep Cabinets, Under Cabinet Lighting, Large Single Basin Sink, Pendant Lighting, And Stainless Appliances
- Level: Main
- Area: 140.76 Square Feet
- Dimensions: 10.2 x 13.8
Laundry
- Description: Main Level Laundry With Included Washer And Dryer Is Adjacent To The Bedrooms For Convenience
- Level: Main
Living room
- Description: Spacious, Open, New Lpv Flooring, New Fireplace Surround With Custom Oak Mantle
- Level: Main
- Area: 139.2 Square Feet
- Dimensions: 11.6 x 12
Heating
- Forced Air, Natural Gas
Cooling
- Central Air
Appliances
- Included: Dishwasher, Disposal, Dryer, Microwave, Oven, Refrigerator, Washer
- Laundry: In Unit
Features
- Ceiling Fan(s), Eat-in Kitchen, Kitchen Island, No Stairs, Open Floorplan, Primary Suite, Quartz Counters, Walk-In Closet(s)
- Flooring: Tile, Vinyl
- Windows: Double Pane Windows, Window Coverings
- Has basement: No
- Number of fireplaces: 1
- Fireplace features: Living Room
- Common walls with other units/homes: End Unit
Interior area
- Total structure area: 1,067
- Total interior livable area: 1,067 sqft
- Finished area above ground: 1,067
Property
Parking
- Total spaces: 2
- Parking features: Concrete
- Attached garage spaces: 1
- Details: Reserved Spaces: 1
Features
- Levels: One
- Stories: 1
- Entry location: Ground
- Patio & porch: Covered, Patio
Lot
- Features: Landscaped, Master Planned
Details
- Parcel number: 223106203007
- Zoning: PDU
- Special conditions: Standard
Construction
Type & style
- Home type: Condo
- Property subtype: Condominium
- Attached to another structure: Yes
Materials
- Stone, Stucco
- Foundation: Slab
- Roof: Composition
Condition
- Updated/Remodeled
- Year built: 2007
Details
- Builder model: Fully Remodeled
Utilities & green energy
- Sewer: Public Sewer
- Water: Public
- Utilities for property: Electricity Connected
Community & HOA
Community
- Security: Carbon Monoxide Detector(s), Security Entrance
- Subdivision: Shadow Canyon
HOA
- Has HOA: Yes
- Amenities included: Clubhouse, Fitness Center, Gated, Playground, Pool, Spa/Hot Tub
- Services included: Irrigation, Maintenance Grounds, Maintenance Structure, Road Maintenance, Sewer, Snow Removal, Trash, Water
- HOA fee: $355 monthly
- HOA name: Shadow Canyon
- HOA phone: 303-369-0800
Location
- Region: Littleton
Financial & listing details
- Price per square foot: $383/sqft
- Tax assessed value: $295,623
- Annual tax amount: $2,904
- Date on market: 6/17/2026
- Listing terms: Cash,Conventional
- Exclusions: Furniture And Accessories
- Ownership: Individual
- Electric utility on property: Yes
- Road surface type: Paved
Estimated market value
Not available
Estimated sales range
Not available
Not available
Price history
| Date | Event | Price |
|---|---|---|
| 7/31/2026 | Listing removed | $2,500$2/sqft |
Source: Zillow Rentals Report a problem | ||
| 7/23/2026 | Pending sale | $409,000$383/sqft |
Source:  REcolorado as distributed by MLS GRID #1905641 Report a problem REcolorado as distributed by MLS GRID #1905641 Report a problem | ||
| 7/12/2026 | Listed for rent | $2,500+42.9%$2/sqft |
Source: Zillow Rentals Report a problem | ||
| 7/9/2026 | Price change | $409,000-1.4%$383/sqft |
Source: REcolorado as distributed by MLS GRID #1905641 Report a problem | ||
| 6/12/2026 | Listed for sale | $415,000+43.6%$389/sqft |
Source: REcolorado as distributed by MLS GRID #1905641 Report a problem | ||
| 3/24/2021 | Listing removed | -- |
Source: Owner Report a problem | ||
| 1/21/2020 | Listing removed | $1,750$2/sqft |
Source: Owner Report a problem | ||
| 1/9/2020 | Listed for rent | $1,750$2/sqft |
Source: Owner Report a problem | ||
| 1/8/2020 | Sold | $289,000-0.3%$271/sqft |
Source: Agent Provided Report a problem | ||
| 12/5/2019 | Pending sale | $289,900$272/sqft |
Source: iHOMES COLORADO #5490582 Report a problem | ||
| 11/7/2019 | Listed for sale | $289,900$272/sqft |
Source: iHOMES COLORADO #5490582 Report a problem | ||
Public tax history
| Year | Property taxes | Tax assessment |
|---|---|---|
| 2021 | -- | $21,140 |
Find assessor info on the county website
Monthly payment
Est. payment
Payment breakdown
Explore the cost of this home by adjusting the details. Changes won't be saved.Climate risks
Neighborhood: 80126
Nearby schools
GreatSchools rating
- 8/10Cougar Run Elementary SchoolGrades: K-6Distance: 0.7 mi
- 5/10Cresthill Middle SchoolGrades: 7-8Distance: 0.7 mi
- 9/10Highlands Ranch High SchoolGrades: 9-12Distance: 0.9 mi
Schools provided by the listing agent
- Elementary: Cougar Run
- Middle: Cresthill
- High: Highlands Ranch
- District: Douglas RE-1
Source: REcolorado as distributed by MLS GRID. This data may not be complete. We recommend contacting the local school district to confirm school assignments for this home.
- $345,1002 bd2 ba1k sqft4706 Copeland Cir UNIT 101, Littleton, CO 80126Off Market
- $343,5002 bd2 ba1k sqft4706 Copeland Cir UNIT 101, Highlands Ranch, CO 80126Off Market
- $295,6232 bd2 ba1.1k sqft4706 Copeland Cir UNIT 202, Littleton, CO 80126Off Market
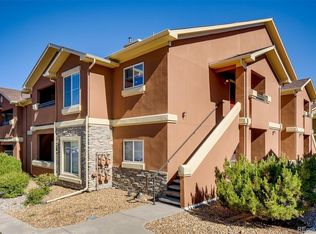
- $295,6232 bd2 ba1k sqft4706 Copeland Cir UNIT 103, Littleton, CO 80126Off Market
- $282,3432 bd2 ba1k sqft4706 Copeland Cir UNIT 104, Littleton, CO 80126Off Market
- $295,6232 bd2 ba1k sqft4706 Copeland Cir UNIT 203, Littleton, CO 80126Off Market
- $295,6232 bd2 ba1.1k sqft4706 Copeland Cir UNIT 204, Littleton, CO 80126Off Market
- $378,9002 bd2 ba1.2k sqft4644 Copeland Cir #101, Highlands Ranch, CO 80126Off Market
A local agent can set up tours, give advice and negotiate with sellers.
Similar homes
- $336,0002 bd2 ba1k sqft8358 Pebble Creek Way #204, Littleton, CO 80126For Sale

 MLS ID #8662240, Lydia Golesh, Keller Williams DTC. REcolorado as distributed by MLS GRID
 - $415,0002 bd2 ba991 sqft9465 Carlyle Park Place, Highlands Ranch, CO 80129For Sale
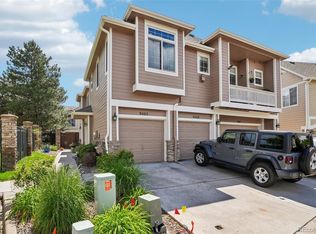 MLS ID #4917359, Andrew Chetram, Thrive Real Estate Group. REcolorado as distributed by MLS GRID
 - $384,9002 bd2 ba1.1k sqft8737 E Dry Creek Road #1712, Centennial, CO 80112For Sale
 MLS ID #9594115, Cathrine Coots, RE/MAX Alliance. REcolorado as distributed by MLS GRID
 - $525,0002 bd2 ba1.2k sqftLincoln Square Lofts, Lone Tree, CO 80124For Sale
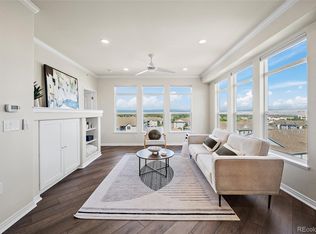 MLS ID #1854620, Anna Steiner, Keller Williams Action Realty LLC. REcolorado as distributed by MLS GRID
 - $255,0001 bd1 ba717 sqft8449 Little Rock Way #204, Littleton, CO 80126For SaleMLS ID #1637945, Alissa Theis, Guide Real Estate. REcolorado as distributed by MLS GRID
- $360,0002 bd2 ba1k sqft1672 W Canal Circle #411, Littleton, CO 80120For SaleMLS ID #7981119, Olivia Zuncic, Berkshire Hathaway HomeServices Colorado, LLC - Highlands Ranch Real Estate. REcolorado as distributed by MLS GRID
- $355,0002 bd2 ba1k sqft1631 W Canal Circle #818, Littleton, CO 80120For SaleMLS ID #4470150, Michael Duggan, Coldwell Banker Realty 56. REcolorado as distributed by MLS GRID
- $365,0002 bd2 ba1.1k sqft6001 S Yosemite Street #B301, Greenwood Village, CO 80111For SaleMLS ID #9839526, Tara Farrester, MODUS Real Estate. REcolorado as distributed by MLS GRID
- $399,9993 bd2 ba1.2k sqftStonegate Commons Condominiums, Parker, CO 80134For SaleMLS ID #2459221, Kyle Foster, Compass - Denver. REcolorado as distributed by MLS GRID
- $365,0002 bd2 ba1.3k sqftFour Mile Village Condos, Denver, CO 80246For SaleMLS ID #7535535, Carol Hoffman, Keller Williams DTC. REcolorado as distributed by MLS GRID
- $353,0002 bd2 ba1k sqft17443 Nature Walk Trail #205, Parker, CO 80134For SaleMLS ID #7735054, Luke Brenning, MHC Realty Group LLC. REcolorado as distributed by MLS GRID
- $400,0002 bd2 ba1.5k sqft8312 S Upham Way, Littleton, CO 80128For SaleMLS ID #7596663, Olivia Zuncic, Berkshire Hathaway HomeServices Colorado, LLC - Highlands Ranch Real Estate. REcolorado as distributed by MLS GRID
- $395,0003 bd2 ba1.4k sqft4251 S Blackhawk Circle #3B, Aurora, CO 80014For SaleMLS ID #6029683, Angela Atkinson, Coldwell Banker Realty 56. REcolorado as distributed by MLS GRID
- $359,0002 bd3 ba1.2k sqft9653 W Chatfield Ave #B, Littleton, CO 80128For Sale
 MLS ID #1065310, Erin Talburt, Compass-Denver. IRES as distributed by MLS GRID
 - $430,0003 bd2 ba1.2k sqft16860 Askins Loop #201, Parker, CO 80134For SaleMLS ID #8240884, David Light, Cross Street Colorado LLC. REcolorado as distributed by MLS GRID
- $395,0002 bd2 ba1k sqft1200 N Humboldt Street #306, Denver, CO 80218For SaleMLS ID #4793598, Karla Anderson, Compass - Denver. REcolorado as distributed by MLS GRID
- $370,0002 bd2 ba1.3k sqft9691 W Chatfield Avenue #C, Littleton, CO 80128For SaleMLS ID #6461517, Caitlin Brennan, The Agency - Denver. REcolorado as distributed by MLS GRID
- $414,9003 bd3 ba1.3k sqft9126 W Phillips Drive, Littleton, CO 80128For SaleMLS ID #5609697, Laura Stewart, HomeSmart. REcolorado as distributed by MLS GRID
- $349,9002 bd2 ba1.1k sqft7429 S Alkire Street #306, Littleton, CO 80127For SaleMLS ID #4761230, Kalley Harriss, Keller Williams Advantage Realty LLC. REcolorado as distributed by MLS GRID
- $325,0002 bd2 ba1k sqftWindmill Creek, Englewood, CO 80112For SaleMLS ID #6170306, Erica Chouinard, RE/MAX Professionals. REcolorado as distributed by MLS GRID
