HIGHEST AND BEST DUE BY 7/10 @ 8 PM. Welcome home to this beautiful corner unit offering privacy, natural light, and a spacious layout! With minimal shared walls and an abundance of windows, this home provides a bright and peaceful setting. The inviting living room features vaulted ceilings, creating an open and airy feel. The primary bedroom
offers a large walk-in closet, while the convenience of main floor laundry adds to the easy living this
home provides. The huge basement offers endless possibilities and is the perfect space for entertaining, a home gym, additional living area, or extra storage. Recent updates include a new A/C in 2025 and a new water heater in 2026 for added peace of mind. Located in a smaller, quiet complex with only four buildings and a convenient guest parking area. Enjoy being within walking distance to River Bends Park with trails, recreation, and outdoor activities just steps away. Don’t miss this private, move-in-ready home!
Pending
$199,990
47083 Auburn Ct, Shelby Township, MI 48317
2beds
1,200sqft
:
Get pre-qualified$1,620/mo
Condominium
Built in 1998
-- sqft lot
$201,300 Zestimate®
$167/sqft
$230/mo HOA
What's special
- 33 days |
- 51 |
- 0 |
Zillow last checked:
Listing updated:
Listed by:
Linda Pomorski 810-599-9335,
Coldwell Banker Town & Country 810-227-1111
Source: Realcomp II,MLS#: 20261051753
Facts & features
Interior
Bedrooms & bathrooms
- Bedrooms: 2
- Bathrooms: 2
- Full bathrooms: 2
Primary bedroom
- Level: Entry
- Area: 176
- Dimensions: 11 X 16
Bedroom
- Level: Entry
- Area: 100
- Dimensions: 10 X 10
Other
- Level: Entry
- Area: 72
- Dimensions: 9 X 8
Other
- Level: Basement
- Area: 45
- Dimensions: 5 X 9
Dining room
- Level: Entry
- Area: 64
- Dimensions: 8 X 8
Flex room
- Level: Basement
- Area: 861
- Dimensions: 41 X 21
Kitchen
- Level: Entry
- Area: 96
- Dimensions: 12 X 8
Laundry
- Level: Entry
- Area: 16
- Dimensions: 4 X 4
Living room
- Level: Entry
- Area: 234
- Dimensions: 18 X 13
Heating
- Forced Air, Natural Gas
Cooling
- Ceiling Fans, Central Air
Appliances
- Included: Dishwasher, Disposal, Dryer, Free Standing Electric Range, Free Standing Refrigerator, Microwave, Washer
- Laundry: In Unit, Laundry Room
Features
- High Speed Internet
- Basement: Partially Finished
- Has fireplace: Yes
- Fireplace features: Living Room
Interior area
- Total interior livable area: 1,200 sqft
- Finished area above ground: 1,000
- Finished area below ground: 200
Property
Parking
- Total spaces: 1
- Parking features: One Car Garage, Attached, Direct Access, Garage Door Opener
- Attached garage spaces: 1
Features
- Levels: One
- Stories: 1
- Entry location: GroundLevelwSteps
- Patio & porch: Patio
- Exterior features: Grounds Maintenance
- Fencing: Fencingnot Allowed
Details
- Parcel number: 0729382007
- Special conditions: Short Sale No,Standard
Construction
Type & style
- Home type: Condo
- Architectural style: Ranch
- Property subtype: Condominium
Materials
- Brick, Vinyl Siding
- Foundation: Basement, Poured, Sump Pump
- Roof: Asphalt
Condition
- New construction: No
- Year built: 1998
- Major remodel year: 2019
Utilities & green energy
- Sewer: Public Sewer
- Water: Public
Community & HOA
Community
- Subdivision: AUBURN CONDO
HOA
- Has HOA: Yes
- Services included: Maintenance Grounds, Maintenance Structure, Snow Removal, Trash
- HOA fee: $230 monthly
- HOA phone: 586-465-8003
Location
- Region: Shelby Township
Financial & listing details
- Price per square foot: $167/sqft
- Tax assessed value: $81,299
- Annual tax amount: $2,465
- Date on market: 7/7/2026
- Cumulative days on market: 33 days
- Listing agreement: Exclusive Right To Sell
- Listing terms: Cash,Conventional,FHA,Va Loan
Estimated market value
$201,300
$191,000 - $211,000
$1,775/mo
Price history
| Date | Event | Price |
|---|---|---|
| 7/11/2026 | Pending sale | $199,990$167/sqft |
Source:  Realcomp II #20261051753 Report a problem Realcomp II #20261051753 Report a problem | ||
| 7/7/2026 | Listed for sale | $199,990+33.3%$167/sqft |
Source: Realcomp II #20261051753 Report a problem | ||
| 2/22/2019 | Sold | $150,000+0.1%$125/sqft |
Source: Public Record Report a problem | ||
| 2/4/2019 | Pending sale | $149,900$125/sqft |
Source: Keller Williams Realty Central #218097137 Report a problem | ||
| 1/17/2019 | Price change | $149,900-3.2%$125/sqft |
Source: Keller Williams Realty Central #218097137 Report a problem | ||
| 1/5/2019 | Price change | $154,900-3.1%$129/sqft |
Source: Keller Williams Realty Central #218097137 Report a problem | ||
| 1/3/2019 | Price change | $159,900+6.7%$133/sqft |
Source: Keller Williams Realty Central #218097137 Report a problem | ||
| 12/21/2018 | Pending sale | $149,900$125/sqft |
Source: Keller Williams Realty Central #218097137 Report a problem | ||
| 11/19/2018 | Price change | $149,900-3.2%$125/sqft |
Source: Keller Williams Realty Central #218097137 Report a problem | ||
| 10/4/2018 | Listed for sale | $154,900+12808.3%$129/sqft |
Source: Keller Williams Realty Central #218097137 Report a problem | ||
| 9/30/2015 | Sold | $1,200+33.3%$1/sqft |
Source: Agent Provided Report a problem | ||
| 2/28/2013 | Listing removed | $1,000$1/sqft |
Source: KELLER WILLIAMS CNTRL MKT CENT #213007524 Report a problem | ||
| 2/26/2013 | Sold | $900-98.9%$1/sqft |
Source: Agent Provided Report a problem | ||
| 1/25/2013 | Listed for rent | $1,000$1/sqft |
Source: KELLER WILLIAMS CNTRL MKT CENT #213007524 Report a problem | ||
| 5/6/1998 | Sold | $82,100$68/sqft |
Source: Public Record Report a problem | ||
Public tax history
| Year | Property taxes | Tax assessment |
|---|---|---|
| 2025 | $2,426 +5% | $88,400 +3.9% |
| 2024 | $2,310 +4.8% | $85,100 +13.3% |
| 2023 | $2,204 +2.8% | $75,100 +3.7% |
| 2022 | $2,144 +0.7% | $72,400 +2.4% |
| 2021 | $2,129 | $70,700 +3.1% |
| 2020 | $2,129 +48.2% | $68,600 +8% |
| 2019 | $1,437 -35.3% | $63,500 +4.6% |
| 2018 | $2,222 +1.6% | $60,700 +9% |
| 2017 | $2,186 | $55,700 |
| 2016 | $2,186 | $55,700 -0.7% |
| 2015 | $2,186 | $56,100 |
| 2012 | -- | -- |
| 2009 | -- | -- |
| 2001 | $1,389 +3.5% | $50,130 +3.2% |
| 2000 | $1,342 | $48,580 |
Find assessor info on the county website
Monthly payment
Est. payment
Payment breakdown
Explore the cost of this home by adjusting the details. Changes won't be saved.Climate risks
Neighborhood: 48317
Nearby schools
GreatSchools rating
- 7/10Roberts Elementary SchoolGrades: PK-6Distance: 2.9 mi
- 6/10Eppler Junior High SchoolGrades: 7-9Distance: 1.7 mi
- 9/10Utica High SchoolGrades: 9-12Distance: 1.3 mi
- $229,9002 bd2 ba1.9k sqft47078 Auburn Ct, Shelby Township, MI 48317For Sale
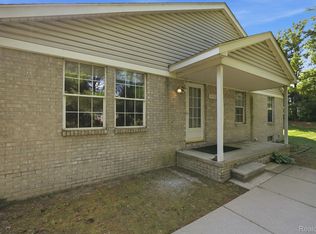
- $1,7002 bd2 ba968 sqft47086 Auburn Ct, Shelby Township, MI 48317For Rent

- $171,5002 bd2 ba950 sqft47070 Auburn Ct, Shelby Township, MI 48317Off Market
- $175,1002 bd1 ba1k sqft47059 Auburn Ct, Shelby Township, MI 48317Off Market
- $---- bd-- ba-- sqft47059 Auburn Ct, Utica, MI 48317Off Market
- $176,0002 bd1 ba968 sqft47059 Auburn Ct, Shelby Twp, MI 48317Off Market
- $193,6002 bd1 ba1.1k sqft47094 Auburn Ct, Shelby Township, MI 48317Off Market
- $---- bd-- ba-- sqft47094 Auburn Ct, Utica, MI 48317Off Market
A local agent can set up tours, give advice and negotiate with sellers.
Similar homes
- $239,9002 bd2 ba1.2k sqft49086 W Woods Dr, Shelby Township, MI 48317For Sale

 MLS ID #20261057203, Logan Cox, Max Broock, REALTORS®-Birmingham. Realcomp II
 - $225,0002 bd1 ba1.3k sqft54762 Monarch Dr, Shelby Township, MI 48316For Sale
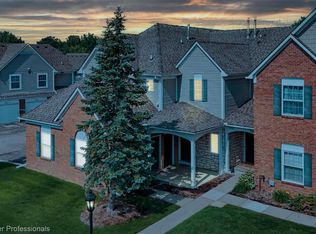 MLS ID #20261043228, Maria Kopicki, Coldwell Banker Professionals-Birm. Realcomp II
 - $219,0002 bd2 ba1.2k sqft46246 Baldwin Dr #45, Macomb, MI 48044For Sale
 MLS ID #20261052971, Sue Thorn, Berkshire Hathaway HomeServices MIRE. Realcomp II
 - $219,9002 bd2 ba894 sqft42735 Utica Rd, Sterling Heights, MI 48314For Sale
 MLS ID #20261058323, Jennifer Arnold, Real Estate One-Clinton Twp. Realcomp II
 - $199,9002 bd2 ba1.2k sqft408 Fox Hills Dr S #2, Bloomfield Hills, MI 48304For SaleMLS ID #20261058409, Tiffany Bruno, Keller Williams Paint Creek. Realcomp II
- $250,0002 bd2 ba1.4k sqft56472 Chesapeake Trl #71, Utica, MI 48316For SaleMLS ID #20261057472, Thomas Lorkowski, @properties Christie's Int'l R E Rochester. Realcomp II
- $220,0002 bd2 ba1.3k sqft45623 Gable Dr, Macomb, MI 48044For SaleMLS ID #20261057981, Yvette Wright, Anthony Djon Luxury Real Estate. Realcomp II
- $275,0003 bd2 ba1.2k sqft3003 Longview Ave, Rochester Hills, MI 48307For SaleMLS ID #20261060751, Tammy J Lutren, Real Estate One-W Blmfld. Realcomp II
- $200,0002 bd2 ba1k sqft3173 Hidden Ridge Dr, Waterford, MI 48328For SaleMLS ID #20261057855, Nysrete Lleshaj, @properties Christie's Int'l R.E. Birmingham. Realcomp II
- $220,0002 bd3 ba1.6k sqft757 Kirts Blvd, Troy, MI 48084For SaleMLS ID #20261056241, Darrin Fendley, Good Company. Realcomp II
- $225,0002 bd1 ba816 sqft765 Robinwood Dr, Troy, MI 48083For SaleMLS ID #20261061903, James T Silver, Keller Williams Somerset. Realcomp II
- $209,0002 bd2 ba1.1k sqft730 Amberly Dr, Waterford, MI 48328For SaleMLS ID #20261051636, Emily P Day, @properties Christie's Int'l R.E. Birmingham. Realcomp II
- $259,0002 bd2 ba1.6k sqft49277 Silver Birch Cir, Shelby Township, MI 48315For SaleMLS ID #20261040721, Rick D Nessel, National Realty Centers, Inc. Realcomp II
- $179,9002 bd2 ba1.3k sqft38730 Golfview Dr E, Clinton Township, MI 48038For SaleMLS ID #20261046220, Pavljina Ivezic, Signature Sotheby's International Realty Bham. Realcomp II
- $239,0002 bd2 ba1.2k sqft1833 Torquay Ave #233, Royal Oak, MI 48073For SaleMLS ID #20261052096, Lisa Nederlander, @properties Christie's Int'l R.E. Birmingham. Realcomp II
- $227,0002 bd2 ba1.3k sqft14286 Moravian Manor Cir, Sterling Heights, MI 48312For SaleMLS ID #20261038049, Barbara Ward, Real Estate One-St Clair Shrs. Realcomp II
- $195,0002 bd3 ba1.4k sqft37744 Charter Oaks Blvd #397, Clinton Township, MI 48036For SaleMLS ID #20261019559, Derrick Kajbo, Brookstone, Realtors LLC. Realcomp II
- $175,0002 bd2 ba1k sqft1116 Hillcrest Dr, Oxford, MI 48371For SaleMLS ID #20261061882, Jill K Bailey, RE/MAX Eclipse. Realcomp II
- $220,5002 bd2 ba1.5k sqft23553 Northport Dr, Clinton Township, MI 48036For SaleMLS ID #20261058707, Dan Walker, Aurora Realty Group. Realcomp II
- $220,0002 bd2 ba1.6k sqft28047 Maple Forest Blvd E #51, Harrison Township, MI 48045For SaleMLS ID #20261059879, Carlos Leon, Sine & Monaghan, LLC. Realcomp II
