Move in ready and fully renovated, this home sits in the coveted Hidden Lake community just one block from the lake, offering lake living in an urban community. Experience elevated lake living with exclusive access to premier water sports including paddleboarding, wake surfing, wakeboarding, and more. This lifestyle is designed for those who live for life on the water.
Fully upgraded and reimagined from the interior to the exterior, this 4 bedroom, 3 bathroom home is designed to impress from the moment you walk in.
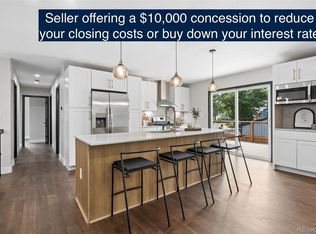
The open concept layout is filled with natural light and flows effortlessly from the living room, featuring light flooring and a brick fireplace, into a beautifully updated and brand new kitchen with high end stainless steel appliances, quartz countertops, and a spacious eat in island — perfect for both everyday living and entertaining.
Step outside to a new deck and patio, ideal for hosting or relaxing just moments from Hidden Lake.
Some of the many key upgrades include a new main electrical panel with smart LED lighting, new plumbing, new furnace and AC, new sump pump, new radon system, new windows, and much more.
Located just one block from Hidden Lake, this home offers not only modern comfort but also access to trails, parks, and the vibrant outdoor lifestyle the community is known for.
Accepting backups
Price cut: $25K (6/9)
$750,000
4712 W 69th Drive, Westminster, CO 80030
4beds
2,730sqft
:
Get pre-qualified$4,572/mo
Single Family Residence
Built in 1980
6,969 Square Feet Lot
$736,700 Zestimate®
$275/sqft
$46/mo HOA
What's special
- 107 days |
- 355 |
- 26 |
Zillow last checked:
Listing updated:
Listed by:
Julio Quezada 720-882-3970 Julio@thepristineproperties.com,
Guide Real Estate
Source: REcolorado as distributed by MLS GRID,MLS#: 9451977
Facts & features
Interior
Bedrooms & bathrooms
- Bedrooms: 4
- Bathrooms: 3
- Full bathrooms: 3
Bedroom
- Features: Primary Suite
- Level: Upper
- Area: 169 Square Feet
- Dimensions: 13 x 13
Bedroom
- Level: Upper
- Area: 135 Square Feet
- Dimensions: 15 x 9
Bedroom
- Level: Upper
- Area: 99 Square Feet
- Dimensions: 11 x 9
Bedroom
- Level: Lower
- Area: 169 Square Feet
- Dimensions: 13 x 13
Bathroom
- Level: Upper
- Area: 45 Square Feet
- Dimensions: 5 x 9
Bathroom
- Level: Upper
- Area: 35 Square Feet
- Dimensions: 7 x 5
Bathroom
- Level: Lower
- Area: 30 Square Feet
- Dimensions: 6 x 5
Dining room
- Level: Upper
- Area: 143 Square Feet
- Dimensions: 13 x 11
Family room
- Level: Lower
- Area: 208 Square Feet
- Dimensions: 13 x 16
Kitchen
- Level: Upper
- Area: 143 Square Feet
- Dimensions: 13 x 11
Laundry
- Level: Lower
- Area: 18 Square Feet
- Dimensions: 6 x 3
Living room
- Level: Upper
- Area: 221 Square Feet
- Dimensions: 13 x 17
Utility room
- Level: Lower
- Area: 25 Square Feet
- Dimensions: 5 x 5
Heating
- Forced Air, Natural Gas
Cooling
- Central Air
Appliances
- Included: Bar Fridge, Dishwasher, Disposal, Microwave, Oven, Range Hood, Refrigerator
Features
- Built-in Features, Ceiling Fan(s), Kitchen Island, Primary Suite, Quartz Counters, Smoke Free, Wet Bar
- Flooring: Laminate
- Windows: Double Pane Windows
- Has basement: No
- Number of fireplaces: 2
- Fireplace features: Wood Burning
Interior area
- Total structure area: 2,730
- Total interior livable area: 2,730 sqft
- Finished area above ground: 2,730
Video & virtual tour
Property
Parking
- Total spaces: 3
- Parking features: Garage - Attached
- Attached garage spaces: 2
- Details: RV Spaces: 1
Features
- Patio & porch: Deck
- Exterior features: Balcony, Private Yard
- Fencing: Full
Lot
- Size: 6,969 Square Feet
- Features: Landscaped, Sprinklers In Front, Sprinklers In Rear
Details
- Parcel number: R0101353
- Special conditions: Standard
Construction
Type & style
- Home type: SingleFamily
- Property subtype: Single Family Residence
Materials
- Brick, Frame, Wood Siding
- Roof: Composition
Condition
- Year built: 1980
Utilities & green energy
- Sewer: Public Sewer
- Water: Public
Community & HOA
Community
- Security: Carbon Monoxide Detector(s), Smoke Detector(s)
- Subdivision: Hidden Lake
HOA
- Has HOA: Yes
- HOA fee: $550 annually
- HOA name: AMA
- HOA phone: 303-850-7766
Location
- Region: Westminster
Financial & listing details
- Price per square foot: $275/sqft
- Tax assessed value: $636,000
- Annual tax amount: $4,068
- Date on market: 4/30/2026
- Listing terms: Cash,Conventional,FHA,VA Loan
- Exclusions: Staging Items And Personal Property.
- Ownership: Individual
Estimated market value
$736,700
$700,000 - $774,000
$3,167/mo
Price history
| Date | Event | Price |
|---|---|---|
| 7/21/2026 | Pending sale | $750,000$275/sqft |
Source:  REcolorado as distributed by MLS GRID #9451977 Report a problem REcolorado as distributed by MLS GRID #9451977 Report a problem | ||
| 6/9/2026 | Price change | $750,000-3.2%$275/sqft |
Source: REcolorado as distributed by MLS GRID #9451977 Report a problem | ||
| 4/30/2026 | Listed for sale | $775,000+80.2%$284/sqft |
Source: REcolorado as distributed by MLS GRID #9451977 Report a problem | ||
| 9/19/2025 | Sold | $430,000+104.8%$158/sqft |
Source: Public Record Report a problem | ||
| 7/9/2010 | Sold | $210,000$77/sqft |
Source: Public Record Report a problem | ||
Public tax history
| Year | Property taxes | Tax assessment |
|---|---|---|
| 2025 | $4,236 +0.8% | $39,760 -17% |
| 2024 | $4,201 +17.6% | $47,900 |
| 2023 | $3,571 -2.9% | $47,900 +36.2% |
| 2022 | $3,677 | $35,180 -2.8% |
| 2021 | -- | $36,180 +12.5% |
| 2020 | $3,284 | $32,150 -0.2% |
| 2019 | $3,284 +30.8% | $32,220 +32.5% |
| 2018 | $2,510 | $24,310 |
| 2017 | $2,510 | $24,310 +27.9% |
| 2016 | -- | $19,010 |
| 2015 | $1,779 | $19,010 +8.1% |
| 2014 | -- | $17,580 |
| 2013 | -- | $17,580 +10.8% |
| 2012 | -- | $15,860 |
| 2011 | -- | $15,860 -13% |
| 2010 | -- | $18,220 +77.6% |
| 2009 | -- | $10,260 -15.6% |
| 2008 | -- | $12,160 -39.6% |
| 2007 | -- | $20,130 +0.6% |
| 2006 | -- | $20,010 |
| 2005 | -- | $20,010 +5% |
| 2004 | -- | $19,060 |
| 2003 | $1,513 +23.6% | $19,060 +9.5% |
| 2002 | $1,225 +8.4% | $17,410 +19.7% |
| 2001 | $1,130 | $14,540 |
| 2000 | -- | $14,540 |
Find assessor info on the county website
Monthly payment
Est. payment
Payment breakdown
Explore the cost of this home by adjusting the details. Changes won't be saved.Climate risks
Neighborhood: 80030
Nearby schools
GreatSchools rating
- 4/10Harris Park Elementary SchoolGrades: PK-5Distance: 0.6 mi
- 2/10Shaw Heights Middle SchoolGrades: 6-8Distance: 2.3 mi
- 2/10Westminster High SchoolGrades: 9-12Distance: 0.3 mi
Schools provided by the listing agent
- Elementary: Harris Park
- Middle: Ranum
- High: Westminster
- District: Westminster Public Schools
Source: REcolorado as distributed by MLS GRID. This data may not be complete. We recommend contacting the local school district to confirm school assignments for this home.
- $540,6003 bd2 ba1.6k sqft4724 W 69th Dr, Westminster, CO 80030Off Market
- $676,5005 bd3 ba2.4k sqft4692 W 69th Dr, Westminster, CO 80030Off Market
- $639,4004 bd3 ba2.7k sqft4687 W 69th Ave, Westminster, CO 80030Off Market
- $581,9004 bd3 ba2k sqft4736 W 69th Dr, Westminster, CO 80030Off Market
- $637,5004 bd4 ba2.8k sqft4679 W 69th Ave, Westminster, CO 80030Off Market
- $550,0005 bd3 ba2.7k sqft4699 W 69th Dr, Westminster, CO 80030Sold
- $538,5004 bd1 ba2.1k sqft4741 W 69th Dr, Westminster, CO 80030Off Market
- $--1 bd1 ba500 sqft4699 W 69th Dr #1, Westminster, CO 80030Off Market
A local agent can set up tours, give advice and negotiate with sellers.
Similar homes
- $815,0004 bd3 ba2.1k sqft6929 Wolff Street, Westminster, CO 80030For Sale
 MLS ID #6183801, Chase Arnold, LIV Sotheby's International Realty. REcolorado as distributed by MLS GRID
 - $660,0004 bd4 ba2.9k sqft8839 winona Court, Westminster, CO 80031For Sale
 MLS ID #4209166, Michelle Barco, Start Real Estate. REcolorado as distributed by MLS GRID
 - $750,0004 bd2 ba3k sqft8257 Yarrow Court, Arvada, CO 80005For Sale
 MLS ID #3740582, Brittany Heckenberg, Real Broker, LLC DBA Real. REcolorado as distributed by MLS GRID
 - $750,0004 bd2 ba3.2k sqft2935 Webster St, Wheat Ridge, CO 80033For Sale

 MLS ID #1065752, Ashley Bremmer, Signature Realty North. IRES as distributed by MLS GRID
 - $675,0005 bd3 ba2.1k sqft6033 Hoyt Court, Arvada, CO 80004For SaleMLS ID #7845966, Andrea Zulaica, Keller Williams Realty Urban Elite. REcolorado as distributed by MLS GRID
- $640,0003 bd4 ba1.7k sqft6222 W 70th Avenue, Arvada, CO 80003For SaleMLS ID #3962867, Roxana Rodriguez, Megastar Realty. REcolorado as distributed by MLS GRID
- $625,0004 bd3 ba2.2k sqft9305 Utica Street, Westminster, CO 80031For SaleMLS ID #4100868, Aaron Hart, 1858 Real Estate. REcolorado as distributed by MLS GRID
- $670,0004 bd3 ba2.2k sqft8733 Kendall Court, Arvada, CO 80003For SaleMLS ID #9116431, Yulissa Moreno, Keller Williams Realty Downtown LLC. REcolorado as distributed by MLS GRID
- $699,0004 bd4 ba2.3k sqft10600 W 60th Avenue, Arvada, CO 80004For SaleMLS ID #5643650, Precious Akaya, Real Broker, LLC DBA Real. REcolorado as distributed by MLS GRID
- $775,0005 bd3 ba2.6k sqft12128 W 62nd Place, Arvada, CO 80004For SaleMLS ID #3274466, Benjamin Rhodin, Stealth Wealth Group. REcolorado as distributed by MLS GRID
- $649,9004 bd2 ba2.2k sqft6354 Upham Street, Arvada, CO 80003For SaleMLS ID #6469474, Jesus Chacon Duran, Megastar Realty. REcolorado as distributed by MLS GRID
- $639,0003 bd2 ba1.9k sqft5755 W 43rd Avenue, Denver, CO 80212For SaleMLS ID #4590836, Chad Lynn, Lynn Real Estate. REcolorado as distributed by MLS GRID
- $599,0004 bd2 ba1.8k sqft7217 W 79th Drive, Arvada, CO 80003For SaleMLS ID #8044672, Claudia Romero, Megastar Realty. REcolorado as distributed by MLS GRID
- $850,0005 bd3 ba2.9k sqft8656 W 84th Circle, Arvada, CO 80005For SaleMLS ID #4913842, Erik Carman, Compass - Denver. REcolorado as distributed by MLS GRID
- $830,0005 bd3 ba2.8k sqft8520 W Virginia Avenue, Lakewood, CO 80226For SaleMLS ID #2013993, Ben Brentin, Stealth Wealth Group. REcolorado as distributed by MLS GRID
- $975,0004 bd4 ba2.7k sqft2335 Vance Street, Denver, CO 80214For SaleMLS ID #4469736, Kyle Guenther, Century 21 Signature Realty North, Inc.. REcolorado as distributed by MLS GRID
- $648,0006 bd3 ba2.3k sqft7000 Zuni Street, Denver, CO 80221New ConstructionMLS ID #9192663, Noah Lyman, Blue Pebble Homes. REcolorado as distributed by MLS GRID
- $830,0004 bd3 ba2.4k sqft1890 Balsam Street, Denver, CO 80214For SaleMLS ID #7436617, Brenda Balderrama, Brokers Guild Homes. REcolorado as distributed by MLS GRID
- $739,0004 bd2 ba1.6k sqft2941 Ivanhoe Street, Denver, CO 80207For SaleMLS ID #5079849, Dominic Longoria, Madison & Company Properties. REcolorado as distributed by MLS GRID
- $724,9004 bd3 ba2.2k sqft10248 W Arkansas Avenue, Lakewood, CO 80232For SaleMLS ID #1905341, Jesus Chacon Duran, Megastar Realty. REcolorado as distributed by MLS GRID
