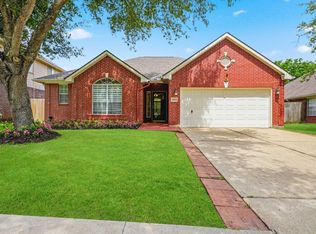
Corner-lot curb appeal meets easy 1-story living in this traditional brick home! Step inside to high ceilings, fresh neutral tones, a welcoming formal living & formal dining, plus a bright family room anchored by a cozy gaslog fireplace & ceiling fan. The kitchen is built for everyday flow w/ quartz counters, center island (no cooktop), pantry, gas cooktop + gas oven, built-in microwave, dishwasher, disposal & great sightlines to the breakfast area/kitchen-dining combo. Split plan keeps the primary suite private w/ en-suite bath featuring double sinks, a soaking tub, separate shower & walk-in closet. Secondary bath offers a tub/shower combo, plus an in-house utility room w/ washer connections + gas or electric dryer options, fire/smoke alarm & digital program thermostat. Out back: a fenced yard w/ covered patio/deck, extra patio space for grilling & a storage shed. Attached 2-car garage + double-wide driveway, minutes to Beltway 8 & I-45 for an easy commute.
Pending
$300,000
4727 Wilbury Heights Dr, Pasadena, TX 77505
3beds
1,951sqft
Single Family Residence
Built in 1996
6,364 Square Feet Lot
$294,000 Zestimate®
$154/sqft
$33/mo HOA
What's special
Cozy gaslog fireplaceTraditional brick homeFenced yardHigh ceilingsStorage shedBuilt-in microwaveWelcoming formal living
- 146 days |
- 32 |
- 1 |
Zillow last checked:
Listing updated:
Listed by:
Celeste Taylor-Velasco TREC #0579899 281-222-5975,
Redfin Corporation
Source: HAR,MLS#: 62172876
Facts & features
Interior
Bedrooms & bathrooms
- Bedrooms: 3
- Bathrooms: 2
- Full bathrooms: 2
Rooms
- Room types: Utility Room
Primary bedroom
- Level: First
- Dimensions: -
Primary bedroom
- Level: First
- Area: 208
- Dimensions: 16x13
Bedroom
- Level: First
- Dimensions: -
Bedroom
- Level: First
- Area: 154
- Dimensions: 14x11
Bedroom
- Level: First
- Dimensions: -
Bedroom
- Level: First
- Area: 154
- Dimensions: 14x11
Other
- Level: First
- Area: 54
- Dimensions: 9x6
Breakfast
- Level: First
- Area: 135
- Dimensions: 15x9
Den
- Level: First
- Area: 120
- Dimensions: 12x10
Dining room
- Level: First
- Area: 156
- Dimensions: 13x12
Kitchen
- Level: First
- Area: 143
- Dimensions: 13x11
Living room
- Level: First
- Area: 225
- Dimensions: 15x15
Primary bath
- Level: First
- Area: 99
- Dimensions: 11x9
Heating
- Natural Gas
Cooling
- Ceiling Fan(s), Electric
Appliances
- Included: ENERGY STAR Qualified Appliances, Disposal, Gas Oven, Microwave, Gas Cooktop, Dishwasher
- Laundry: Electric Dryer Hookup, Gas Dryer Hookup, Washer Hookup
Features
- Formal Entry/Foyer, High Ceilings, All Bedrooms Down, En-Suite Bath, Primary Bed - 1st Floor, Split Plan, Walk-In Closet(s)
- Flooring: Carpet, Tile
- Windows: Window Coverings
- Number of fireplaces: 1
- Fireplace features: Gas Log
Interior area
- Total structure area: 1,951
- Total interior livable area: 1,951 sqft
Video & virtual tour
Property
Parking
- Total spaces: 2
- Parking features: Attached, Electric Gate
- Attached garage spaces: 2
Features
- Stories: 1
- Patio & porch: Covered, Patio/Deck, Porch
- Fencing: Back Yard,Full
Lot
- Size: 6,364 Square Feet
- Features: Back Yard, Subdivided, 0 Up To 1/4 Acre
Details
- Additional structures: Shed(s)
- Parcel number: 1186630010015
Construction
Type & style
- Home type: SingleFamily
- Architectural style: Traditional
- Property subtype: Single Family Residence
Materials
- Brick
- Foundation: Slab
- Roof: Composition
Condition
- New construction: No
- Year built: 1996
Utilities & green energy
- Sewer: Public Sewer
Green energy
- Energy efficient items: Attic Vents, Thermostat
Community & HOA
Community
- Subdivision: Preston Trails
HOA
- Has HOA: Yes
- HOA fee: $400 annually
Location
- Region: Pasadena
Financial & listing details
- Price per square foot: $154/sqft
- Tax assessed value: $283,425
- Annual tax amount: $6,983
- Date on market: 3/25/2026
- Listing terms: Cash,Conventional,VA Loan
Estimated market value
$294,000
$279,000 - $309,000
$2,309/mo
Price history
| Date | Event | Price |
|---|---|---|
| 6/5/2026 | Pending sale | $300,000$154/sqft |
Source:  HAR #62172876 Report a problem HAR #62172876 Report a problem | ||
| 5/22/2026 | Listed for sale | $300,000$154/sqft |
Source: HAR #62172876 Report a problem | ||
| 4/15/2026 | Pending sale | $300,000$154/sqft |
Source: HAR #62172876 Report a problem | ||
| 3/25/2026 | Listed for sale | $300,000$154/sqft |
Source: HAR #62172876 Report a problem | ||
| 3/11/2026 | Listing removed | $300,000$154/sqft |
Source: HAR #62172876 Report a problem | ||
| 2/26/2026 | Price change | $300,000-2.3%$154/sqft |
Source: HAR #62172876 Report a problem | ||
| 1/30/2026 | Listed for sale | $307,000$157/sqft |
Source: HAR #62172876 Report a problem | ||
Public tax history
| Year | Property taxes | Tax assessment |
|---|---|---|
| 2025 | $3,540 +486.6% | $283,425 -1.1% |
| 2024 | $603 | $286,691 -5.2% |
| 2023 | -- | $302,489 +12% |
| 2022 | $578 | $269,973 +14.2% |
| 2021 | -- | $236,414 +4% |
| 2020 | $541 -4.1% | $227,239 +8.4% |
| 2019 | $564 -43.9% | $209,561 +1% |
| 2018 | $1,004 | $207,565 +8.4% |
| 2017 | $1,004 +0.1% | $191,516 |
| 2016 | $1,004 -7.8% | $191,516 +3.6% |
| 2015 | $1,088 | $184,867 +13.2% |
| 2014 | $1,088 | $163,349 +6.6% |
| 2013 | -- | $153,221 |
| 2012 | -- | $153,221 |
| 2011 | -- | $153,221 |
| 2010 | -- | $153,221 |
| 2009 | -- | $153,221 |
| 2007 | -- | $153,221 +3.5% |
| 2006 | -- | $147,977 -2.2% |
| 2005 | -- | $151,250 +10% |
| 2004 | -- | $137,500 |
| 2003 | -- | $137,500 +7.1% |
| 2002 | -- | $128,400 |
| 2001 | -- | $128,400 +6.8% |
| 2000 | -- | $120,200 |
Find assessor info on the county website
Monthly payment
Est. payment
Payment breakdown
Explore the cost of this home by adjusting the details. Changes won't be saved.Climate risks
Neighborhood: Preston Trails
Nearby schools
GreatSchools rating
- 5/10Turner Elementary SchoolGrades: PK-4Distance: 0.3 mi
- 7/10Bondy Intermediate SchoolGrades: 7-8Distance: 0.4 mi
- 6/10Pasadena Memorial High SchoolGrades: 9-12Distance: 0.4 mi
Schools provided by the listing agent
- Elementary: Turner Elementary School
- Middle: Lomax Middle School
- High: Memorial High School (Pasadena)
Source: HAR. This data may not be complete. We recommend contacting the local school district to confirm school assignments for this home.
- $260,3003 bd2 ba1.5k sqft4723 Wilbury Heights Dr, Pasadena, TX 77505Off Market
- $280,8003 bd2 ba1.6k sqft4714 Indigo Pass Ct, Pasadena, TX 77505Off Market

- $253,6003 bd2 ba1.4k sqft4710 Indigo Pass Ct, Pasadena, TX 77505Off Market
- $318,4003 bd2 ba2.1k sqft4719 Wilbury Heights Dr, Pasadena, TX 77505Off Market
- $293,9003 bd2 ba2.1k sqft4706 Indigo Pass Ct, Pasadena, TX 77505Off Market
- $--3 bd3 ba1.9k sqft4706 Sienna Heights Ln, Pasadena, TX 77505Sold
- $301,0003 bd2 ba2.2k sqft4702 Sienna Heights Ln, Pasadena, TX 77505Off Market
- $314,6004 bd2 ba2.2k sqft4710 Sienna Heights Ln, Pasadena, TX 77505Off Market
A local agent can set up tours, give advice and negotiate with sellers.
Similar homes
- $334,0003 bd2 ba1.9k sqft4814 Preston Trails Ln, Pasadena, TX 77505For Sale
 MLS ID #74816085, Veronica Wier, eXp Realty LLC. HAR
 - $270,0004 bd3 ba1.7k sqft11811 Fossil Rock Ln, Houston, TX 77034For Sale
 MLS ID #62986818, Mark Dimas, Realty Of America, LLC. HAR
 - $345,0004 bd3 ba2k sqft5022 Double Eagle Dr, Pasadena, TX 77505For Sale
 MLS ID #96413491, Destiny Delacruz, Keller Williams Realty Northeast. HAR
 - $410,0004 bd3 ba2.8k sqft5119 Silver Oak Dr, Pasadena, TX 77505For Sale
 MLS ID #68792863, Nicole Freer, Corcoran Genesis. HAR
 - $275,0004 bd3 ba2.1k sqft7543 Park Bend Ln, Pasadena, TX 77505For SaleMLS ID #17791572, Michelle Summey, JLA Realty. HAR
- $321,5004 bd3 ba2.2k sqft1210 Sandy Plains Ln, Houston, TX 77062For SaleMLS ID #56003226, Amanda Whitespeare, eXp Realty LLC. HAR
- $325,0003 bd2 ba1.8k sqft11023 Greenstone Park Ln, Houston, TX 77089For SaleMLS ID #31873563, Imelda Blanco, Simien Properties. HAR
- $265,0004 bd3 ba2.1k sqft10135 E Palm Lake Dr, Houston, TX 77034For SaleMLS ID #36321922, John Mai, Altus Realty, LLC. HAR
- $284,9004 bd2 ba1.8k sqft16715 Manowar Ln, Friendswood, TX 77546For SaleMLS ID #46900054, Lynette Thomas, Entera Realty LLC. HAR
- $284,9004 bd2 ba1.8k sqft1826 Pilgrims Point Dr, Friendswood, TX 77546For SaleMLS ID #96248821, Lynette Thomas, Entera Realty LLC. HAR
- $274,9003 bd2 ba1.4k sqft5110 Geneva Dr, Friendswood, TX 77546For SaleMLS ID #79546178, Monica Foster, eXp Realty, LLC. HAR
- $289,0004 bd2 ba1.8k sqft3810 Clover Dr, Alvin, TX 77511For SaleMLS ID #80950693, Curtis McWilliams, Central Metro Realty. HAR
- $345,0004 bd3 ba2.2k sqft1606 Mabry Mill Rd, Houston, TX 77062For SaleMLS ID #19092132, Cynthia Gomez, Keller Williams Realty Clear Lake / NASA. HAR
- $320,0003 bd3 ba1.8k sqft1105 Camelot Ln, Pearland, TX 77581For SaleMLS ID #4102092, Christy Buck, Infinity Real Estate Group. HAR
- $374,9954 bd3 ba2.6k sqft14415 Autumn Canyon Trce, Houston, TX 77062For SaleMLS ID #55052526, Mark Coselli, Compass RE Texas, LLC - Houston. HAR
- $334,9004 bd3 ba2.6k sqft2609 Los Alamos Cir, Deer Park, TX 77536For SaleMLS ID #73207720, Kimberly Thorpe, RE/MAX Integrity. HAR
- $299,0004 bd2 ba1.9k sqft4714 Lake Rim Dr, Alvin, TX 77511For SaleMLS ID #18528260, Kelly Andel, Pinnacle Realty Advisors. HAR
- $259,9003 bd2 ba1.8k sqft16207 Havenhurst Dr, Houston, TX 77059For SaleMLS ID #96074774, Lynette Thomas, Entera Realty LLC. HAR
- $295,0004 bd3 ba2.4k sqft4503 Noble Ct, Baytown, TX 77521For SaleMLS ID #82378906, Robert Salmons, Entera Realty LLC. HAR
- $298,0003 bd3 ba2.5k sqft2710 Skyview Ridge Ct, Houston, TX 77047For SaleMLS ID #27200484, Pedro Iznaga, Redfin Corporation. HAR
