This modern Craftsman offers a warm blend of comfort, style, and everyday convenience in one of Sherman’s most exciting growth corridors. Welcome to 4733 Dry Creek. Built in 2018, the home welcomes you with an open-concept kitchen, dining, and living space centered around a generous island and thoughtful designer touches. The downstairs primary suite feels like a quiet retreat with its spa-bath and walk-in closet, while three additional bedrooms and two full baths provide space for guests, work, or a growing family. Step outside and you’re moments from Sherman Town Center, Target, Best Buy, Home Depot, Chic Fila, Starbucks, Cinemark, and an easy commute via Hwy 75 and Hwy 82. For relocating buyers, the location places
you near major employment hubs including the new Texas Instruments semiconductor campus, the GlobalWafers facility, and the expanding 75 and 82 development corridor. A home where comfort meets connection—in the heart of Sherman's future! Home recently had new roof, gutters, awnings, window screens replaced and was recently painted.
Pending
Price cut: $20K (7/9)
$329,000
4733 Dry Creek Ln, Sherman, TX 75092
4beds
2,458sqft
:
Get pre-qualified$2,391/mo
Single Family Residence
Built in 2018
9,583 Square Feet Lot
$-- Zestimate®
$134/sqft
$17/mo HOA
What's special
Recently paintedThoughtful designer touchesWindow screensGenerous islandWalk-in closetThree additional bedroomsDownstairs primary suite
- 201 days |
- 223 |
- 19 |
Zillow last checked:
Listing updated:
Listed by:
Jeff Dowden 0663053 903-821-4557,
Real Broker, LLC 855-450-0442
Source: NTREIS,MLS#: 21155319
Facts & features
Interior
Bedrooms & bathrooms
- Bedrooms: 4
- Bathrooms: 3
- Full bathrooms: 2
- 1/2 bathrooms: 1
Primary bedroom
- Features: Dual Sinks, En Suite Bathroom, Separate Shower, Walk-In Closet(s)
- Level: First
- Dimensions: 0 x 0
Living room
- Features: Ceiling Fan(s)
- Level: First
- Dimensions: 0 x 0
Heating
- Central, Electric
Cooling
- Central Air, Ceiling Fan(s), Electric
Appliances
- Included: Dishwasher, Gas Cooktop, Disposal, Gas Oven, Refrigerator
- Laundry: Laundry in Utility Room
Features
- Granite Counters, High Speed Internet, Kitchen Island, Open Floorplan, Pantry, Cable TV
- Flooring: Carpet, Hardwood, Tile, Vinyl
- Has basement: No
- Has fireplace: No
Interior area
- Total interior livable area: 2,458 sqft
Video & virtual tour
Property
Parking
- Total spaces: 2
- Parking features: Covered, Enclosed, Garage Faces Front, Garage
- Attached garage spaces: 2
Features
- Levels: Two
- Stories: 2
- Patio & porch: Covered
- Exterior features: Awning(s), Rain Gutters
- Pool features: None
- Fencing: Wood
Lot
- Size: 9,583 Square Feet
- Features: Corner Lot, Subdivision
Details
- Parcel number: 389603
Construction
Type & style
- Home type: SingleFamily
- Architectural style: Craftsman,Contemporary/Modern,Detached
- Property subtype: Single Family Residence
- Attached to another structure: Yes
Materials
- Board & Batten Siding
- Foundation: Slab
- Roof: Composition
Condition
- Year built: 2018
Utilities & green energy
- Sewer: Public Sewer
- Water: Public
- Utilities for property: Sewer Available, Water Available, Cable Available
Community & HOA
Community
- Features: Curbs, Sidewalks
- Security: Smoke Detector(s)
- Subdivision: Magnolia Villiage
HOA
- Has HOA: Yes
- Services included: All Facilities
- HOA fee: $200 annually
- HOA name: Magnolia Village
- HOA phone: 903-818-7997
Location
- Region: Sherman
Financial & listing details
- Price per square foot: $134/sqft
- Tax assessed value: $381,792
- Annual tax amount: $8,374
- Date on market: 1/15/2026
- Cumulative days on market: 188 days
- Listing terms: Cash,Conventional,FHA,VA Loan
Estimated market value
Not available
Estimated sales range
Not available
Not available
Price history
| Date | Event | Price |
|---|---|---|
| 7/30/2026 | Pending sale | $329,000$134/sqft |
Source: NTREIS #21155319 Report a problem | ||
| 7/23/2026 | Contingent | $329,000$134/sqft |
Source: NTREIS #21155319 Report a problem | ||
| 7/9/2026 | Price change | $329,000-5.7%$134/sqft |
Source: NTREIS #21155319 Report a problem | ||
| 3/31/2026 | Price change | $349,000-2.8%$142/sqft |
Source: NTREIS #21155319 Report a problem | ||
| 2/20/2026 | Price change | $359,000-4.3%$146/sqft |
Source: NTREIS #21155319 Report a problem | ||
| 1/15/2026 | Listed for sale | $375,000$153/sqft |
Source: NTREIS #21155319 Report a problem | ||
| 12/5/2025 | Listing removed | $375,000$153/sqft |
Source: NTREIS #21083254 Report a problem | ||
| 11/25/2025 | Price change | $375,000-3.6%$153/sqft |
Source: NTREIS #21083254 Report a problem | ||
| 10/10/2025 | Listed for sale | $389,000-2.5%$158/sqft |
Source: NTREIS #21083254 Report a problem | ||
| 8/25/2025 | Listing removed | $399,000$162/sqft |
Source: NTREIS #20928589 Report a problem | ||
| 6/11/2025 | Price change | $399,000-3.9%$162/sqft |
Source: NTREIS #20928589 Report a problem | ||
| 5/8/2025 | Listed for sale | $415,000+3.8%$169/sqft |
Source: NTREIS #20928589 Report a problem | ||
| 8/16/2022 | Sold | -- |
Source: NTREIS #20034407 Report a problem | ||
| 8/9/2022 | Pending sale | $400,000$163/sqft |
Source: NTREIS #20034407 Report a problem | ||
| 8/9/2022 | Listed for sale | $400,000$163/sqft |
Source: NTREIS #20034407 Report a problem | ||
| 8/1/2022 | Listing removed | $400,000$163/sqft |
Source: NTREIS #20034407 Report a problem | ||
| 7/21/2022 | Price change | $400,000-3.6%$163/sqft |
Source: NTREIS #20034407 Report a problem | ||
| 7/16/2022 | Price change | $415,000+2.5%$169/sqft |
Source: NTREIS #20034407 Report a problem | ||
| 6/23/2022 | Price change | $405,000-2.4%$165/sqft |
Source: NTREIS #20034407 Report a problem | ||
| 5/26/2022 | Price change | $415,000-4.6%$169/sqft |
Source: NTREIS #20034407 Report a problem | ||
| 5/19/2022 | Price change | $435,000-3.3%$177/sqft |
Source: NTREIS #20034407 Report a problem | ||
| 5/5/2022 | Price change | $450,000+2.3%$183/sqft |
Source: NTREIS #20034407 Report a problem | ||
| 4/26/2022 | Listed for sale | $439,900+37.5%$179/sqft |
Source: NTREIS #20034407 Report a problem | ||
| 10/28/2020 | Listing removed | $319,950$130/sqft |
Source: Better Homes and Gardens Real Estate, Winans #14401285 Report a problem | ||
| 10/15/2020 | Listing removed | $2,600$1/sqft |
Source: Angel Ridge Properties #14449216 Report a problem | ||
| 10/7/2020 | Listed for rent | $2,600$1/sqft |
Source: Angel Ridge Properties Report a problem | ||
Public tax history
| Year | Property taxes | Tax assessment |
|---|---|---|
| 2025 | $6,413 -16.4% | $381,792 -8.6% |
| 2024 | $7,668 +2.3% | $417,518 +2.1% |
| 2023 | $7,495 | $409,057 +24.4% |
| 2022 | -- | $328,874 +10% |
| 2021 | -- | $298,976 -3.4% |
| 2020 | -- | $309,580 +3.2% |
| 2019 | $7,235 | $299,927 +1352.8% |
| 2018 | -- | $20,645 |
Find assessor info on the county website
Monthly payment
Est. payment
Payment breakdown
Explore the cost of this home by adjusting the details. Changes won't be saved.Climate risks
Neighborhood: 75092
Nearby schools
GreatSchools rating
- 2/10Percy W Neblett Elementary SchoolGrades: K-5Distance: 0.9 mi
- 4/10Sherman MiddleGrades: 6-8Distance: 3.1 mi
- 5/10Sherman High SchoolGrades: 9-12Distance: 5.7 mi
Schools provided by the listing agent
- Elementary: Perrin
- Middle: Piner
- High: Sherman
- District: Sherman ISD
Source: NTREIS. This data may not be complete. We recommend contacting the local school district to confirm school assignments for this home.
- $332,600-- bd-- ba1.7k sqft4729 Dry Creek Ln, Sherman, TX 75092Off Market
- $326,9003 bd2 ba1.8k sqft4730 Dry Creek Rd, Sherman, TX 75092Off Market
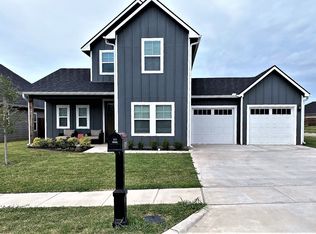
- $298,9003 bd3 ba1.8k sqft4730 Dry Creek Ln, Sherman, TX 75092Off Market
- $344,0003 bd2 ba1.9k sqft4725 Dry Creek Ln, Sherman, TX 75092Off Market

- $--4,835.16 Square Feet4801 Dry Creek Rd, Sherman, TX 75092Sold
- $315,000-- bd-- ba1.7k sqft4726 Dry Creek Ln, Sherman, TX 75092Off Market
- $--6,098.4 Square Feet4800 Dry Creek Rd, Sherman, TX 75092Sold
- $357,800-- bd-- ba1.8k sqft4721 Dry Creek Ln, Sherman, TX 75092Off Market
A local agent can set up tours, give advice and negotiate with sellers.
Similar homes
- $330,0003 bd2 ba1.4k sqft4930 Dry Creek Rd, Sherman, TX 75092For Sale
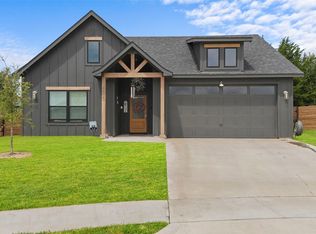 MLS ID #21345458, Natalie Lara. NTREIS
 - $329,9993 bd2 ba1.4k sqft4919 Dry Crk, Sherman, TX 75092New Construction
 MLS ID #21301606, Lisa Hitchcock. NTREIS
 - $349,9003 bd3 ba2k sqft3703 Cloverleaf Ln, Sherman, TX 75092For Sale
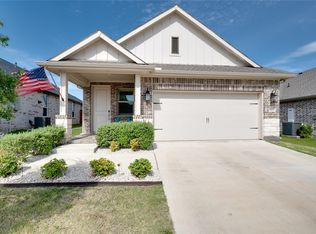 MLS ID #21338102, Jennifer Boyd. NTREIS
 - $322,0004 bd2 ba2k sqft2311 Southridge Ln, Sherman, TX 75092For Sale
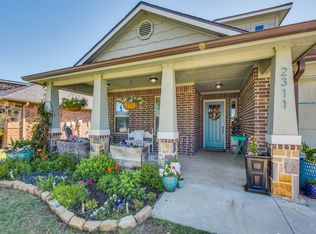 MLS ID #21232711, Jennifer Cox. NTREIS
 - $314,5003 bd2 ba1.6k sqft2024 Wyldewood Way, Sherman, TX 75092For SaleMLS ID #21350550, Barbara Galarza. NTREIS
- $319,5004 bd2 ba1.7k sqft4300 Hummingbird Dr, Sherman, TX 75092For SaleMLS ID #21350513, Barbara Galarza. NTREIS
- $328,0003 bd2 ba1.6k sqft635 Nolan Dr, Sherman, TX 75092For SaleMLS ID #21212139, Ken Taylor. NTREIS
- $346,0003 bd2 ba1.9k sqft3020 W Loy Lake Rd, Denison, TX 75020For SaleMLS ID #21343098, Brandi Robinson. NTREIS
- $329,0003 bd2 ba1.4k sqft5022 Mesquite Ridge Trl, Sherman, TX 75092For SaleMLS ID #21257488, DEBBIE HUDNALL. NTREIS
- $295,0004 bd3 ba2.1k sqft612 N Frisco Rd, Sherman, TX 75090For SaleMLS ID #21259464, Amber Wilson. NTREIS
- $325,0004 bd3 ba2.3k sqft2211 Gustavus Dr, Sherman, TX 75092For SaleMLS ID #21234748, Megan Christensen. NTREIS
- $380,0005 bd3 ba2.5k sqft3522 Hanan St, Sherman, TX 75092For SaleMLS ID #21169710, TOMMY GIBBS. NTREIS
- $319,0003 bd2 ba1.5k sqft3845 Iron Ore Dr, Denison, TX 75020For SaleMLS ID #21339345, Guy Arnold. NTREIS
- $299,9993 bd2 ba1.6k sqft1807 Boxwood Dr, Sherman, TX 75092For SaleMLS ID #21346184, Lisa Hitchcock. NTREIS
- from $366,9904 bd2 ba1.9k sqftPlan Kahlo Plan, Heritage Ranch: 50ft. lots, Sherman, TX 75092New ConstructionHighland Homes
- $399,0004 bd3 ba2.6k sqft700 S Crockett St, Sherman, TX 75090For SaleMLS ID #21253787, Kamry Nordyke. NTREIS
- $445,0003 bd3 ba2.4k sqft3818 Sumner Ct, Sherman, TX 75090For SaleMLS ID #21301074, Shannon Schreyer. NTREIS
- $330,0003 bd3 ba1.9k sqft3955 Oak Creek Cir, Denison, TX 75020For SaleMLS ID #21259148, Ji Hwang. NTREIS
- $299,9003 bd3 ba1.9k sqft1409 Steadman, Sherman, TX 75092For SaleMLS ID #21291475, Steven Scribner. NTREIS
- $285,0003 bd2 ba1.5k sqft1411 Saratoga Dr, Sherman, TX 75092For SaleMLS ID #21274886, Taylor Vannoy. NTREIS
