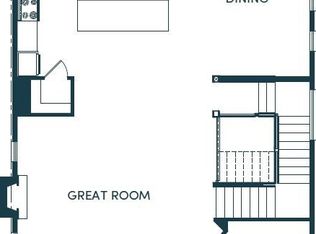
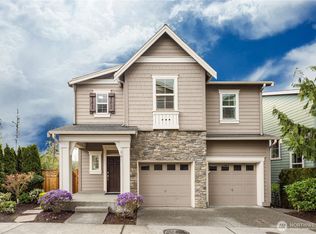
This move-in ready Northwest Contemporary home is ideally located in the desirable Cambridge community, just minutes from Issaquah Highlands, Historic Downtown Issaquah, and I-90 for effortless commuting and daily convenience. The well-designed floor plan offers a dedicated den and bonus media room, providing flexible spaces for work, relaxation, or entertaining. A spacious kitchen with a large island opens to the inviting family room, which flows to a private covered balcony—perfect for year-round enjoyment. The primary suite features a soaking tub, separate shower, and double vanity. Bedroom 5 is conveniently located on the main level with a ¾ bath and media room, ideal for guests or multi-generational living. New carpet throughout.New laminated Sound Dampening Glass installed in the primary bedroom. This home perfectly blends comfort, functionality, and an exceptional location. Award-winning Issaquah School District.
Active
Listed by: Realty ONE Group Orca Gold • Annie Gu
$1,600,000
4764 244th Ct SE, Sammamish, WA 98029
5beds
3,038sqft
:
Get pre-qualified$9,561/mo
Single Family Residence
Built in 2018
3,027 Square Feet Lot
$-- Zestimate®
$527/sqft
$144/mo HOA
What's special
Bonus media roomInviting family roomDedicated den
- 167 days |
- 180 |
- 3 |
Zillow last checked:
Listing updated:
Listed by:
Annie Gu,
Realty ONE Group Orca Gold
Source: NWMLS as distributed by MLS GRID,MLS#: 2478318
Facts & features
Interior
Bedrooms & bathrooms
- Bedrooms: 5
- Bathrooms: 4
- Full bathrooms: 2
- 3/4 bathrooms: 1
- 1/2 bathrooms: 1
- Main level bathrooms: 1
- Main level bedrooms: 1
Primary bedroom
- Level: Third
Bedroom
- Level: Third
Bedroom
- Level: Third
Bathroom full
- Level: Third
Bathroom full
- Level: Third
Bathroom three quarter
- Level: Main
Other
- Level: Second
Bonus room
- Level: Main
Den office
- Level: Second
Dining room
- Level: Second
Entry hall
- Level: Main
Great room
- Level: Second
Kitchen with eating space
- Level: Second
Utility room
- Level: Third
Heating
- Fireplace, Forced Air, Natural Gas
Cooling
- Forced Air
Appliances
- Included: Dishwasher, Disposal, Dryer, Microwave, Refrigerator, Stove(s)/Range(s), Washer, Dishwasher(s), Dryer(s), Garbage Disposal, Microwave(s), Refrigerator(s), Washer(s), Water Heater: Gas, Water Heater Location: Garage
Features
- Bath Off Primary, Dining Room, High Tech Cabling
- Flooring: Ceramic Tile, Hardwood, Carpet
- Windows: Dbl Pane/Storm Window
- Basement: None
- Number of fireplaces: 1
- Fireplace features: Gas, Upper Level: 1, Fireplace
Interior area
- Total structure area: 3,038
- Total interior livable area: 3,038 sqft
Video & virtual tour
Property
Parking
- Total spaces: 2
- Parking features: Attached Garage
- Has attached garage: Yes
- Covered spaces: 2
Features
- Levels: Multi/Split
- Entry location: Main
- Patio & porch: Bath Off Primary, Dbl Pane/Storm Window, Dining Room, Fireplace, High Tech Cabling, Vaulted Ceiling(s), Walk-In Closet(s), Water Heater
- Has view: Yes
- View description: Territorial
Lot
- Size: 3,027 Square Feet
- Features: Cul-De-Sac, Dead End Street, Paved, Sidewalk, Cable TV, Fenced-Partially, Gas Available, High Speed Internet, Patio
- Topography: Level
Details
- Parcel number: 1311490030
- Zoning description: Jurisdiction: City
- Special conditions: Standard
- Other equipment: Leased Equipment: None
Construction
Type & style
- Home type: SingleFamily
- Architectural style: Contemporary,Multi Level
- Property subtype: Single Family Residence
Materials
- Cement/Concrete
- Foundation: Slab
- Roof: Composition
Condition
- Year built: 2018
- Major remodel year: 2018
Utilities & green energy
- Electric: Company: PSE
- Sewer: Sewer Connected, Company: Sammamish Plateau Water
- Water: Public, Company: Sammamish Plateau Water
- Utilities for property: Xfinity, Xfinity
Community & HOA
Community
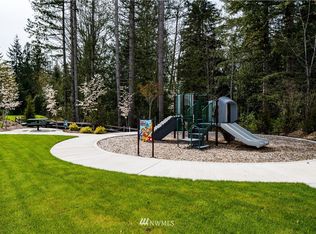
- Features: CCRs, Playground
- Subdivision: Issaquah-Fall City Rd
HOA
- Services included: Common Area Maintenance, Road Maintenance
- HOA fee: $144 monthly
- HOA phone: 425-519-3615
Location
- Region: Sammamish
Financial & listing details
- Price per square foot: $527/sqft
- Tax assessed value: $1,441,000
- Annual tax amount: $11,600
- Date on market: 2/11/2026
- Cumulative days on market: 169 days
- Listing terms: Conventional
- Inclusions: Dishwasher(s), Dryer(s), Garbage Disposal, Leased Equipment, Microwave(s), Refrigerator(s), Stove(s)/Range(s), Washer(s)
Estimated market value
Not available
Estimated sales range
Not available
Not available
Price history
| Date | Event | Price |
|---|---|---|
| 2/12/2026 | Listed for sale | $1,600,000+63.3%$527/sqft |
Source:  NWMLS as distributed by MLS GRID #2478318 Report a problem NWMLS as distributed by MLS GRID #2478318 Report a problem | ||
| 9/12/2018 | Sold | $979,912$323/sqft |
Source: Public Record Report a problem | ||
Public tax history
| Year | Property taxes | Tax assessment |
|---|---|---|
| 2025 | $13,008 +12.1% | $1,441,000 +12.4% |
| 2024 | $11,601 +8% | $1,282,000 +13.8% |
| 2023 | $10,742 -19% | $1,127,000 -30.4% |
| 2022 | $13,264 +15.8% | $1,619,000 +44.4% |
| 2021 | $11,452 +10.4% | $1,121,000 +19.9% |
| 2020 | $10,368 -4.3% | $935,000 -7.1% |
| 2019 | $10,833 +12.7% | $1,007,000 +8% |
| 2018 | $9,610 +302.3% | $932,000 +329.5% |
| 2017 | $2,389 | $217,000 |
Find assessor info on the county website
Monthly payment
Est. payment
Payment breakdown
Explore the cost of this home by adjusting the details. Changes won't be saved.Climate risks
Neighborhood: Klahanie
Nearby schools
GreatSchools rating
- 10/10Sunny Hills Elementary SchoolGrades: K-5Distance: 1.6 mi
- 8/10Pacific Cascade Middle SchoolGrades: 6-8Distance: 0.2 mi
- 10/10Issaquah High SchoolGrades: 9-12Distance: 2.6 mi
Schools provided by the listing agent
- Elementary: Sunny Hills Elem
- Middle: Pacific Cascade Mid
- High: Issaquah High
Source: NWMLS as distributed by MLS GRID. This data may not be complete. We recommend contacting the local school district to confirm school assignments for this home.
- $1,490,9005 bd4 ba3k sqft4718 SE 244th Ct #7, Sammamish, WA 98029Off Market
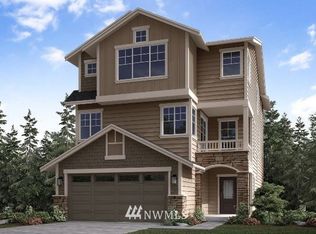
- $1,538,1005 bd4 ba3k sqft4704 SE 244th Ct #8, Sammamish, WA 98029Off Market
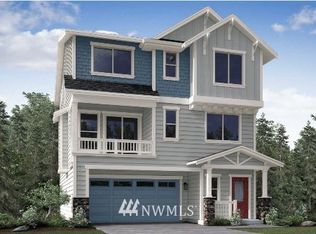
- $1,610,6005 bd4 ba3.2k sqft4737 SE 244th Ct #12, Sammamish, WA 98029Off Market
- $1,525,4005 bd4 ba3k sqft4764 SE 244th Ct #3, Sammamish, WA 98029Off Market
- $1,398,7005 bd4 ba2.8k sqft4753 244th Ct SE HOMESITE 13, Sammamish, WA 98029Off Market
- $1,456,6005 bd4 ba3k sqft4775 244th Ct SE HOMESITE 14, Sammamish, WA 98029Off Market
- $1,350,0003 bd3 ba2k sqft24444 SE 47th Ct, Issaquah, WA 98029Sold
- $1,540,0005 bd3 ba2.6k sqft4776 245th Ln SE, Issaquah, WA 98029Sold
A local agent can set up tours, give advice and negotiate with sellers.
Similar homes
- $1,598,0005 bd4 ba2.9k sqft24356 NE 15th Way, Sammamish, WA 98074Active
 MLS ID #2562143, Shasha Zhong-Metzmaker. NWMLS as distributed by MLS GRID
 - $1,595,0005 bd4 ba2.8k sqft801 3rd Place NE, Issaquah, WA 98029Active
 MLS ID #2546061, Binbin Lu. NWMLS as distributed by MLS GRID
 - $1,695,0004 bd3 ba3k sqft2972 NE Marquette Way, Issaquah, WA 98029Active
 MLS ID #2502779, Angela Hwang. NWMLS as distributed by MLS GRID
 - $1,598,0004 bd3 ba2.8k sqftCanterbury Park, Sammamish, WA 98074Active
 MLS ID #2549457, Helena Chen. NWMLS as distributed by MLS GRID
 - $1,725,0004 bd3 ba2.8k sqft23713 SE 5th Court, Sammamish, WA 98074ActiveMLS ID #2515944, Jonathan D. Bye. NWMLS as distributed by MLS GRID
- $1,449,9005 bd4 ba2.7k sqftSnoqualmie Ridge, Snoqualmie, WA 98065ActiveMLS ID #2558479, Brittany L. Cates. NWMLS as distributed by MLS GRID
- $1,595,0005 bd4 ba3.3k sqftPreston Hills, Bothell, WA 98021ActiveMLS ID #2561124, Kevin Yuen. NWMLS as distributed by MLS GRID
- $1,733,0005 bd3 ba2.9k sqftRidgewood Vistas, Newcastle, WA 98059ActiveMLS ID #2555197, Don Weintraub. NWMLS as distributed by MLS GRID
- $1,789,2005 bd4 ba3.4k sqft14008 SE 21st Place, Bellevue, WA 98007ActiveMLS ID #2559032, Tyler Muller. NWMLS as distributed by MLS GRID
- from $2,149,9955 bd3 ba3.6k sqftBrighton Plan, Parkland Heights, Issaquah, WA 98029New ConstructionDR Horton
- $1,995,0004 bd4 ba3.8k sqftTrossachs Div 09, Sammamish, WA 98075ActiveMLS ID #2531555, Sara K. Miller. NWMLS as distributed by MLS GRID
- $1,799,0004 bd3 ba2.7k sqft15301 SE 48th Drive, Bellevue, WA 98006ActiveMLS ID #2538190, Emma Jean Mueller. NWMLS as distributed by MLS GRID
- $1,149,0004 bd3 ba1.8k sqft24218 SE 9th Street, Sammamish, WA 98075ActiveMLS ID #2552607, Jason W Erwin. NWMLS as distributed by MLS GRID
- $1,825,0005 bd4 ba3k sqft13521 NE 128th Place, Kirkland, WA 98034ActiveMLS ID #2559340, Emma Jean Mueller. NWMLS as distributed by MLS GRID
- $2,068,0005 bd3 ba3.2k sqftTerrene Homes, Sammamish, WA 98074ActiveMLS ID #2542737, Irene Mendoza. NWMLS as distributed by MLS GRID
- $1,399,0004 bd3 ba3.1k sqft9121 Jacobia Avenue SE, Snoqualmie, WA 98065ActiveMLS ID #2551282, Bobbi J. Harrison. NWMLS as distributed by MLS GRID
- $1,550,0005 bd4 ba4k sqftBrookefield North, Renton, WA 98059ActiveMLS ID #2480833, Heide Richter. NWMLS as distributed by MLS GRID
- $1,998,0004 bd4 ba3.7k sqftCrossings At Pine Lake, Sammamish, WA 98075ActiveMLS ID #2539623, Roy Towse. NWMLS as distributed by MLS GRID
- $1,499,0004 bd3 ba2.7k sqftRedmond Ridge Div 4, Redmond, WA 98053ActiveMLS ID #2478748, Spencer Bowen. NWMLS as distributed by MLS GRID
- $1,690,0004 bd3 ba3.4k sqft10193 224th Avenue NE, Redmond, WA 98053ActiveMLS ID #2546585, Nilesh Bothra. NWMLS as distributed by MLS GRID
