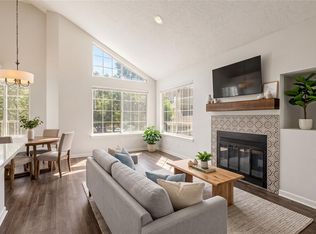
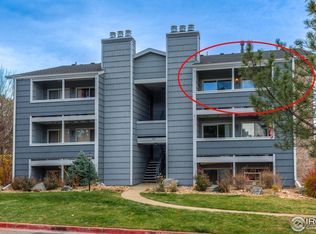
Welcome to effortless living in one of Boulder's most desirable and accessible locations! This beautifully maintained ground-floor condo in the Powderhorn community offers the perfect mix of comfort, style, and outdoor lifestyle. Featuring an updated kitchen, attached garage with lofted storage for your gear, and south-facing natural light, this 2-bedroom, 1-bath home has everything you need for relaxed, functional living. Enjoy a smart layout with open living and dining areas, a cozy fireplace, in-unit laundry, and a private patio that opens to green space-ideal for enjoying sunny afternoons or stepping out with your pup. Located in North Boulder's peaceful Gunbarrel area, you'll have easy access to open space, scenic trails, bike paths, and multiple dog parks just minutes away. Twin Lakes, Arapahoe Ridge Park, and Boulder Reservoir are close by for walking, biking, or paddleboarding. Nearby shopping and dining at Gunbarrel Center, including Avery Brewing, Spruce Confections, and local favorites, make this a truly connected community. The Powderhorn neighborhood offers mature landscaping, a community pool, tennis courts, summer-time food trucks, and well-kept common areas - ideal for relaxing or staying active right at home. Whether you're looking to simplify your lifestyle, invest in Boulder real estate, or enjoy easy access to trails and nature, this home offers a rare opportunity in a prime location. Come experience the best of Boulder living-schedule your showing today!
Accepting backups
$309,000
4767 White Rock Cir #D, Boulder, CO 80301
2beds
747sqft
:
Get pre-qualified$2,230/mo
Single Family Residence
Built in 1982
0.41 Acres Lot
$-- Zestimate®
$414/sqft
$484/mo HOA
What's special
Cozy fireplaceMature landscapingBeautifully maintained ground-floor condoIn-unit laundryWell-kept common areasSouth-facing natural lightUpdated kitchen
- 370 days |
- 224 |
- 6 |
Zillow last checked:
Listing updated:
Listed by:
Jennifer Fox 303-641-7424,
Fox Property Management
Source: IRES as distributed by MLS GRID,MLS#: 1039855
Facts & features
Interior
Bedrooms & bathrooms
- Bedrooms: 2
- Bathrooms: 1
- Full bathrooms: 1
- Main level bathrooms: 1
Primary bedroom
- Description: Carpet
- Features: Shared Primary Bath
- Level: Main
- Area: 132 Square Feet
- Dimensions: 11 x 12
Bedroom 2
- Description: Carpet
- Level: Main
- Area: 90 Square Feet
- Dimensions: 9 x 10
Kitchen
- Description: Vinyl
- Level: Main
- Area: 110 Square Feet
- Dimensions: 10 x 11
Living room
- Description: Carpet
- Level: Main
- Area: 210 Square Feet
- Dimensions: 14 x 15
Heating
- Forced Air
Cooling
- Central Air
Appliances
- Included: Electric Range, Dishwasher, Refrigerator, Washer, Dryer, Microwave, Disposal
Features
- Open Floorplan
- Basement: None
- Has fireplace: Yes
- Fireplace features: Living Room
Interior area
- Total structure area: 747
- Total interior livable area: 747 sqft
- Finished area above ground: 747
Property
Parking
- Total spaces: 1
- Parking features: Attached
- Attached garage spaces: 1
- Details: Attached
Features
- Levels: One
- Stories: 1
- Entry location: 1st Floor
- Spa features: Community
Lot
- Size: 0.41 Acres
- Features: Paved, Sidewalks
Details
- Parcel number: R0093219
- Zoning: MF
- Special conditions: Private Owner
Construction
Type & style
- Home type: SingleFamily
- Architectural style: Contemporary
- Property subtype: Single Family Residence
- Attached to another structure: Yes
Materials
- Frame
- Roof: Composition
Condition
- New construction: No
- Year built: 1982
Utilities & green energy
- Electric: Xcel Energy
- Gas: Xcel Energy
- Sewer: Public Sewer
- Water: City
- Utilities for property: Natural Gas Available
Green energy
- Energy efficient items: Southern Exposure, Windows
Community & HOA
Community
- Features: Tennis Court(s), Pool, Park
- Security: Fire Alarm
- Subdivision: Powderhorn I Ph III
HOA
- Has HOA: Yes
- Services included: Trash, Snow Removal, Maintenance Grounds, Management, Exterior Maintenance, Cable TV, Water, Sewer
- HOA fee: $484 monthly
- HOA name: Boom Properties
- HOA phone: 303-402-6900
Location
- Region: Boulder
Financial & listing details
- Price per square foot: $414/sqft
- Tax assessed value: $409,900
- Annual tax amount: $2,142
- Date on market: 7/23/2025
- Listing terms: Cash,Conventional,FHA,VA Loan
- Exclusions: Sellers personal property and staging items
Estimated market value
Not available
Estimated sales range
Not available
Not available
Price history
| Date | Event | Price |
|---|---|---|
| 7/4/2026 | Pending sale | $309,000$414/sqft |
Source:  REcolorado as distributed by MLS GRID #IR1039855 Report a problem REcolorado as distributed by MLS GRID #IR1039855 Report a problem | ||
| 5/12/2026 | Listed for sale | $309,000$414/sqft |
Source: REcolorado as distributed by MLS GRID #IR1039855 Report a problem | ||
| 4/28/2026 | Pending sale | $309,000$414/sqft |
Source: REcolorado as distributed by MLS GRID #IR1039855 Report a problem | ||
| 4/8/2026 | Price change | $309,000-8.8%$414/sqft |
Source:  IRES as distributed by MLS GRID #1039855 Report a problem IRES as distributed by MLS GRID #1039855 Report a problem | ||
| 2/11/2026 | Price change | $339,000-2.9%$454/sqft |
Source: IRES as distributed by MLS GRID #1039855 Report a problem | ||
| 12/10/2025 | Price change | $349,000-2.8%$467/sqft |
Source: IRES as distributed by MLS GRID #1039855 Report a problem | ||
| 11/15/2025 | Price change | $359,000-1.4%$481/sqft |
Source: IRES as distributed by MLS GRID #1039855 Report a problem | ||
| 9/25/2025 | Price change | $364,000-1.4%$487/sqft |
Source: IRES as distributed by MLS GRID #1039855 Report a problem | ||
| 8/21/2025 | Price change | $369,000-5.1%$494/sqft |
Source: IRES as distributed by MLS GRID #1039855 Report a problem | ||
| 7/23/2025 | Listed for sale | $389,000+143.1%$521/sqft |
Source: IRES as distributed by MLS GRID #1039855 Report a problem | ||
| 6/28/2019 | Listing removed | $1,495$2/sqft |
Source: Fox Property Management Report a problem | ||
| 6/14/2019 | Listed for rent | $1,495$2/sqft |
Source: Fox Property Management Report a problem | ||
| 2/25/2019 | Listing removed | $1,495$2/sqft |
Source: Fox Property Management Report a problem | ||
| 2/11/2019 | Listed for rent | $1,495$2/sqft |
Source: Fox Property Management Report a problem | ||
| 3/13/2018 | Listing removed | $1,495$2/sqft |
Source: Fox Property Management Report a problem | ||
| 2/13/2018 | Listed for rent | $1,495$2/sqft |
Source: Fox Property Management Report a problem | ||
| 8/13/2017 | Listing removed | $1,495$2/sqft |
Source: Fox Property Management Report a problem | ||
| 7/27/2017 | Price change | $1,495-6.3%$2/sqft |
Source: Fox Property Management Report a problem | ||
| 7/13/2017 | Listed for rent | $1,595+6.7%$2/sqft |
Source: Fox Property Management Report a problem | ||
| 2/4/2016 | Listing removed | $1,495$2/sqft |
Source: Fox Management Services, Inc. Report a problem | ||
| 1/22/2016 | Price change | $1,495-6.3%$2/sqft |
Source: Fox Management Services, Inc. Report a problem | ||
| 1/13/2016 | Listed for rent | $1,595$2/sqft |
Source: Fox Management Services, Inc. Report a problem | ||
| 10/19/2012 | Sold | $160,000-2.1%$214/sqft |
Source: IRES as distributed by MLS GRID #682982 Report a problem | ||
| 8/26/2012 | Price change | $163,500-1.4%$219/sqft |
Source: RE/MAX OF BOULDER INC #682982 Report a problem | ||
| 8/3/2012 | Listed for sale | $165,900-5.7%$222/sqft |
Source: RE/MAX OF BOULDER INC #682982 Report a problem | ||
| 7/13/2001 | Sold | $176,000+65.3%$236/sqft |
Source: Public Record Report a problem | ||
| 7/22/1997 | Sold | $106,500$143/sqft |
Source: Public Record Report a problem | ||
Public tax history
| Year | Property taxes | Tax assessment |
|---|---|---|
| 2025 | $2,142 +1.7% | $25,619 -3.7% |
| 2024 | $2,107 -1.8% | $26,617 -1% |
| 2023 | $2,146 +4.8% | $26,876 +23.4% |
| 2022 | $2,047 +3.2% | $21,788 -2.8% |
| 2021 | $1,983 | $22,415 +4.4% |
| 2020 | $1,983 +12.1% | $21,471 |
| 2019 | $1,768 | $21,471 +11.7% |
| 2018 | $1,768 | $19,217 -9.5% |
| 2017 | $1,768 +29.6% | $21,245 +44% |
| 2016 | $1,364 +5.2% | $14,758 +20.4% |
| 2015 | $1,296 +14.3% | $12,258 |
| 2014 | $1,134 +8.2% | $12,258 |
| 2013 | $1,047 +1.2% | $12,258 +0.6% |
| 2012 | $1,035 -5.9% | $12,179 |
| 2011 | $1,100 +5.6% | -- |
| 2010 | $1,042 +6.5% | $13,130 |
| 2009 | $978 +2.5% | $13,130 -9.9% |
| 2008 | $954 -9.6% | $14,570 |
| 2007 | $1,055 +8.2% | $14,570 -7.6% |
| 2006 | $975 -10.7% | $15,770 |
| 2005 | $1,092 +0.5% | $15,770 -7% |
| 2004 | $1,087 +17% | $16,950 |
| 2003 | $929 +9% | $16,950 +34.7% |
| 2002 | $852 | $12,580 -90.9% |
| 2001 | -- | $137,500 |
Find assessor info on the county website
Monthly payment
Est. payment
Payment breakdown
Explore the cost of this home by adjusting the details. Changes won't be saved.Climate risks
Neighborhood: Gunbarrel
Nearby schools
GreatSchools rating
- 7/10Crest View Elementary SchoolGrades: K-5Distance: 3.2 mi
- 7/10Centennial Middle SchoolGrades: 6-8Distance: 3 mi
- 10/10Boulder High SchoolGrades: 9-12Distance: 4.6 mi
Schools provided by the listing agent
- Elementary: Crest View
- Middle: Centennial
- High: Boulder
Source: IRES as distributed by MLS GRID. This data may not be complete. We recommend contacting the local school district to confirm school assignments for this home.
- $509,2002 bd2 ba1.1k sqft4767 White Rock Cir APT E, Boulder, CO 80301Sold

- $330,0002 bd1 ba747 sqft4767 White Rock Cir APT A, Boulder, CO 80301Off Market

- $391,1002 bd2 ba889 sqft4767 White Rock Cir APT B, Boulder, CO 80301Off Market
- $283,2002 bd1 ba578 sqft4767 White Rock Cir APT C, Boulder, CO 80301Off Market
- $295,1002 bd1 ba602 sqft4767 White Rock Cir APT F, Boulder, CO 80301Off Market
- $332,0002 bd1 ba747 sqft4763 White Rock Cir #6-A, Boulder, CO 80301Off Market
- $397,9002 bd2 ba889 sqft4763 White Rock Cir APT B, Boulder, CO 80301Off Market
- $282,5002 bd1 ba578 sqft4763 White Rock Cir APT C, Boulder, CO 80301Off Market
A local agent can set up tours, give advice and negotiate with sellers.
A local lender can help you make sure your offer is ready when you are.
Similar homes
- $325,0002 bd1 ba729 sqft4883 White Rock Circle #D, Boulder, CO 80301For Sale
 MLS ID #1911798, Levi Rose, Valor Real Estate, LLC. REcolorado as distributed by MLS GRID
 - $325,0002 bd1 ba785 sqft5914 Gunbarrel Ave #F, Boulder, CO 80301For Sale

 MLS ID #1048182, Sara Oclassen, Compass - Boulder. IRES as distributed by MLS GRID
 - $329,9002 bd2 ba924 sqft5120 Williams Fork Trl #213, Boulder, CO 80301For Sale
 MLS ID #1064178, The Bernardi Group, Coldwell Banker Realty-Boulder. IRES as distributed by MLS GRID
 - $274,9001 bd1 ba669 sqft4682 White Rock Cir #5, Boulder, CO 80301For Sale
 MLS ID #1047151, Kathleen Winegardner, Kearney Realty. IRES as distributed by MLS GRID
 - $270,0001 bd1 ba669 sqft4682 White Rock Cir #9, Boulder, CO 80301For SaleMLS ID #1062509, Kelly Atteridg, RE/MAX of Boulder, Inc. IRES as distributed by MLS GRID
- $315,0002 bd2 ba880 sqft2800 Kalmia Ave #C-113, Boulder, CO 80301For SaleMLS ID #1062215, Terri Ellerington, RE/MAX Elevate. IRES as distributed by MLS GRID
- $369,0002 bd2 ba912 sqft2800 Kalmia Ave #B-214, Boulder, CO 80301For SaleMLS ID #1056682, Brooke Weathers, Compass - Boulder. IRES as distributed by MLS GRID
- $323,0002 bd2 ba961 sqft4985 Twin Lakes Rd #94, Boulder, CO 80301For SaleMLS ID #1061023, Susan Eastman, Live West Realty. IRES as distributed by MLS GRID
- $315,0001 bd1 ba606 sqft3250 Oneal Cir #D11, Boulder, CO 80301For SaleMLS ID #1062517, Angela Moss, 8z Real Estate. IRES as distributed by MLS GRID
- $315,0002 bd2 ba1k sqft3035 Oneal Pkwy #T17, Boulder, CO 80301For SaleMLS ID #1063694, Lindsey Hughes, Compass - Boulder. IRES as distributed by MLS GRID
- $385,0002 bd2 ba1k sqft4771 White Rock Cir #B, Boulder, CO 80301For SaleMLS ID #1063080, Gary Savarese, WK Real Estate. IRES as distributed by MLS GRID
- $279,9002 bd2 ba931 sqftArborwood, Boulder, CO 80301For SaleMLS ID #2967609, Robin Voreis, Live West Realty. REcolorado as distributed by MLS GRID
- $365,0002 bd2 ba830 sqft3515 28th St #108, Boulder, CO 80301For SaleMLS ID #1056117, Vickie Slade, Madison & Company Properties - Boulder. IRES as distributed by MLS GRID
- $279,9002 bd2 ba931 sqftArborwood, Boulder, CO 80301For SaleMLS ID #4387230, Robin Voreis, Live West Realty. REcolorado as distributed by MLS GRID
- $229,9002 bd2 ba1k sqft3035 Oneal Pkwy #V-37, Boulder, CO 80301For SaleMLS ID #1062550, Christine Belin, Evernest, LLC. IRES as distributed by MLS GRID
- $290,0002 bd1 ba882 sqft8050 Niwot Rd #28, Niwot, CO 80503For SaleMLS ID #1064162, Deborah Read Fowler, Madison & Company Properties - Niwot. IRES as distributed by MLS GRID
- $285,0001 bd1 ba738 sqftTwin Lakes Condos, Boulder, CO 80301For SaleMLS ID #6681755, Aitana Gonzales, Avenues Unlimited. REcolorado as distributed by MLS GRID
- $255,0002 bd1 ba938 sqft3030 Oneal Pkwy #R-19, Boulder, CO 80301For SaleMLS ID #1061124, Jon Hatch, Compass - Boulder. IRES as distributed by MLS GRID
- $335,0002 bd1 ba862 sqft3345 Chisholm Trl #C-206, Boulder, CO 80301For SaleMLS ID #1053958, Bruce Drogsvold, WK Real Estate. IRES as distributed by MLS GRID
- $270,0002 bd2 ba1k sqft3030 Oneal Pkwy #M17, Boulder, CO 80301For SaleMLS ID #1052265, Thomas Precourt, The Agency - Boulder. IRES as distributed by MLS GRID
