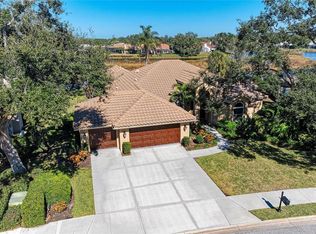
*** BACK ON THE MARKET - BUYER COULDN'T LIVE WITHOUT PARKING A TRUCK IN THE DRIVEWAY (HOA Rule) OVERNIGHT - SO THEIR LOSS IS YOUR GAIN *** LARGE 4 OR 5 BEDROOM HOUSE IN GATED COMMUNITY * IN GROUND SELF CLEANING POOL WITH SPA * 4th AND 5th BEDROOM AND 3rd BATH EASILY CONVERTED TO AN IN-LAW or TEENAGER SUITE * Beautifully situated home with a preserve view in the premier gate development of Turtle Rock. Walk in the leaded glass front doors to this beautiful home. This one has it all. Huge primary bedroom with pocketed sliders to pool. Walk through closet and a jetted garden bath with separate shower and encolsed toilet with a heated towel rack. The Formal living room also has pocketed sliders leading to the pool and hot tub. A nicely sized formal dining room and a breakfast bar and table area in the kitchen. You will love this open plan kitchen and family room with a gas range and electric fireplace with built in book shelves and cabinety. the second and third bedrooms are separated by their own bath. A 4th bedroom and 3rd bathroom (pool bath) are just off the short hallway to the 5th bedroom. This layout has tons of possibilities. It is easy to envision the large 5th bedroom and an entertainment area/pool table room/or play area. You could even add a door and separate the 4th and 5th bedrooms along with the 3rd bath making an in-law suite or a teenager's dream suite or for multi-generational living. Pocketed sliders lead from the 5th bedroom to the pool and from the family room to the pool. A great house for entertaining. The pool is self cleaning, lighted and attached to the heated and jetted hot tub. Turtle Rock is an upscale development in Palmer Ranch for the discerning homeowner. There is a community pool, clubhouse and tennis courts as well as many miles of paved walking ares throughout the security guarded development. Turtle Rock is located in the heart of Palmer Ranch. Just miles to Siesta Key, other beaches, restaurants, shopping, grocery stores and more. In the county but close to downtown and everything that Sarasota offers. Don't miss this opportunity to own this below market priced property and enjoy your piece of Florida sunshine.
For sale
Price cut: $25K (7/2)
$874,900
4769 SWEETMEADOW CIRCLE, SARASOTA, FL 34238
5beds
3,531sqft
:
Get pre-qualified$5,776/mo
Single Family Residence
Built in 1997
0.28 Acres Lot
$846,000 Zestimate®
$248/sqft
$275/mo HOA
What's special
Gated communityGas rangePreserve viewHeated towel rackWalk through closet
- 57 days |
- 1,405 |
- 107 |
Zillow last checked:
Listing updated:
Listed by:
Brian McGreevy 941-544-6763,
SARASOTA HOME REALTY 941-544-6763
Source: Stellar MLS,MLS#: A4695261 Originating MLS: Sarasota - Manatee
Originating MLS: Sarasota - Manatee
Facts & features
Interior
Bedrooms & bathrooms
- Bedrooms: 5
- Bathrooms: 3
- Full bathrooms: 3
Rooms
- Room types: Den/Library/Office, Family Room, Utility Room
Primary bedroom
- Features: Ceiling Fan(s), Walk-In Closet(s)
- Level: First
- Area: 300 Square Feet
- Dimensions: 20x15
Bedroom 2
- Features: Ceiling Fan(s), Built-in Closet
- Level: First
- Area: 144 Square Feet
- Dimensions: 12x12
Bedroom 3
- Features: Ceiling Fan(s), Built-in Closet
- Level: First
- Area: 144 Square Feet
- Dimensions: 12x12
Bedroom 4
- Features: Ceiling Fan(s), Built-in Closet
- Level: First
- Area: 144 Square Feet
- Dimensions: 12x12
Bedroom 5
- Features: Ceiling Fan(s), Built-in Closet
- Level: First
- Area: 312 Square Feet
- Dimensions: 24x13
Primary bathroom
- Features: Bath w Spa/Hydro Massage Tub, Dual Sinks, En Suite Bathroom, Granite Counters, Makeup/Vanity Space, Split Vanities, Tub with Separate Shower Stall, Water Closet/Priv Toilet
- Level: First
- Area: 168 Square Feet
- Dimensions: 14x12
Bathroom 2
- Features: Single Vanity, Tub With Shower
- Level: First
- Area: 40 Square Feet
- Dimensions: 8x5
Bathroom 3
- Features: Shower No Tub, Single Vanity
- Level: First
- Area: 64 Square Feet
- Dimensions: 8x8
Balcony porch lanai
- Features: Ceiling Fan(s)
- Level: First
- Area: 1824 Square Feet
- Dimensions: 48x38
Dining room
- Level: First
- Area: 165 Square Feet
- Dimensions: 15x11
Family room
- Features: Built-In Shelving, Ceiling Fan(s)
- Level: First
- Area: 270 Square Feet
- Dimensions: 18x15
Kitchen
- Features: Breakfast Bar, Pantry, Built-in Features, Kitchen Island
- Level: First
- Area: 368 Square Feet
- Dimensions: 23x16
Living room
- Level: First
- Area: 285 Square Feet
- Dimensions: 19x15
Office
- Level: First
- Area: 156 Square Feet
- Dimensions: 13x12
Heating
- Central, Electric
Cooling
- Central Air
Appliances
- Included: Dishwasher, Disposal, Dryer, Electric Water Heater, Freezer, Ice Maker, Microwave, Range, Refrigerator, Washer
- Laundry: Inside
Features
- Ceiling Fan(s), Coffered Ceiling(s), Eating Space In Kitchen, High Ceilings, Kitchen/Family Room Combo, Open Floorplan, Primary Bedroom Main Floor, Split Bedroom, Tray Ceiling(s), Walk-In Closet(s)
- Flooring: Carpet, Ceramic Tile
- Doors: French Doors, Sliding Doors
- Windows: Window Treatments
- Has fireplace: Yes
- Fireplace features: Decorative, Electric, Family Room
Interior area
- Total structure area: 4,859
- Total interior livable area: 3,531 sqft
Video & virtual tour
Property
Parking
- Total spaces: 2
- Parking features: Garage Door Opener, Off Street
- Attached garage spaces: 2
- Details: Garage Dimensions: 25x21
Features
- Levels: One
- Stories: 1
- Patio & porch: Screened
- Exterior features: Lighting, Private Mailbox, Private Yard, Rain Gutters, Sidewalk
- Has private pool: Yes
- Pool features: Auto Cleaner, Gunite, Heated, In Ground, Lighting, Outside Bath Access, Screen Enclosure, Self Cleaning
- Has spa: Yes
- Spa features: Heated, In Ground
- Has view: Yes
- View description: Park/Greenbelt, Trees/Woods
Lot
- Size: 0.28 Acres
- Features: Greenbelt, In County, Sidewalk
- Residential vegetation: Mature Landscaping, Trees/Landscaped, Wooded
Details
- Parcel number: 0121150016
- Zoning: RSF1
- Special conditions: None
Construction
Type & style
- Home type: SingleFamily
- Architectural style: Florida
- Property subtype: Single Family Residence
- Attached to another structure: Yes
Materials
- Block, Stucco
- Foundation: Slab
- Roof: Shingle
Condition
- Completed
- New construction: No
- Year built: 1997
Utilities & green energy
- Sewer: Public Sewer
- Water: None
- Utilities for property: Cable Connected, Electricity Connected, Natural Gas Connected, Public, Sewer Connected, Sprinkler Recycled, Street Lights, Underground Utilities, Water Connected
Community & HOA
Community
- Features: Association Recreation - Owned, Buyer Approval Required, Clubhouse, Gated Community - Guard, Playground, Pool, Tennis Court(s)
- Security: Security Gate, Security System, Smoke Detector(s)
- Pet fee: $0 monthly
- Subdivision: TURTLE ROCK
HOA
- Has HOA: Yes
- Amenities included: Clubhouse, Gated, Playground, Pool, Tennis Court(s), Trail(s)
- Services included: 24-Hour Guard
- HOA fee: $275 monthly
- HOA name: Nanette Thomas
- HOA phone: 941-921-3865
- Second HOA name: Palmer Ranch Master Association
Location
- Region: Sarasota
Financial & listing details
- Price per square foot: $248/sqft
- Tax assessed value: $767,000
- Annual tax amount: $7,052
- Date on market: 5/29/2026
- Cumulative days on market: 61 days
- Listing terms: Cash,Conventional
- Ownership: Fee Simple
- Total actual rent: 0
- Electric utility on property: Yes
- Road surface type: Paved, Asphalt
Estimated market value
$846,000
$804,000 - $888,000
$5,430/mo
Price history
| Date | Event | Price |
|---|---|---|
| 7/23/2026 | Listed for sale | $874,900$248/sqft |
Source:  Stellar MLS #A4695261 Report a problem Stellar MLS #A4695261 Report a problem | ||
| 7/21/2026 | Contingent | $874,900$248/sqft |
Source: Stellar MLS #A4695261 Report a problem | ||
| 7/2/2026 | Price change | $874,900-2.8%$248/sqft |
Source: Stellar MLS #A4695261 Report a problem | ||
| 6/4/2026 | Listed for sale | $899,900+50%$255/sqft |
Source: Stellar MLS #A4695261 Report a problem | ||
| 11/27/2019 | Sold | $599,999$170/sqft |
Source: Public Record Report a problem | ||
| 11/3/2019 | Pending sale | $599,999$170/sqft |
Source: CP REALTY INTERNATIONAL #A4433920 Report a problem | ||
| 10/26/2019 | Price change | $599,999-1.5%$170/sqft |
Source: CP REALTY INTERNATIONAL #A4433920 Report a problem | ||
| 10/23/2019 | Price change | $609,000-3.2%$172/sqft |
Source: CP REALTY INTERNATIONAL #A4433920 Report a problem | ||
| 10/3/2019 | Pending sale | $629,000$178/sqft |
Source: CP REALTY INTERNATIONAL #A4433920 Report a problem | ||
| 10/3/2019 | Listed for sale | $629,000$178/sqft |
Source: CP REALTY INTERNATIONAL #A4433920 Report a problem | ||
| 7/11/2019 | Listing removed | $629,000$178/sqft |
Source: CP REALTY INTERNATIONAL #A4433920 Report a problem | ||
| 5/31/2019 | Price change | $629,000-3.1%$178/sqft |
Source: CP REALTY INTERNATIONAL #A4433920 Report a problem | ||
| 4/25/2019 | Listed for sale | $649,000-16.8%$184/sqft |
Source: CP REALTY INTERNATIONAL #A4433920 Report a problem | ||
| 5/19/2005 | Sold | $780,000$221/sqft |
Source: Public Record Report a problem | ||
Public tax history
| Year | Property taxes | Tax assessment |
|---|---|---|
| 2025 | $7,053 +4.2% | $569,854 +2.9% |
| 2024 | $6,770 +3.7% | $553,794 +3% |
| 2023 | $6,527 +1.7% | $537,664 +3% |
| 2022 | $6,420 +1.8% | $522,004 +3% |
| 2021 | $6,304 -2.6% | $506,800 +6.8% |
| 2020 | $6,472 +14.5% | $474,700 +5.5% |
| 2019 | $5,653 | $449,899 +6.4% |
| 2018 | $5,653 +6.6% | $422,842 +2.1% |
| 2017 | $5,301 -1.7% | $414,145 -13.9% |
| 2016 | $5,393 | $480,900 +2.4% |
| 2015 | $5,393 +0.2% | $469,500 +22.1% |
| 2014 | $5,384 +2.4% | $384,426 |
| 2013 | $5,256 +2.7% | $384,426 +1.7% |
| 2012 | $5,119 -0.4% | $378,000 -2% |
| 2011 | $5,139 -1.2% | $385,700 +1.5% |
| 2010 | $5,202 -19.8% | $380,000 -6.7% |
| 2009 | $6,484 | $407,300 -20.1% |
| 2008 | $6,484 -19.9% | $509,800 -14.8% |
| 2007 | $8,098 | $598,100 +1.5% |
| 2006 | -- | $589,300 +62.9% |
| 2005 | -- | $361,708 +3% |
| 2004 | $5,268 -1.1% | $351,173 +1.9% |
| 2003 | $5,328 +1.6% | $344,625 +2.4% |
| 2002 | $5,242 +7.4% | $336,548 +1.6% |
| 2001 | $4,880 +2.7% | $331,248 +3% |
| 2000 | $4,753 | $321,600 |
Find assessor info on the county website
Monthly payment
Est. payment
Payment breakdown
Explore the cost of this home by adjusting the details. Changes won't be saved.Climate risks
Neighborhood: Palmer Ranch
Nearby schools
GreatSchools rating
- 10/10Ashton Elementary SchoolGrades: PK-5Distance: 3.1 mi
- 9/10Sarasota Middle SchoolGrades: 6-8Distance: 2.9 mi
- 7/10Riverview High SchoolGrades: PK,9-12Distance: 4.6 mi
Schools provided by the listing agent
- Elementary: Ashton Elementary
- Middle: Sarasota Middle
- High: Riverview High
Source: Stellar MLS. This data may not be complete. We recommend contacting the local school district to confirm school assignments for this home.
- $721,0003 bd3 ba2.3k sqft4765 Sweetmeadow Cir, Sarasota, FL 34238Off Market
- $839,2005 bd4 ba3.1k sqft4773 Sweetmeadow Cir UNIT 2, Sarasota, FL 34238Off Market
- $889,8004 bd3 ba3.2k sqft4761 Sweetmeadow Cir, Sarasota, FL 34238Off Market
- $847,4005 bd3 ba3.1k sqft4777 Sweetmeadow Cir, Sarasota, FL 34238Off Market
- $894,3004 bd3 ba3.5k sqft4768 Sweetmeadow Cir, Sarasota, FL 34238Off Market
- $1,025,8005 bd3 ba3.4k sqft4772 Sweetmeadow Cir, Sarasota, FL 34238Off Market
- $776,4003 bd3 ba2.7k sqft4781 Sweetmeadow Cir, Sarasota, FL 34238Off Market
- $742,3003 bd2 ba2.5k sqft4757 Sweetmeadow Cir, Sarasota, FL 34238Off Market
A local agent can set up tours, give advice and negotiate with sellers.
Similar homes
- $795,0005 bd5 ba3.7k sqft4708 SWEETMEADOW CIRCLE, SARASOTA, FL 34238For Sale

 MLS ID #A4700233, Sara Leicht, SARASELLSSARASOTA.COM. Stellar MLS
 - $899,0004 bd4 ba2.9k sqft4839 SWEETMEADOW CIRCLE, SARASOTA, FL 34238For Sale
 MLS ID #A4691573, Babette Paige, COLDWELL BANKER REALTY. Stellar MLS
 - $859,5005 bd3 ba3.9k sqft5121 GLADE FERN COURT, SARASOTA, FL 34238For Sale
 MLS ID #A4677978, Ilene Mirman, ILENE MIRMAN REALTY INC. Stellar MLS
 - $880,0004 bd3 ba3k sqft8383 CYPRESS HOLLOW DRIVE, SARASOTA, FL 34238For Sale
 MLS ID #A4681688, Karie Backman, KELLER WILLIAMS ON THE WATER S. Stellar MLS
 - $799,0004 bd3 ba2.7k sqft8315 DEERBROOK CIRCLE, SARASOTA, FL 34238For SaleMLS ID #A4696600, Pascale Durand, COLDWELL BANKER SARASOTA CENT.. Stellar MLS
- $890,0004 bd3 ba2.9k sqft5026 HANGING MOSS LANE, SARASOTA, FL 34238For SaleMLS ID #N6144508, Kimberly Werla, PA, RE/MAX ALLIANCE GROUP. Stellar MLS
- $849,0003 bd2 ba2.3k sqft4824 HANGING MOSS LANE, SARASOTA, FL 34238For SaleMLS ID #A4695897, Brian Seidel, PA, AMERICAN PROPERTY GROUP. Stellar MLS
- $829,0004 bd3 ba2.5k sqft8672 DOLCE LANE, SARASOTA, FL 34238For SaleMLS ID #A4700661, Kim Klee, COLDWELL BANKER REALTY. Stellar MLS
- $729,9994 bd3 ba2.2k sqft7333 FEATHERSTONE BOULEVARD, SARASOTA, FL 34238For SaleMLS ID #A4684732, Ryan Adamson, PA, COLDWELL BANKER REALTY. Stellar MLS
- $949,0004 bd3 ba2.4k sqft7462 FEATHERSTONE BOULEVARD, SARASOTA, FL 34238For SaleMLS ID #S5153477, Shao Mai, MAGNUS REALTY GROUP LLC. Stellar MLS
- $960,0005 bd4 ba3.1k sqft3953 PRAIRIE DUNES DRIVE, SARASOTA, FL 34238For SaleMLS ID #A4689054, Julianna Burns, BERKSHIRE HATHAWAY HOMESERVICE. Stellar MLS
- $999,9004 bd3 ba2.7k sqft8309 SHADOW PINE WAY, SARASOTA, FL 34238For SaleMLS ID #A4684119, Jaya Brossard, MICHAEL SAUNDERS & COMPANY. Stellar MLS
- $789,0003 bd3 ba2.5k sqft4391 MAPLEWOOD LANE, SARASOTA, FL 34238For SaleMLS ID #A4696313, Justin Finney, COLDWELL BANKER REALTY. Stellar MLS
- $999,0003 bd4 ba3.2k sqft8615 WOODBRIAR DRIVE, SARASOTA, FL 34238For SaleMLS ID #A4690117, Stacy Hanan, MICHAEL SAUNDERS & COMPANY. Stellar MLS
- $699,9004 bd3 ba3k sqft7341 FEATHERSTONE BOULEVARD, SARASOTA, FL 34238For SaleMLS ID #A4692990, Monica Waterman, ALLISON JAMES ESTATES & HOMES. Stellar MLS
- $775,0003 bd2 ba3k sqft5142 COTE DU RHONE WAY, SARASOTA, FL 34238For SaleMLS ID #A4691536, Drew Russell, MICHAEL SAUNDERS & COMPANY. Stellar MLS
- $975,0003 bd3 ba2.9k sqft4221 ESCONDITO CIRCLE, SARASOTA, FL 34238For SaleMLS ID #A4679916, Joel Schemmel, DOUGLAS ELLIMAN. Stellar MLS
- $1,195,0004 bd3 ba3.1k sqft8923 BLOOMFIELD BOULEVARD, SARASOTA, FL 34238For SaleMLS ID #A4700121, Cynthia Bowers, COLDWELL BANKER SARASOTA CENT.. Stellar MLS
- $749,9003 bd2 ba2.4k sqft5157 COTE DU RHONE WAY, SARASOTA, FL 34238For SaleMLS ID #A4694778, Cynthia Bowers, COLDWELL BANKER SARASOTA CENT.. Stellar MLS
- $700,0003 bd2 ba2.4k sqft3900 TORREY PINES BOULEVARD, SARASOTA, FL 34238For SaleMLS ID #A4699264, Kristen Redding, MICHAEL SAUNDERS & COMPANY. Stellar MLS
