Option to have as one home or 2 completely seperate units with separate laundry (newly added in main floor bedroom closet) and entryways. Nestled in London's beloved Old South community, this inviting 1 1/2 storey home is ready to welcome new homeowners & create cherished memories. Unfold your own chapter in this remarkable home, set on a spacious 175-foot deep lot. The backyard, complete with a walk-out basement, offers boundless possibilities - your personal sanctuary, a creative workspace, a place for your family to thrive, or additional income! The 12x24 garage, along with its workshop at the back, is a canvas for your hobbies and DIY projects. Your outdoors also includes covered patios at both the front & back, perfect for peaceful retreats & lively gatherings. The fully fenced yard ensures privacy & a safe haven for your loved ones, including furry friends! With space for 3-4 vehicles, hosting guests is a breeze. This home has been lovingly updated with a new kitchen, renovated bathrooms, and authentic hardwood flooring on the main level. The craftsman fireplace wall & trim adds a touch of contemporary elegance, seamlessly blending the old with the new. 478 Moore St is amongst Old South's rich history and is now ready for you to be its next storyteller. Come out and explore this inviting home & make it your own. Your next chapter begins here!
Under contract
C$599,900
478 Moore St, London, ON N6C 2C2
4beds
3baths
Single Family Residence
Built in ----
7,008 Square Feet Lot
$-- Zestimate®
C$--/sqft
C$-- HOA
What's special
Fully fenced yardNew kitchenRenovated bathrooms
- 84 days |
- 56 |
- 1 |
Zillow last checked:
Listing updated:
Listed by:
RE/MAX CENTRE CITY REALTY INC.
Source: TRREB,MLS®#: X13019312 Originating MLS®#: London and St. Thomas Association of REALTORS
Originating MLS®#: London and St. Thomas Association of REALTORSFacts & features
Interior
Bedrooms & bathrooms
- Bedrooms: 4
- Bathrooms: 3
Primary bedroom
- Level: Second
- Dimensions: 11ft. 0in. x 9ft. 3in. x 0ft. 0in.
Bedroom
- Level: Main
- Dimensions: 10ft. 2in. x 8ft. 0in. x 0ft. 0in.
Bedroom
- Level: Second
- Dimensions: 17ft. 7in. x 16ft. 10in. x 0ft. 0in.
Bedroom
- Level: Basement
- Dimensions: 3.1 x 2.97
Bathroom
- Level: Basement
- Dimensions: 2.24 x 1.42
Bathroom
- Level: Second
- Dimensions: 0ft. 0in. x 0ft. 0in. x 0ft. 0in.
Bathroom
- Level: Main
- Dimensions: 11ft. 0in. x 10ft. 0in. x 0ft. 0in.
Dining room
- Level: Main
- Dimensions: 0ft. 0in. x 0ft. 0in. x 0ft. 0in.
Foyer
- Level: Main
- Dimensions: 12ft. 0in. x 9ft. 5in. x 0ft. 0in.
Kitchen
- Level: Main
- Dimensions: 11ft. 8in. x 10ft. 2in. x 0ft. 0in.
Laundry
- Level: Basement
- Dimensions: 2.39 x 2.74
Living room
- Level: Basement
- Dimensions: 4.7 x 4.14
Living room
- Level: Main
- Dimensions: 15ft. 9in. x 13ft. 0in. x 0ft. 0in.
Other
- Level: Basement
- Dimensions: 9ft. 9in. x 9ft. 6in. x 0ft. 0in.
Heating
- Forced Air, Gas
Cooling
- Central Air
Features
- Other
- Basement: Walk-Out Access,Finished
- Has fireplace: No
Interior area
- Living area range: 1500-2000 null
Property
Parking
- Total spaces: 4
- Parking features: Private, Other
- Has garage: Yes
Features
- Stories: 1.5
- Patio & porch: Porch
- Exterior features: Awning(s)
- Pool features: None
- Waterfront features: None
Lot
- Size: 7,008 Square Feet
- Features: Fenced Yard
- Topography: Sloping
Details
- Parcel number: 083640026
Construction
Type & style
- Home type: SingleFamily
- Property subtype: Single Family Residence
- Attached to another structure: Yes
Materials
- Vinyl Siding
- Foundation: Poured Concrete
- Roof: Asphalt Shingle
Condition
- New Construction
- New construction: Yes
Utilities & green energy
- Sewer: Sewer
- Utilities for property: Recycling Pickup
Community & HOA
Location
- Region: London
Financial & listing details
- Annual tax amount: C$3,923
- Date on market: 4/20/2026
RE/MAX CENTRE CITY REALTY INC.
RE/MAX CENTRE CITY REALTY INC.
By pressing Contact Agent, you agree that the real estate professional identified above may call/text you about your search, which may involve use of automated means and pre-recorded/artificial voices. You don't need to consent as a condition of buying any property, goods, or services. Message/data rates may apply. You also agree to our Terms of Use. Zillow does not endorse any real estate professionals. We may share information about your recent and future site activity with your agent to help them understand what you're looking for in a home.
Price history
Price history is unavailable.
Public tax history
Tax history is unavailable.
Climate risks
Neighborhood: South London
Nearby schools
GreatSchools rating
No schools nearby
We couldn't find any schools near this home.
- C$428,9006 bd3 ba1.5k sqft258 Wellington Rd, London, ON N6C4N5For Sale
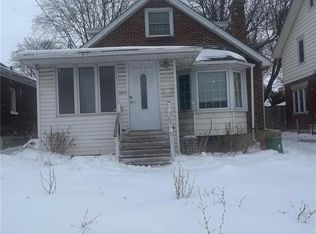
- C$749,9003 bd2 ba-- sqft21 Foxbar Rd, London, ON N6C2A6For Sale
- C$399,9002 bd2 ba-- sqft50 Thomas Janes Dr, London, ON N6C2G9For Sale

- C$730,0003 bd2 ba-- sqft130 Windsor Cres #3, London, ON N6C1V8For Sale

- C$629,9006 bd2 ba-- sqft122 Windsor Cres, London, ON N6C1V8For Sale
- C$434,9003 bd2 ba-- sqft29 Weston St, London, ON N6C1R2For Sale
- C$1,4001 bd1 ba-- sqft566 Chester St, London, ON N6C2J9For Rent
- C$649,0005 bd2 ba-- sqft712 Chester St, London, ON N6C2K2For Sale
Similar homes
- C$629,9006 bd2 ba-- sqft122 Windsor Cres, London, ON N6C 1V8For Sale
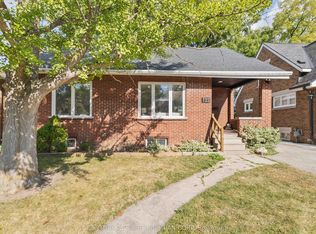 MLS ID #X13029956, CENTURY 21 FIRST CANADIAN CORP. TRREB
 - C$655,7004 bd2 ba-- sqft54 Manitoulin Dr, London, ON N5W 1M4For Sale
 MLS ID #X13558784, CENTURY 21 FIRST CANADIAN CORP. TRREB
 - C$519,9004 bd2 ba-- sqft198 Arlington Cres, London, ON N5Z 3E1For Sale
 MLS ID #X13542258, SUTTON GROUP - SELECT REALTY. TRREB
 - C$599,9003 bd2 ba-- sqft30 Trapper St, London, ON N5W 6B4For Sale
 MLS ID #X13536594, CENTURY 21 FIRST CANADIAN CORP. TRREB
 - C$599,0004 bd3 ba-- sqft1 Ponderosa Cres, London, ON N6E 2L4For SaleMLS ID #X13457074, SUTTON GROUP PREFERRED REALTY INC.. TRREB
- C$589,0005 bd2 ba-- sqft442 Scenic Dr, London, ON N5Z 3A8For SaleMLS ID #X13231824, Royal LePage Our Neighbourhood Realty. TRREB
- C$624,9003 bd3 ba-- sqft95 Gerald Cres, London, ON N5Z 5A4For SaleMLS ID #X13525682, ROYAL LEPAGE TRILAND PREMIER BROKERAGE. TRREB
- C$599,0003 bd2 ba-- sqft56 Euclid Ave, London, ON N6C 1C1For SaleMLS ID #X13475304, CENTURY 21 FIRST CANADIAN CORP. TRREB
- C$669,9003 bd2 ba-- sqft52 Emery St E, London, ON N6C 2C8For SaleMLS ID #X13544234, ROYAL LEPAGE TRILAND REALTY. TRREB
- C$600,0003 bd2 ba-- sqft706 Princess Ave, London, ON N5W 3M3For SaleMLS ID #X13501990, ROYAL LEPAGE TRILAND REALTY. TRREB
- C$624,9003 bd2 ba-- sqft94 Briscoe St E, London, ON N6C 1X2For SaleMLS ID #X13506480, CHESTNUT PARK REAL ESTATE LIMITED. TRREB
- C$605,0004 bd3 ba-- sqft20 Lochern Rd, London, ON N5Z 4L6For SaleMLS ID #X13246754, SUTTON GROUP - SELECT REALTY. TRREB
- C$589,9003 bd1 ba-- sqft18 McAlpine Ave, London, ON N6J 2T4For SaleMLS ID #X13489900, RE/MAX REAL ESTATE CENTRE INC.. TRREB
- C$585,0003 bd2 ba-- sqft132 Sundridge Cres, London, ON N5Z 4R7For SaleMLS ID #X13514510, CENTURY 21 PERCY FULTON LTD.. TRREB
- C$670,0004 bd2 ba-- sqft436 Base Line Rd E, London, ON N6C 2P6For SaleMLS ID #X13071278, BLUE FOREST REALTY INC.. TRREB
- C$684,0006 bd2 ba-- sqft674 Chiddington Ave, London, ON N6C 2W7For SaleMLS ID #X13427130, CENTURY 21 ROYALTORS REALTY INC.. TRREB
- C$447,9004 bd2 ba-- sqft166 Ashland Ave, London, ON N5W 4C9For SaleMLS ID #X13544258, THRIVE REALTY GROUP INC.. TRREB
- C$639,0004 bd2 ba-- sqft68 Downing Cres, London, ON N6C 3C8For SaleMLS ID #X13024942, RIGHT AT HOME REALTY. TRREB
- C$514,9003 bd1 ba-- sqft3 Johnston St, London, ON N6J 2R6For SaleMLS ID #X13550572, SUTTON GROUP - HODGSON REALTY INC.. TRREB
- C$639,9004 bd2 ba-- sqft79 Ashley Cres, London, ON N6E 3P8For SaleMLS ID #X13048736, RE/MAX CENTRE CITY REALTY INC.. TRREB
