Well-maintained 3-bedroom, 2.1-bath home located in the highly sought-after Park Hill School District. Tucked away at the end of a cul-de-sac, this property enjoys less traffic than surrounding streets while offering added backyard privacy. The home features wood floors throughout, numerous recent updates, including fresh interior paint throughout much of the home with stylish accent walls, updated ceiling textures, multiple new light fixtures, four new ceiling fans, a newer refrigerator, washer and dryer installation, a new garbage disposal, and updated kitchen roller shades. Additional improvements include a newer water heater and exterior siding updates. Conveniently located within walking distance of Park Hill schools and close to neighborhood amenities, this home combines comfort, updates, and an exceptional location.
Show for backups
Price cut: $4.5K (7/16)
$360,000
4811 NW 57th Ct, Kansas City, MO 64151
3beds
2,115sqft
:
Get pre-qualified$2,385/mo
Single Family Residence
Built in 1995
0.33 Acres Lot
$-- Zestimate®
$170/sqft
$43/mo HOA
What's special
- 49 days |
- 1,576 |
- 99 |
Likely to sell faster than
Zillow last checked:
Listing updated:
Listed by:
Dani Beyer Team 816-321-0120,
Keller Williams KC North,
Tara Gase 816-516-9596,
Keller Williams KC North
Source: Heartland MLS as distributed by MLS GRID,MLS#: 2624236
Facts & features
Interior
Bedrooms & bathrooms
- Bedrooms: 3
- Bathrooms: 3
- Full bathrooms: 2
- 1/2 bathrooms: 1
Heating
- Natural Gas
Cooling
- Electric
Appliances
- Included: Dishwasher, Disposal, Dryer, Microwave, Refrigerator, Washer
- Laundry: Main Level
Features
- Ceiling Fan(s), Vaulted Ceiling(s), Walk-In Closet(s)
- Flooring: Carpet, Ceramic Tile, Wood
- Windows: Thermal Windows
- Basement: Finished,Full,Bath/Stubbed
- Number of fireplaces: 1
- Fireplace features: Family Room, Gas
Interior area
- Total structure area: 2,115
- Total interior livable area: 2,115 sqft
- Finished area above ground: 1,715
- Finished area below ground: 400
Video & virtual tour
Property
Parking
- Total spaces: 2
- Parking features: Attached, Garage Faces Front
- Attached garage spaces: 2
Features
- Patio & porch: Patio, Porch
Lot
- Size: 0.33 Acres
- Features: Cul-De-Sac, Level
Details
- Parcel number: 199029300005041000
Construction
Type & style
- Home type: SingleFamily
- Architectural style: Traditional
- Property subtype: Single Family Residence
Materials
- Concrete, Frame
- Roof: Composition
Condition
- Year built: 1995
Utilities & green energy
- Sewer: Public Sewer
- Water: Public
Green energy
- Indoor air quality: Ventilation
Community & HOA
Community
- Security: Smoke Detector(s)
- Subdivision: Northwood Hills
HOA
- Has HOA: Yes
- Amenities included: Pool, Trail(s)
- HOA fee: $515 annually
Location
- Region: Kansas City
Financial & listing details
- Price per square foot: $170/sqft
- Tax assessed value: $226,085
- Annual tax amount: $3,439
- Date on market: 6/10/2026
- Listing terms: Cash,Conventional,FHA,VA Loan
- Ownership: Private
Estimated market value
Not available
Estimated sales range
Not available
Not available
Price history
| Date | Event | Price |
|---|---|---|
| 7/18/2026 | Contingent | $360,000$170/sqft |
Source:  Heartland MLS as distributed by MLS GRID #2624236 Report a problem Heartland MLS as distributed by MLS GRID #2624236 Report a problem | ||
| 7/16/2026 | Price change | $360,000-1.2%$170/sqft |
Source: Heartland MLS as distributed by MLS GRID #2624236 Report a problem | ||
| 7/1/2026 | Price change | $364,500-1.5%$172/sqft |
Source: Heartland MLS as distributed by MLS GRID #2624236 Report a problem | ||
| 6/24/2026 | Price change | $370,000-1.3%$175/sqft |
Source: Heartland MLS as distributed by MLS GRID #2624236 Report a problem | ||
| 6/10/2026 | Listed for sale | $375,000+10.3%$177/sqft |
Source: Heartland MLS as distributed by MLS GRID #2624236 Report a problem | ||
| 4/4/2023 | Sold | -- |
Source: Heartland MLS as distributed by MLS GRID #45001_2420802 Report a problem | ||
| 2/20/2023 | Pending sale | $339,900$161/sqft |
Source: Heartland MLS as distributed by MLS GRID #2420802 Report a problem | ||
| 2/7/2023 | Listed for sale | $339,900+79%$161/sqft |
Source: Heartland MLS as distributed by MLS GRID #2420802 Report a problem | ||
| 4/14/2016 | Sold | -- |
Source: Heartland MLS as distributed by MLS GRID #1974603 Report a problem | ||
| 2/8/2016 | Pending sale | $189,900$90/sqft |
Source: RE/MAX Revolution #1974603 Report a problem | ||
| 2/6/2016 | Listed for sale | $189,900+5.8%$90/sqft |
Source: RE/MAX Revolution #1974603 Report a problem | ||
| 5/24/2012 | Listing removed | $179,500$85/sqft |
Source: Platinum Realty #1780967 Report a problem | ||
| 5/23/2012 | Listed for sale | $179,500$85/sqft |
Source: Platinum Realty #1780967 Report a problem | ||
Public tax history
| Year | Property taxes | Tax assessment |
|---|---|---|
| 2025 | $3,845 +11.6% | $42,956 |
| 2024 | $3,444 +0.1% | $42,956 |
| 2023 | $3,439 -3.2% | $42,956 |
| 2022 | $3,553 -0.3% | $42,956 |
| 2021 | $3,565 +9.3% | $42,956 +11% |
| 2020 | $3,262 | $38,693 +10.8% |
| 2018 | -- | $34,921 |
| 2017 | $2,911 -0.6% | $34,921 |
| 2016 | $2,928 -0.3% | $34,921 |
| 2015 | $2,938 +1.1% | $34,921 |
| 2013 | $2,906 | $34,921 |
| 2012 | -- | $34,921 |
| 2011 | -- | $34,921 |
| 2010 | -- | $34,921 |
| 2009 | -- | $34,921 |
Find assessor info on the county website
Monthly payment
Est. payment
Payment breakdown
Explore the cost of this home by adjusting the details. Changes won't be saved.Climate risks
Neighborhood: Parkdale
Nearby schools
GreatSchools rating
- 7/10Southeast Elementary SchoolGrades: K-5Distance: 0.1 mi
- 6/10Walden Middle SchoolGrades: 6-8Distance: 0.3 mi
- 8/10Park Hill South High SchoolGrades: 9-12Distance: 1.8 mi
Schools provided by the listing agent
- Elementary: Southeast
- Middle: Walden
- High: Park Hill South
Source: Heartland MLS as distributed by MLS GRID. This data may not be complete. We recommend contacting the local school district to confirm school assignments for this home.
- $346,7003 bd1 ba1.5k sqft4807 NW 57th Ct, Kansas City, MO 64151Off Market

- $418,4003 bd2 ba2.4k sqft4815 NW 57th Ct, Kansas City, MO 64151Off Market
- $190,7003 bd2 ba1k sqft5750 N Anita Ave, Kansas City, MO 64151Off Market
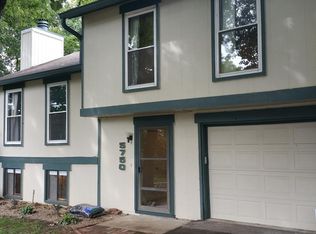
- $440,0004 bd4 ba3.1k sqft4803 NW 57th Ct, Kansas City, MO 64151Off Market

- $371,8004 bd3 ba1.5k sqft4817 NW 57th Ct, Kansas City, MO 64151Off Market
- $1,4252 bd2 ba1.2k sqft5752 N Anita Ave, Kansas City, MO 64151For Rent
- $230,6002 bd2 ba1.3k sqft5751 N Anita Ave, Kansas City, MO 64151Off Market
- $171,6002 bd2 ba948 sqft5754 N Anita Ave, Kansas City, MO 64151Off Market
A local agent can set up tours, give advice and negotiate with sellers.
A local lender can help you make sure your offer is ready when you are.
Similar homes
- $335,0003 bd3 ba2k sqft6215 NW 65th St, Kansas City, MO 64151For Sale
 MLS ID #2625636, Jen Langston Justus, Dream Properties Real Estate. Heartland MLS as distributed by MLS GRID
 - $399,9004 bd3 ba2.5k sqft5305 NW 58th Ter, Kansas City, MO 64151For Sale
 MLS ID #2623799, Kayla Sullins, Real Broker, LLC. Heartland MLS as distributed by MLS GRID
 - $399,0004 bd4 ba2.9k sqft5115 NW 66th Ter, Kansas City, MO 64151For Sale
 MLS ID #2626872, Urban Cool KC Team, KW KANSAS CITY METRO. Heartland MLS as distributed by MLS GRID
 - $325,0003 bd3 ba1.6k sqft8325 N Allenton Dr, Kansas City, MO 64151For Sale
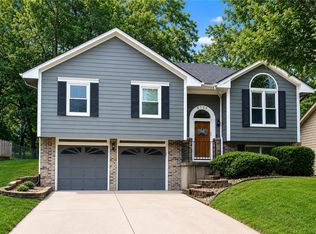 MLS ID #2630342, Aubrey Ziller, ReeceNichols-KCN. Heartland MLS as distributed by MLS GRID
 - $339,9003 bd3 ba1.7k sqft1011 NW 71st Ct, Kansas City, MO 64118For SaleMLS ID #2632313, The Burke Team, RE/MAX Innovations. Heartland MLS as distributed by MLS GRID
- $364,9503 bd3 ba1.9k sqft8707 N McDonald Ave, Kansas City, MO 64153For SaleMLS ID #2632984, Brent Sledd, Weichert, Realtors Welch & Co.. Heartland MLS as distributed by MLS GRID
- $325,0003 bd3 ba1.8k sqft502 NW 72nd Ter, Kansas City, MO 64118For SaleMLS ID #2633139, Cathy Claudell, Real Broker, LLC. Heartland MLS as distributed by MLS GRID
- $359,0003 bd4 ba2.3k sqft518 NW 65th Ter, Kansas City, MO 64118For SaleMLS ID #2599023, Laura Wonder, EXP Realty LLC. Heartland MLS as distributed by MLS GRID
- $390,0003 bd2 ba2k sqft9112 N Camden Ave, Kansas City, MO 64154For SaleMLS ID #2627592, Megan Dahmer, United Real Estate Kansas City. Heartland MLS as distributed by MLS GRID
- $398,9003 bd4 ba2.7k sqft7361 N Congress Ave, Kansas City, MO 64152For SaleMLS ID #2628623, Clare Bowen, Kansas City Realty. Heartland MLS as distributed by MLS GRID
- $350,0003 bd3 ba1.8k sqft10947 N Wallace Ave, Kansas City, MO 64157For SaleMLS ID #2620026, Giap Phung, Platinum Realty LLC. Heartland MLS as distributed by MLS GRID
- $385,0003 bd2 ba1.9k sqft8505 N Arcola Ave, Kansas City, MO 64153For SaleMLS ID #2627515, Loughlin & Associates Team, Keller Williams KC North. Heartland MLS as distributed by MLS GRID
- $389,5005 bd3 ba2.4k sqft226 NW 43rd St, Kansas City, MO 64116For SaleMLS ID #2629397, Paul Sidwell, RE/MAX Revolution. Heartland MLS as distributed by MLS GRID
- $365,0004 bd3 ba2.3k sqft10908 N Donnelly Ct, Kansas City, MO 64157For SaleMLS ID #2622316, Rothermel Group, Keller Williams KC North. Heartland MLS as distributed by MLS GRID
- $204,9002 bd2 ba1.4k sqft3407 NW 71st Ter, Kansas City, MO 64151For SaleMLS ID #2631864, Robert Salmons, Entera Realty. Heartland MLS as distributed by MLS GRID
- $425,0003 bd3 ba2.6k sqft3901 NE Hill Haven Rd, Kansas City, MO 64117For SaleMLS ID #2632913, Crysti Miller, KC LOCAL HOMES. Heartland MLS as distributed by MLS GRID
- $385,0003 bd3 ba1.8k sqft7831 N Walrond Ave, Kansas City, MO 64119For SaleMLS ID #2632396, Explore Home Group, Keller Williams KC North. Heartland MLS as distributed by MLS GRID
- $320,0003 bd2 ba2.5k sqft5037 N Michigan Ave, Kansas City, MO 64118For SaleMLS ID #2616408, Sierra Dominiak, Platinum Realty LLC. Heartland MLS as distributed by MLS GRID
- $339,0004 bd3 ba2.9k sqft6512 NW Quail Run Dr, Kansas City, MO 64152For SaleMLS ID #2624537, Brad Whitford, HomeSmart Legacy. Heartland MLS as distributed by MLS GRID
- $404,9004 bd3 ba2.5k sqft1403 NE 87th St, Kansas City, MO 64155For SaleMLS ID #2629553, Dave Baldwin, Platinum Realty LLC. Heartland MLS as distributed by MLS GRID
