This Heritage Village home isn't a typical builder-grade spec house — the owners put real money and thought into it after closing, and it shows. 2,083 sq ft, 4 bedrooms, 2.5 baths, and a long list of upgrades already done for you.
Big one first: a Base Power whole-home backup battery, so you're covered if the power goes out. The backyard is turfed, so no mowing or watering. The garage has an epoxy floor plus overhead storage, and the whole house runs on smart lighting and smart home tech you can control from your phone.
Inside, the living room has a built-in fireplace, the office has an accent wall, and there are ceiling fans in all four bedrooms, the living room, and the game room. The kitchen is a true chef's kitchen with a large walk-in pantry, and there's a mudroom for shoes and bags on the way in, plus a large laundry room with two custom cabinets and a hang-dry bar. The master bathroom has extra cabinet storage in the toilet room. The home also has a built-in pest control system, so no more calling out an exterminator.
Pending
$395,000
4812 Sparkling Ptwy, Haltom City, TX 76117
4beds
2,083sqft
Single Family Residence
Built in 2024
3,484 Square Feet Lot
$394,700 Zestimate®
$190/sqft
$104/mo HOA
What's special
Backyard is turfedLarge walk-in pantry
- 28 days |
- 189 |
- 19 |
Zillow last checked:
Listing updated:
Listed by:
David Ishak 0792879 817-300-1629,
Oasis Properties 817-300-1629
Source: NTREIS,MLS#: 21337017
Facts & features
Interior
Bedrooms & bathrooms
- Bedrooms: 4
- Bathrooms: 3
- Full bathrooms: 2
- 1/2 bathrooms: 1
Primary bedroom
- Features: Ceiling Fan(s), Dual Sinks, En Suite Bathroom, Walk-In Closet(s)
- Level: First
- Dimensions: 12 x 16
Bedroom
- Features: Ceiling Fan(s)
- Level: Second
- Dimensions: 10 x 13
Bedroom
- Features: Ceiling Fan(s)
- Level: Second
- Dimensions: 11 x 12
Bedroom
- Features: Ceiling Fan(s)
- Level: Second
- Dimensions: 11 x 13
Primary bathroom
- Features: Dual Sinks, En Suite Bathroom, Granite Counters, Linen Closet
- Level: First
- Dimensions: 11 x 10
Dining room
- Level: First
- Dimensions: 14 x 13
Other
- Features: Solid Surface Counters
- Level: Second
- Dimensions: 9 x 5
Game room
- Features: Ceiling Fan(s)
- Level: Second
- Dimensions: 17 x 16
Half bath
- Level: First
- Dimensions: 6 x 5
Kitchen
- Features: Breakfast Bar, Ceiling Fan(s), Granite Counters, Walk-In Pantry
- Level: First
- Dimensions: 14 x 13
Laundry
- Features: Built-in Features
- Level: First
- Dimensions: 9 x 5
Living room
- Features: Built-in Features, Ceiling Fan(s), Fireplace
- Level: First
- Dimensions: 14 x 13
Heating
- Central, Fireplace(s)
Cooling
- Central Air, Ceiling Fan(s), Electric
Appliances
- Included: Dishwasher, Disposal
- Laundry: Laundry in Utility Room
Features
- Built-in Features, Decorative/Designer Lighting Fixtures, Double Vanity, Granite Counters, High Speed Internet, Smart Home
- Flooring: Carpet, Luxury Vinyl Plank
- Has basement: No
- Number of fireplaces: 1
- Fireplace features: Electric, Living Room
Interior area
- Total interior livable area: 2,083 sqft
Video & virtual tour
Property
Parking
- Total spaces: 2
- Parking features: Alley Access, Epoxy Flooring, Garage, Garage Door Opener, Garage Faces Rear
- Attached garage spaces: 2
Features
- Levels: Two
- Stories: 2
- Patio & porch: Covered
- Pool features: None
Lot
- Size: 3,484 Square Feet
Details
- Parcel number: 42949741
- Other equipment: Generator
Construction
Type & style
- Home type: SingleFamily
- Architectural style: Detached
- Property subtype: Single Family Residence
- Attached to another structure: Yes
Materials
- Brick
- Foundation: Slab
- Roof: Composition
Condition
- Year built: 2024
Utilities & green energy
- Sewer: Public Sewer
- Water: Public
- Utilities for property: Electricity Connected, Natural Gas Available, Sewer Available, Separate Meters, Water Available
Community & HOA
Community
- Features: Playground, Park
- Security: Security System, Carbon Monoxide Detector(s), Fire Alarm
- Subdivision: Heritage Village
HOA
- Has HOA: Yes
- Amenities included: Maintenance Front Yard
- Services included: All Facilities, Maintenance Grounds
- HOA fee: $104 monthly
- HOA name: Paradon
- HOA phone: 469-969-7367
Location
- Region: Haltom City
Financial & listing details
- Price per square foot: $190/sqft
- Tax assessed value: $367,865
- Annual tax amount: $8,120
- Date on market: 7/25/2026
- Cumulative days on market: 21 days
- Listing terms: Cash,Conventional,1031 Exchange,FHA,USDA Loan,VA Loan
Estimated market value
$394,700
$375,000 - $414,000
$2,686/mo
Price history
| Date | Event | Price |
|---|---|---|
| 8/4/2026 | Pending sale | $395,000$190/sqft |
Source: NTREIS #21337017 Report a problem | ||
| 7/27/2026 | Contingent | $395,000$190/sqft |
Source: NTREIS #21337017 Report a problem | ||
| 7/25/2026 | Listed for sale | $395,000$190/sqft |
Source: NTREIS #21337017 Report a problem | ||
Public tax history
| Year | Property taxes | Tax assessment |
|---|---|---|
| 2025 | $5,990 +440.6% | $367,865 +650.7% |
| 2024 | $1,108 | $49,000 +12% |
| 2023 | -- | $43,750 |
Find assessor info on the county website
Monthly payment
Est. payment
Payment breakdown
Explore the cost of this home by adjusting the details. Changes won't be saved.Climate risks
Neighborhood: 76117
Nearby schools
GreatSchools rating
- 5/10O.H. Stowe Elementary SchoolGrades: PK-5Distance: 0.5 mi
- 4/10North Oaks Middle SchoolGrades: 6-8Distance: 0.6 mi
- 4/10Haltom High SchoolGrades: 9-12Distance: 1.2 mi
Schools provided by the listing agent
- Elementary: Stowe
- Middle: Northoaks
- High: Haltom
- District: Birdville ISD
Source: NTREIS. This data may not be complete. We recommend contacting the local school district to confirm school assignments for this home.
- $360,000-- bd-- ba1.9k sqft4810 Sparkling Ptwy, Haltom City, TX 76117Off Market
- $--4 bd3 ba2.2k sqft4815 Stirring Ptwy, Haltom City, TX 76117Sold

- $1-- bd-- ba-- sqft4813 Stirring Ptwy, Haltom City, TX 76117Off Market
- $2,3994 bd3 ba1.9k sqft4808 Sparkling Ptwy, Haltom City, TX 76117For Rent
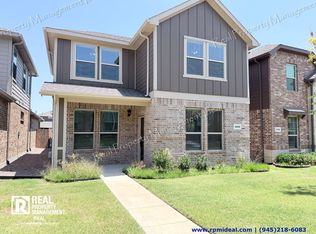
- $359,200-- bd-- ba1.9k sqft4806 Sparkling Ptwy, Haltom City, TX 76117Off Market
- $--3 bd3 ba1.6k sqft4811 Stirring Ptwy, Haltom City, TX 76117Sold
- $--3 bd3 ba1.5k sqft4804 Sparkling Ptwy, Haltom City, TX 76117Sold
- $355,700-- bd-- ba1.8k sqft4813 Foundation St, Haltom City, TX 76117Off Market
A local agent can set up tours, give advice and negotiate with sellers.
Similar homes
- $379,0004 bd3 ba1.9k sqft4712 Alliance St, Haltom City, TX 76117For Sale
 MLS ID #21337068, Willie Mccray. NTREIS
 - from $304,9903 bd3 ba1.4k sqftOlivia Plan, Heritage Village, Haltom City, TX 76117New Construction
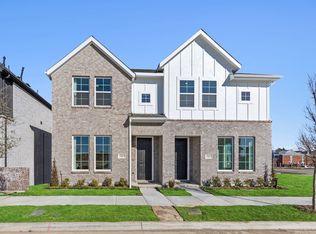 CB Jeni Homes
 - $455,0005 bd3 ba2.5k sqft4727 Bluffview Dr, Fort Worth, TX 76137For Sale
 MLS ID #21240443, Lana Cline. NTREIS
 - $400,0004 bd2 ba2.1k sqft201 Black Alder Dr, Fort Worth, TX 76131For Sale
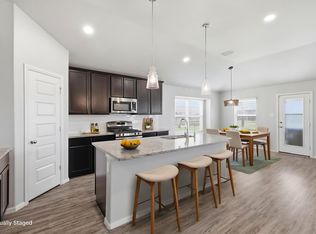 MLS ID #21303702, Angi Breidenbach. NTREIS
 - $294,9903 bd3 ba1.4k sqft5306 Springlake Pkwy, Haltom City, TX 76117New ConstructionCB Jeni Homes
- $402,0004 bd3 ba2.2k sqft9537 Abington Ave, Fort Worth, TX 76131For SaleMLS ID #21263863, Linda King. NTREIS
- $399,9004 bd4 ba2.3k sqft6700 Windfall Dr, Fort Worth, TX 76135For SaleMLS ID #21214627, Aleshia Howe. NTREIS
- $389,9003 bd2 ba2k sqft8924 Flying Eagle Ln, Fort Worth, TX 76131For SaleMLS ID #21338079, Laura Crowl. NTREIS
- $385,0003 bd2 ba1.8k sqft2109 Draco Dr, Haslet, TX 76052For SaleMLS ID #21352879, Monica Wofford. NTREIS
- $345,0004 bd3 ba1.6k sqft3228 Hampton Dr, Richland Hills, TX 76118For SaleMLS ID #21215486, Virginia Roberson. NTREIS
- $475,0004 bd3 ba2.9k sqft12848 Old Macgregor Ln, Fort Worth, TX 76244For SaleMLS ID #21353440, Amy Allen. NTREIS
- $409,0003 bd3 ba1.8k sqft7549 Reis Ln, North Richland Hills, TX 76182For SaleMLS ID #21245491, Dayana Elizondo. NTREIS
- $399,0004 bd3 ba2.1k sqft2404 Ponca Dr, Fort Worth, TX 76179For SaleMLS ID #21228509, Sean Arago. NTREIS
- $400,0005 bd3 ba2.1k sqft1016 Kirkham Way, Justin, TX 76247For SaleMLS ID #21317840, Jennifer Harman. NTREIS
- $390,0003 bd3 ba1.7k sqft1423 Silver Marten Trl, Arlington, TX 76005For SaleMLS ID #21340375, Courtney Morris. NTREIS
- $418,0002 bd3 ba2k sqft8854 Ice House Dr, North Richland Hills, TX 76180For SaleMLS ID #21341462, Sue Laux. NTREIS
- $474,9004 bd3 ba2.5k sqft4829 Porque Ct, Fort Worth, TX 76244For SaleMLS ID #21310788, Suraj Poudyal. NTREIS
- $399,0004 bd2 ba1.8k sqft2301 Mockingbird Ct, Northlake, TX 76247For SaleMLS ID #21265472, Lori Balcar. NTREIS
- $419,0004 bd3 ba2.2k sqft4424 Terraview Dr, Arlington, TX 76001For SaleMLS ID #21341160, Chau Phung. NTREIS
- $345,0003 bd3 ba1.6k sqft7505 Reis Ln, North Richland Hills, TX 76182For SaleMLS ID #21350344, Alisha Rosse. NTREIS
