New Roof July 2025! Cul-de-Sac Charmer – Updated, Spacious & Zoned for Martin High! Welcome home to your perfect retreat, tucked at the end of a quiet cul-de-sac where peace and privacy meet everyday convenience. This 3-bedroom, 2-bathroom home greets you with a bright, open living space that feels warm and inviting from the moment you step inside.The updated kitchen with stylish counters seamlessly connects to the cozy family room, where a beautiful brick fireplace sets the scene for everything from lively gatherings to quiet evenings at home. Hosting friends or enjoying a relaxing night in has never felt easier thanks to the comfortable, open layout. Step outside to discover your backyard oasis—a tree-lined, oversized retreat that’s perfect for grilling, gardening, playtime with pets, or stargazing under Texas skies. Location is great on this one, with shopping, dining, parks, and I-20 just minutes away—and the added bonus of Martin High School zoning!If you’ve been dreaming of a home that feels like a getaway but keeps you close to everything, this one is calling your name!
Under contract
$269,000
4815 Crestmont Ct, Arlington, TX 76017
3beds
1,226sqft
:
Get pre-qualified$1,999/mo
Single Family Residence
Built in 1978
7,884 Square Feet Lot
$264,400 Zestimate®
$219/sqft
$-- HOA
What's special
Beautiful brick fireplaceBackyard oasisCozy family roomOversized retreatUpdated kitchen
- 503 days |
- 52 |
- 2 |
Zillow last checked:
Listing updated:
Listed by:
Erlene Scharff 0721939 817-223-9452,
Dynamic Real Estate Group 817-223-9452
Source: NTREIS,MLS#: 20861228
Facts & features
Interior
Bedrooms & bathrooms
- Bedrooms: 3
- Bathrooms: 2
- Full bathrooms: 2
Primary bedroom
- Features: Ceiling Fan(s), En Suite Bathroom, Walk-In Closet(s)
- Level: First
Bedroom
- Features: Ceiling Fan(s)
- Level: First
Living room
- Features: Ceiling Fan(s), Fireplace
- Level: First
Heating
- Electric
Cooling
- Central Air, Ceiling Fan(s)
Appliances
- Included: Dishwasher, Electric Range, Microwave
Features
- Eat-in Kitchen, Granite Counters, High Speed Internet, Open Floorplan, Pantry, Vaulted Ceiling(s), Walk-In Closet(s)
- Flooring: Luxury Vinyl Plank
- Has basement: No
- Number of fireplaces: 1
- Fireplace features: Living Room, Masonry
Interior area
- Total interior livable area: 1,226 sqft
Video & virtual tour
Property
Parking
- Total spaces: 2
- Parking features: Garage Faces Front, Garage, Garage Door Opener
- Attached garage spaces: 2
Features
- Levels: One
- Stories: 1
- Pool features: None
- Fencing: Fenced,Wood
Lot
- Size: 7,884 Square Feet
- Features: Back Yard, Cul-De-Sac, Interior Lot, Lawn, Few Trees
Details
- Parcel number: 02091615
Construction
Type & style
- Home type: SingleFamily
- Architectural style: Traditional,Detached
- Property subtype: Single Family Residence
Materials
- Brick
- Foundation: Slab
- Roof: Composition
Condition
- Year built: 1978
Utilities & green energy
- Sewer: Public Sewer
- Water: Public
- Utilities for property: Cable Available, Overhead Utilities, Sewer Available, Water Available
Community & HOA
Community
- Features: Curbs
- Subdivision: Overland West
HOA
- Has HOA: No
Location
- Region: Arlington
Financial & listing details
- Price per square foot: $219/sqft
- Tax assessed value: $211,979
- Annual tax amount: $5,991
- Date on market: 3/8/2025
- Cumulative days on market: 503 days
- Listing terms: Cash,Conventional,FHA,VA Loan
Estimated market value
$264,400
$251,000 - $278,000
$1,922/mo
Price history
| Date | Event | Price |
|---|---|---|
| 5/12/2026 | Contingent | $269,000$219/sqft |
Source: NTREIS #20861228 Report a problem | ||
| 10/9/2025 | Price change | $269,000-5.3%$219/sqft |
Source: NTREIS #20861228 Report a problem | ||
| 9/25/2025 | Price change | $284,000-0.9%$232/sqft |
Source: NTREIS #20861228 Report a problem | ||
| 7/14/2025 | Price change | $286,500-0.7%$234/sqft |
Source: NTREIS #20861228 Report a problem | ||
| 4/4/2025 | Price change | $288,500-2.4%$235/sqft |
Source: NTREIS #20861228 Report a problem | ||
| 3/8/2025 | Listed for sale | $295,500-1.2%$241/sqft |
Source: NTREIS #20861228 Report a problem | ||
| 1/17/2025 | Listing removed | $299,000$244/sqft |
Source: NTREIS #20784198 Report a problem | ||
| 12/31/2024 | Price change | $299,000-3.5%$244/sqft |
Source: NTREIS #20784198 Report a problem | ||
| 12/9/2024 | Listed for sale | $309,900+5.1%$253/sqft |
Source: NTREIS #20784198 Report a problem | ||
| 9/22/2023 | Sold | -- |
Source: NTREIS #20360940 Report a problem | ||
| 8/31/2023 | Pending sale | $295,000$241/sqft |
Source: NTREIS #20360940 Report a problem | ||
| 8/29/2023 | Contingent | $295,000$241/sqft |
Source: NTREIS #20360940 Report a problem | ||
| 8/14/2023 | Listed for sale | $295,000$241/sqft |
Source: NTREIS #20360940 Report a problem | ||
| 8/11/2023 | Contingent | $295,000$241/sqft |
Source: NTREIS #20360940 Report a problem | ||
| 8/4/2023 | Price change | $295,000-1.7%$241/sqft |
Source: NTREIS #20360940 Report a problem | ||
| 6/23/2023 | Listed for sale | $300,000+200.3%$245/sqft |
Source: NTREIS #20360940 Report a problem | ||
| 12/18/2010 | Listing removed | $99,900$81/sqft |
Source: Oxner Group, Inc #11488819 Report a problem | ||
| 12/9/2010 | Listed for sale | $99,900-4.8%$81/sqft |
Source: Oxner Group, Inc #11488819 Report a problem | ||
| 10/17/2010 | Listing removed | $104,900$86/sqft |
Source: Oxner Group, Inc #11488819 Report a problem | ||
| 10/14/2010 | Price change | $104,900+5%$86/sqft |
Source: Oxner Group, Inc #11488819 Report a problem | ||
| 9/9/2010 | Price change | $99,900-4.8%$81/sqft |
Source: Keller Williams Realty #11423205 Report a problem | ||
| 7/16/2010 | Price change | $104,900-4.5%$86/sqft |
Source: Keller Williams Realty DFW Metro South #11423205 Report a problem | ||
| 6/19/2010 | Listed for sale | $109,900$90/sqft |
Source: Keller Williams - DFW Metro So #11423205 Report a problem | ||
Public tax history
| Year | Property taxes | Tax assessment |
|---|---|---|
| 2025 | $2,683 -27.3% | $211,979 -12% |
| 2024 | $3,688 -32.5% | $240,885 -2.7% |
| 2023 | $5,461 +10.1% | $247,469 +24.1% |
| 2022 | $4,961 +4.9% | $199,449 +8.2% |
| 2021 | $4,729 +112.9% | $184,415 +12.1% |
| 2020 | $2,221 +15.2% | $164,555 +3% |
| 2019 | $1,927 +8.4% | $159,824 +86.3% |
| 2018 | $1,777 +11.2% | $85,778 -32.3% |
| 2017 | $1,599 +10.4% | $126,664 +14.2% |
| 2016 | $1,448 -26.4% | $110,945 +72.2% |
| 2015 | $1,967 | $64,446 -25.5% |
| 2014 | $1,967 | $86,500 |
| 2013 | -- | $86,500 -4.8% |
| 2012 | -- | $90,900 |
| 2011 | -- | $90,900 +9% |
| 2010 | -- | $83,400 +3.9% |
| 2009 | -- | $80,300 |
| 2008 | -- | $80,300 -11.5% |
| 2007 | -- | $90,700 |
| 2006 | -- | $90,700 |
| 2005 | -- | $90,700 |
| 2004 | -- | $90,700 +12.1% |
| 2003 | -- | $80,900 +0.5% |
| 2002 | -- | $80,500 +7.9% |
| 2001 | -- | $74,600 +6.7% |
| 2000 | -- | $69,900 |
Find assessor info on the county website
Monthly payment
Est. payment
Payment breakdown
Explore the cost of this home by adjusting the details. Changes won't be saved.Climate risks
Neighborhood: Southwest
Nearby schools
GreatSchools rating
- 8/10Moore Elementary SchoolGrades: PK-6Distance: 1.9 mi
- 6/10Boles Junior High SchoolGrades: 7-8Distance: 1.7 mi
- 6/10Martin High SchoolGrades: 9-12Distance: 1.4 mi
Schools provided by the listing agent
- Elementary: Corey
- High: Martin
- District: Arlington ISD
Source: NTREIS. This data may not be complete. We recommend contacting the local school district to confirm school assignments for this home.
- $309,1003 bd2 ba1.7k sqft4811 Crestmont Ct, Arlington, TX 76017Off Market
- $359,6004 bd2 ba2.2k sqft4817 Crestmont Ct, Arlington, TX 76017Off Market
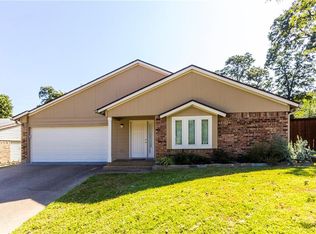
- $296,3003 bd2 ba1.6k sqft4809 Crestmont Ct, Arlington, TX 76017Off Market
- $288,0003 bd2 ba1.4k sqft4819 Crestmont Ct, Arlington, TX 76017Off Market
- $315,5003 bd2 ba1.7k sqft4816 Ridgeline Dr, Arlington, TX 76017Off Market
- $323,4003 bd2 ba1.6k sqft4814 Ridgeline Dr, Arlington, TX 76017Off Market
- $319,3003 bd2 ba1.9k sqft4814 Crestmont Ct, Arlington, TX 76017Off Market
- $277,5003 bd2 ba1.5k sqft4807 Crestmont Ct, Arlington, TX 76017For Sale
A local agent can set up tours, give advice and negotiate with sellers.
Similar homes
- $274,0003 bd2 ba1.5k sqft4212 Selina Ct, Arlington, TX 76016For Sale
 MLS ID #21294770, Roshanda Ford. NTREIS
 - $300,0003 bd2 ba1.5k sqft2709 Blue Quail Dr, Arlington, TX 76017For Sale
 MLS ID #21311005, Terre Coble. NTREIS
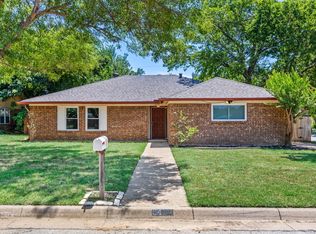
 - $272,0003 bd2 ba1.3k sqft6419 Elm Springs Dr, Arlington, TX 76001For Sale
 MLS ID #21323252, Mohamed Khairullah. NTREIS
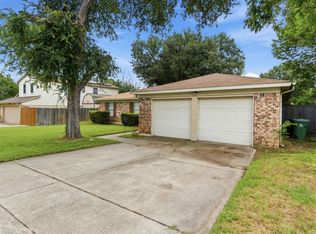
 - $290,0003 bd2 ba1.7k sqft5506 Grantmont Dr, Arlington, TX 76016For Sale
 MLS ID #21279144, Mance Stark. NTREIS
 - $245,0003 bd2 ba1.2k sqft7452 Meadowcrest Dr, Fort Worth, TX 76112For SaleMLS ID #21340570, Nader Jichi. NTREIS
- $285,0003 bd2 ba1.5k sqft2804 Mintwood Pl, Arlington, TX 76016For SaleMLS ID #21283312, Nav Singh. NTREIS
- $300,0003 bd2 ba1.8k sqft7009 Forestview Dr, Arlington, TX 76016For SaleMLS ID #21268739, Ellen Batchelor. NTREIS
- $258,0003 bd2 ba1.5k sqft1409 Whittenburg Dr, Fort Worth, TX 76134For SaleMLS ID #21336524, Jennifer Dons. NTREIS
- $284,9003 bd2 ba1.5k sqft2108 Warwick Dr, Arlington, TX 76015For SaleMLS ID #21140916, Erlene Scharff. NTREIS
- $265,0003 bd2 ba1.2k sqft504 Lynda Ln, Arlington, TX 76010For SaleMLS ID #21200679, Erin Herren. NTREIS
- $259,8993 bd2 ba1.3k sqft1700 Chip N Dale Dr, Arlington, TX 76012For SaleMLS ID #21285518, Thanh Tran. NTREIS
- $275,0003 bd2 ba1.4k sqft810 Arthur Dr, Arlington, TX 76013For SaleMLS ID #21182818, Kimberly Higgins. NTREIS
- $315,0004 bd2 ba1.5k sqft2507 Jewell Dr, Arlington, TX 76016For SaleMLS ID #21322410, Jonathon Barrientos. NTREIS
- $305,0003 bd2 ba1.5k sqft2206 Sexton Dr, Arlington, TX 76015For SaleMLS ID #21301719, Susan Bathurst. NTREIS
- $207,0003 bd2 ba1.3k sqft6010 Maple Leaf Dr, Arlington, TX 76017For SaleMLS ID #21301500, Mike Martin. NTREIS
- $289,9003 bd2 ba1.3k sqft806 Ridgeway Rd, Joshua, TX 76058For SaleMLS ID #21331712, Betty Fish. NTREIS
- $300,0003 bd2 ba1.4k sqft2211 Clover Park Dr, Arlington, TX 76013For SaleMLS ID #21289119, Holly Beckley. NTREIS
- $290,0003 bd2 ba1.6k sqft7312 Vanessa Dr, Fort Worth, TX 76112For SaleMLS ID #21313120, Jonathan Cook. NTREIS
- $265,0003 bd2 ba1.4k sqft7312 Strawberry Way, Fort Worth, TX 76137For SaleMLS ID #21336021, Adrianne Pierce. NTREIS
- $350,0003 bd2 ba1.8k sqft6307 Pierce Arrow Dr, Arlington, TX 76001For SaleMLS ID #21336598, Lori Flaherty. NTREIS
