Welcome to 483 Coad Manor, a charming 1,200 sq. ft. two-storey home built in 2010 and ideally located in the heart of Hampton Village. Stepping inside, you are greeted by a bright, west-facing living room featuring cozy carpeting that captures an abundance of warm afternoon light. Central air conditioning keeps the entire home comfortably cool on hot summer days. The main floor layout flows smoothly into the functional kitchen and dining area, which boast durable linoleum flooring and direct views overlooking the backyard. For added convenience, a 2-piece guest bathroom completes the main level, and all appliances—fridge, stove, dishwasher, washer, and dryer—are included. Upstairs, the upper level offers three comfortable, carpeted bedrooms along with a full 4-piece bathroom, creating a private retreat for family or guests. The basement is partially framed and mostly open for your custom future development. With space for a potential fourth bedroom, a spacious family room, and rough-in plumbing for a future bathroom, you can easily build equity and tailor the layout to your needs. Out back, you will find ready-to-use garden beds for your outdoor green thumb, alongside a standout 19' x 22' double detached garage that is fully insulated and drywalled—offering ideal vehicle protection and workshop storage through cold Saskatchewan winters. Don't miss this complete package offering comfort, potential, and exceptional value in a vibrant community. Book your private viewing today!
Active
C$429,900
483 Coad MANOR, Saskatoon, SK S7R 0A8
4beds
2baths
1,200sqft
Single Family Residence
Built in 2010
3,341 Square Feet Lot
$-- Zestimate®
C$358/sqft
C$-- HOA
What's special
Cozy carpetingCentral air conditioningDurable linoleum flooringThree comfortable carpeted bedroomsReady-to-use garden beds
- 5 hours |
- 5 |
- 0 |
Zillow last checked:
Listing updated:
Listed by:
Rhonda Lavoie,
eXp Realty
Source: Saskatchewan REALTORS® Association,MLS®#: SK044734Originating MLS®#: Saskatchewan REALTORS® Association
Facts & features
Interior
Bedrooms & bathrooms
- Bedrooms: 4
- Bathrooms: 2
Primary bedroom
- Features: Room Floor: Carpet
- Level: Second
- Area: 140.63 Square Feet
- Dimensions: 11'3x12'6
Bedroom
- Features: Room Floor: Carpet
- Level: Second
- Area: 81.94 Square Feet
- Dimensions: 9'10x8'4
Bedroom
- Features: Room Floor: Carpet
- Level: Second
- Area: 85.5 Square Feet
- Dimensions: 9'6x9'
Bedroom
- Features: Room Floor: Concrete
- Level: Basement
- Area: 88.67 Square Feet
- Dimensions: 9'6x9'4
Other
- Features: Room Floor: Linoleum
- Level: Main
- Area: 25.81 Square Feet
- Dimensions: 5'3x4'11
Other
- Features: Room Floor: Linoleum
- Level: Second
- Area: 36.02 Square Feet
- Dimensions: 7'7x4'9
Family room
- Features: Room Floor: Concrete
- Level: Basement
- Area: 174.25 Square Feet
- Dimensions: 10'3x17''
Kitchen
- Features: Room Floor: Linoleum
- Level: Main
- Area: 185.5 Square Feet
- Dimensions: 14'x13'3
Laundry
- Features: Room Floor: Concrete
- Level: Basement
- Area: 87.11 Square Feet
- Dimensions: 9'4x9'4
Living room
- Features: Room Floor: Carpet
- Level: Main
- Area: 215.05 Square Feet
- Dimensions: 14'11x14'5
Other
- Features: Room Floor: Carpet
- Level: Second
- Area: 39.44 Square Feet
- Dimensions: 6'8x5'11
Other
- Features: Room Floor: Concrete
- Level: Basement
- Area: 46 Square Feet
- Dimensions: 8'x5'9
Utility room
- Features: Room Floor: Concrete
- Level: Basement
- Area: 73.11 Square Feet
- Dimensions: 9'4x7'10
Heating
- Forced Air, Natural Gas
Cooling
- Central Air
Appliances
- Included: Water Heater, Gas Water Heater, Dishwasher Built In, Dryer, Refrigerator, Microwave Hood Fan, Stove, Washer
Features
- T.V. Mounts
- Windows: Window Treatments
- Basement: Full,Unfinished,Sump Pump,Concrete
- Has fireplace: No
Interior area
- Total structure area: 1,200
- Total interior livable area: 1,200 sqft
Property
Parking
- Total spaces: 2
- Parking features: 2 Car Detached, Garage Door Opnr/Control(S)
- Garage spaces: 2
- Details: Parking Size: 22.0x19.0
Features
- Levels: Two
- Stories: 2
- Patio & porch: Deck
- Exterior features: Garden, Lawn Front
- Fencing: Fenced
- Frontage length: 33.61
Lot
- Size: 3,341 Square Feet
- Dimensions: 115.42 x 116.57 x 23.81
- Features: Irregular Lot, Trees/Shrubs
Construction
Type & style
- Home type: SingleFamily
- Property subtype: Single Family Residence
Materials
- Vinyl Siding
- Roof: Asphalt
Condition
- Year built: 2010
Community & HOA
Community
- Subdivision: Hampton Village
Location
- Region: Saskatoon
Financial & listing details
- Price per square foot: C$358/sqft
- Annual tax amount: C$3,678
- Date on market: 8/6/2026
- Ownership: Freehold
R
Rhonda Lavoie
(306) 321-7299
By pressing Contact Agent, you agree that the real estate professional identified above may call/text you about your search, which may involve use of automated means and pre-recorded/artificial voices. You don't need to consent as a condition of buying any property, goods, or services. Message/data rates may apply. You also agree to our Terms of Use. Zillow does not endorse any real estate professionals. We may share information about your recent and future site activity with your agent to help them understand what you're looking for in a home.
Price history
| Date | Event | Price |
|---|---|---|
| 8/6/2026 | Listed for sale | C$429,900C$358/sqft |
Source: Saskatchewan REALTORS® Association #SK044734 Report a problem | ||
Public tax history
Tax history is unavailable.
Climate risks
Neighborhood: Hampton Village
Nearby schools
GreatSchools rating
No schools nearby
We couldn't find any schools near this home.
- C$445,0003 bd1 ba1k sqft439 Coad Mnr, Saskatoon, SK S7R0C6For Sale
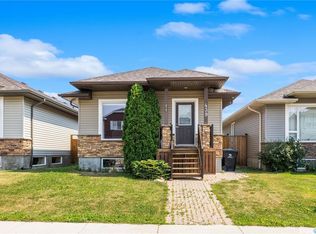
- C$2,6503 bd3 ba2.9k sqft365 Dawson Cres #29, Saskatoon, SK S7R0L6For Rent

- C$499,0003 bd3 ba1.2k sqft150 Henick Cres, Saskatoon, SK S7R0J9For Sale

- C$--3 bd2 ba-- sqft655 Hampton Cir #A, Saskatoon, SK S7R0K1Off Market
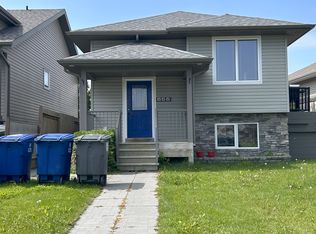
- C$--2 bd1 ba-- sqft655 Hampton Cir #B, Saskatoon, SK S7R0K1Off Market
- C$539,9003 bd3 ba1.5k sqft319 Allwood Cres, Saskatoon, SK S7R0A4For Sale
- C$374,9003 bd4 ba1.2k sqft215 Hampton Grn #32, Saskatoon, SK S7R0G7For Sale
- C$489,0003 bd3 ba1.4k sqft523 Denham Way, Saskatoon, SK S7R1E5For Sale
Similar homes
- C$489,0003 bd3 ba1.4k sqft523 Denham WAY, Saskatoon, SK S7R 1E5For Sale
 MLS ID #SK044399, Matthew Schmidt, eXp Realty. Saskatchewan REALTORS® Association
 - C$499,0003 bd3 ba1.2k sqft150 Henick CRESCENT, Saskatoon, SK S7R 0J9For SaleMLS ID #SK043856, Scott Dolan, TRCG The Realty Consultants Group. Saskatchewan REALTORS® Association
- C$499,9004 bd4 ba1.3k sqft454 Geary CRESCENT, Saskatoon, SK S7R 0E7For Sale
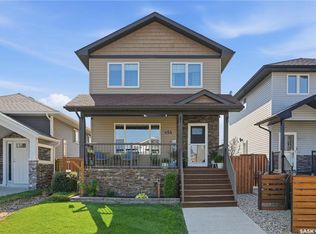 MLS ID #SK044072, Karan Bola, TRCG The Realty Consultants Group. Saskatchewan REALTORS® Association
 - C$485,0004 bd2 ba1.3k sqft816 Empress STREET, Saskatoon, SK S7K 0Y4For Sale
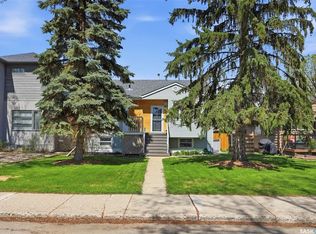 MLS ID #SK044427, Elwood Heroux, Realty Executives Saskatoon. Saskatchewan REALTORS® Association
 - C$429,9003 bd2 ba995 sqft123 Kirkpatrick CRESCENT, Saskatoon, SK S7L 6Z1For SaleMLS ID #SK041652, Jeff Will, RE/MAX Saskatoon. Saskatchewan REALTORS® Association
- C$389,9003 bd2 ba880 sqft214 Michener CRESCENT, Saskatoon, SK S7L 5Z1For SaleMLS ID #SK044590, Dave Price, Century 21 Fusion. Saskatchewan REALTORS® Association
- C$399,9005 bd2 ba850 sqft165 Acadia COURT, Saskatoon, SK S7H 4C4For SaleMLS ID #SK044353, Jesse Renneberg, Realty Executives Saskatoon. Saskatchewan REALTORS® Association
- C$379,9003 bd3 ba1k sqftHeart Of Hamptons, Saskatoon, SK S7R 0J7For SaleMLS ID #SK044071, Sean Willick, Royal LePage Varsity. Saskatchewan REALTORS® Association
- C$399,9003 bd3 ba1.2k sqftLangford View Condominium Corp, Saskatoon, SK S7R 0L8For SaleMLS ID #SK041859, Susan Ramos, Realty ONE Group Dynamic. Saskatchewan REALTORS® Association
- C$539,9003 bd3 ba1.5k sqft319 Allwood CRESCENT, Saskatoon, SK S7R 0A4For SaleMLS ID #SK038206, Jenna Crowder, Century 21 Prairie Elite. Saskatchewan REALTORS® Association
- C$329,9004 bd2 ba920 sqft30 Marlborough CRESCENT, Saskatoon, SK S7L 3T7For SaleMLS ID #SK043985, Austin J Reimer-McDowell, RE/MAX Saskatoon. Saskatchewan REALTORS® Association
- C$559,9004 bd3 ba1.2k sqft714 Sutter CRESCENT, Saskatoon, SK S7T 0R4For SaleMLS ID #SK044698, Jordan Chilliak, Barry Chilliak Realty Inc.. Saskatchewan REALTORS® Association
- C$569,9003 bd3 ba1.6k sqft118 Stromberg CRESCENT, Saskatoon, SK S7L 6M9For SaleMLS ID #SK044485, Kim Lamb, Realty ONE Group Dynamic. Saskatchewan REALTORS® Association
- C$379,9003 bd2 ba1.1k sqft435 Blakeney CRESCENT, Saskatoon, SK S7L 7N5For SaleMLS ID #SK044003, Cindy Baliski, Coldwell Banker Signature. Saskatchewan REALTORS® Association
- C$359,9004 bd2 ba850 sqft250 - 1820 8th Street East, Saskatoon, SK S7L 4N7For SaleMLS ID #SK042439, Patricia Korpan, RE/MAX Saskatoon. Saskatchewan REALTORS® Association
- C$469,9004 bd3 ba1.1k sqft201 1st AVENUE N, Warman, SK S0K 4S0For SaleMLS ID #SK044457, Kent Braaten, Century 21 Fusion. Saskatchewan REALTORS® Association
- C$469,9004 bd2 ba1k sqft103 Nordstrum ROAD, Saskatoon, SK S7K 6P9For SaleMLS ID #SK040943, Elizabeth Irving, Boyes Group Realty Inc.. Saskatchewan REALTORS® Association
- C$399,9003 bd3 ba1.2k sqftHawthore Place, Saskatoon, SK S7T 0T7For SaleMLS ID #SK044385, Gary Gai Realty P.C. Ltd., Royal LePage Varsity. Saskatchewan REALTORS® Association
- C$364,9003 bd3 ba1.3k sqftEast Hampton, Saskatoon, SK S7R 0B1For SaleMLS ID #SK037898, Jordan Boyes, Boyes Group Realty Inc.. Saskatchewan REALTORS® Association
- C$449,9004 bd2 ba1k sqft101 SALISBURY DRIVE, Saskatoon, SK S7H 4B7For SaleMLS ID #SK040486, Gary Gai Realty P.C. Ltd., Royal LePage Varsity. Saskatchewan REALTORS® Association
