BOM no fault to seller or home. Move-in ready with an unbeatable location! This beautifully updated 4-bedroom, 3 full-bath home offers the perfect blend of modern upgrades and everyday convenience. Ideally situated near Wilshire Park/Beaumont neighborhood with an impressive 83 Walk Score and 98 Bike Score, you’ll enjoy easy access to parks, shopping, dining, and neighborhood amenities such as New Seasons and Alberta. Major exterior improvements include newer siding, exterior paint, and gutters (approximately 5 years old), along with newer windows, central A/C, and a roof that’s approximately 12 years old. A welcoming new front porch adds to the home’s curb appeal.Inside, the remodeled kitchen shines with stainless steel appliances, newer cabinetry, and updated countertops completed within the last five years. The functional floor plan provides four spacious bedrooms and three full bathrooms, offering flexibility for guests, multigenerational living, or a home office. Outside, the fully fenced backyard features two access gates, while the oversized one-car garage includes an automatic garage door opener for added convenience. Ring security cameras are also included. A thoughtfully updated home in one of the area’s most walkable and bike-friendly neighborhoods—this is one you won’t want to miss!
Pending
$649,900
4839 NE 41st Ave, Portland, OR 97211
4beds
1,932sqft
Residential, Single Family Residence
Built in 1923
5,227 Square Feet Lot
$-- Zestimate®
$336/sqft
$-- HOA
What's special
Automatic garage door openerFully fenced backyardFunctional floor planRemodeled kitchenNewer sidingUpdated countertopsExterior paint
- 62 days
- 310
- 28
Zillow last checked:
Listing updated:
Listed by:
Susanne Watzig 503-830-3843,
Integrity Home Realty LLC
Source: RMLS (OR),MLS#: 568536137
Facts & features
Interior
Bedrooms & bathrooms
- Bedrooms: 4
- Bathrooms: 3
- Full bathrooms: 3
Rooms
- Room types: Bedroom 4, Laundry, Bedroom 2, Bedroom 3, Dining Room, Family Room, Kitchen, Living Room, Primary Bedroom
Primary bedroom
- Features: Ensuite, Wallto Wall Carpet
- Level: Upper
- Area: 192
- Dimensions: 12 x 16
Bedroom 2
- Features: Wallto Wall Carpet
- Level: Upper
- Area: 108
- Dimensions: 12 x 9
Bedroom 3
- Features: Wallto Wall Carpet
- Level: Upper
- Area: 70
- Dimensions: 7 x 10
Bedroom 4
- Features: Wallto Wall Carpet
- Level: Lower
- Area: 99
- Dimensions: 11 x 9
Dining room
- Features: Vinyl Floor
- Level: Main
- Area: 100
- Dimensions: 10 x 10
Family room
- Features: Fireplace, Vinyl Floor
- Level: Lower
- Area: 285
- Dimensions: 15 x 19
Kitchen
- Features: Dishwasher, Microwave, Free Standing Range, Free Standing Refrigerator, Vinyl Floor
- Level: Main
- Area: 130
- Width: 10
Living room
- Features: Vinyl Floor
- Level: Main
- Area: 156
- Dimensions: 12 x 13
Heating
- Forced Air, Fireplace(s)
Cooling
- Central Air
Appliances
- Included: Dishwasher, Free-Standing Range, Free-Standing Refrigerator, Microwave, Stainless Steel Appliance(s), Washer/Dryer, Electric Water Heater
- Laundry: Laundry Room
Features
- Ceiling Fan(s)
- Flooring: Laminate, Luxury Vinyl Plank, Wall to Wall Carpet, Vinyl
- Basement: Finished
- Number of fireplaces: 1
- Fireplace features: Gas
Interior area
- Total structure area: 1,932
- Total interior livable area: 1,932 sqft
Property
Parking
- Total spaces: 1
- Parking features: Covered, Driveway, Garage Door Opener, Detached, Oversized
- Garage spaces: 1
- Has uncovered spaces: Yes
Features
- Levels: Two
- Stories: 3
- Exterior features: Yard
- Fencing: Fenced
Lot
- Size: 5,227 Square Feet
- Features: Level, Private, SqFt 5000 to 6999
Details
- Additional structures: Workshop
- Parcel number: R171083
Construction
Type & style
- Home type: SingleFamily
- Property subtype: Residential, Single Family Residence
Materials
- Cement Siding
- Roof: Composition
Condition
- Updated/Remodeled
- New construction: No
- Year built: 1923
Utilities & green energy
- Gas: Gas
- Sewer: Public Sewer
- Water: Public
Community & HOA
HOA
- Has HOA: No
Location
- Region: Portland
Financial & listing details
- Price per square foot: $336/sqft
- Tax assessed value: $708,000
- Annual tax amount: $7,142
- Date on market: 8/13/2026
- Cumulative days on market: 62 days
- Listing terms: Cash,Conventional,FHA,VA Loan
- Road surface type: Concrete
Estimated market value
Not available
Estimated sales range
Not available
Not available
Price history
| Date | Event | Price |
|---|---|---|
| 10/4/2026 | Pending sale | $649,900$336/sqft |
Source:  RMLS (OR) #568536137 Report a problem RMLS (OR) #568536137 Report a problem | ||
| 9/24/2026 | Listed for sale | $649,900$336/sqft |
Source: RMLS (OR) #568536137 Report a problem | ||
| 9/19/2026 | Pending sale | $649,900$336/sqft |
Source: RMLS (OR) #568536137 Report a problem | ||
| 8/13/2026 | Listed for sale | $649,900+32.7%$336/sqft |
Source: RMLS (OR) #568536137 Report a problem | ||
| 6/30/2025 | Listing removed | $3,199$2/sqft |
Source: Zillow Rentals Report a problem | ||
| 6/5/2025 | Price change | $3,199-5.9%$2/sqft |
Source: Zillow Rentals Report a problem | ||
| 4/18/2025 | Price change | $3,399-2.9%$2/sqft |
Source: Zillow Rentals Report a problem | ||
| 2/27/2025 | Listed for rent | $3,499$2/sqft |
Source: Zillow Rentals Report a problem | ||
| 8/19/2019 | Listing removed | $489,900$254/sqft |
Source: The Brokerage House #19162652 Report a problem | ||
| 8/16/2019 | Price change | $489,900-1%$254/sqft |
Source: The Brokerage House #19162652 Report a problem | ||
| 6/19/2019 | Price change | $494,950-1%$256/sqft |
Source: Integrity Home Realty LLC #19191486 Report a problem | ||
| 5/24/2019 | Price change | $499,950-4.8%$259/sqft |
Source: Integrity Home Realty LLC #19191486 Report a problem | ||
| 4/29/2019 | Price change | $524,950-4.5%$272/sqft |
Source: Integrity Home Realty LLC #19191486 Report a problem | ||
| 3/21/2019 | Listed for sale | $549,950+301.4%$285/sqft |
Source: Integrity Home Realty LLC #19683612 Report a problem | ||
| 2/15/1996 | Sold | $137,000$71/sqft |
Source: Public Record Report a problem | ||
Public tax history
| Year | Property taxes | Tax assessment |
|---|---|---|
| 2025 | $7,143 +3.7% | $265,090 +3% |
| 2024 | $6,886 +4% | $257,370 +3% |
| 2023 | $6,621 +2.2% | $249,880 +3% |
| 2022 | $6,478 +1.7% | $242,610 +3% |
| 2021 | $6,369 +9% | $235,550 +3% |
| 2020 | $5,842 +3.8% | $228,690 +3% |
| 2019 | $5,628 | $222,030 +3% |
| 2018 | $5,628 +3% | $215,570 +3% |
| 2017 | $5,462 +14% | $209,300 +3% |
| 2016 | $4,791 | $203,210 +3% |
| 2015 | $4,791 +2.7% | $197,300 +3% |
| 2014 | $4,666 +3.9% | $191,560 +3% |
| 2013 | $4,489 +10.5% | $185,990 +3% |
| 2012 | $4,061 +3.9% | $180,580 +3% |
| 2011 | $3,908 +5.4% | $175,330 +3% |
| 2010 | $3,708 +2.7% | $170,230 +3% |
| 2009 | $3,611 +6% | $165,280 +3% |
| 2008 | $3,408 +0.3% | $160,470 +3% |
| 2007 | $3,397 +11.4% | $155,800 +3% |
| 2006 | $3,051 +4.7% | $151,270 +3% |
| 2005 | $2,914 -8.2% | $146,870 +3% |
| 2004 | $3,174 +2.3% | $142,600 +3% |
| 2003 | $3,104 +8.9% | $138,450 +3% |
| 2002 | $2,850 +7.4% | $134,420 +6.1% |
| 2000 | $2,655 | $126,710 |
Find assessor info on the county website
Monthly payment
Est. payment
Payment breakdown
Explore the cost of this home by adjusting the details. Changes won't be saved.Climate risks
Neighborhood: Beaumont-Wilshire
Nearby schools
Schools provided by the listing agent
- Elementary: Vernon
- Middle: Vernon
- High: Jefferson,Leodis Mcdaniel
Source: RMLS (OR). This data may not be complete. We recommend contacting the local school district to confirm school assignments for this home.
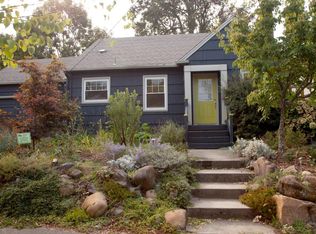
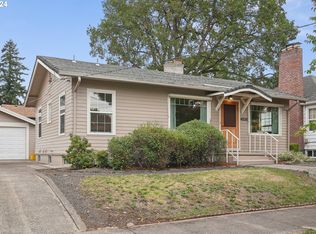
Similar homes
- $639,9004 bd3 ba2k sqft11541 SW Woodlee Heights Ct, Portland, OR 97219Active

 MLS ID #244018504, Marcie McAuliffe, Eleete Real Estate. RMLS (OR)
 - $589,0003 bd2 ba2.2k sqft2833 NE 89th Ave, Portland, OR 97220Active
 MLS ID #755370998, Tom Portlock, MORE Realty. RMLS (OR)
 - $639,9994 bd3 ba2.4k sqft2133 NE 166th Dr, Portland, OR 97230Active
 MLS ID #345517106, Gus Sanchez, Redfin. RMLS (OR)
 - $599,9004 bd2 ba2.4k sqft6028 SE Gladstone St, Portland, OR 97206Active
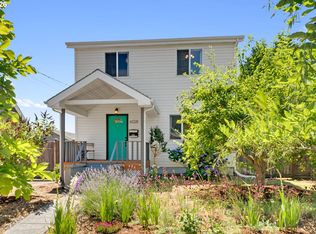 MLS ID #247628052, Jessica Brunt, Lark and Fir Realty LLC. RMLS (OR)
 - $649,0004 bd3 ba2k sqft1217 SE 147th Ave, Vancouver, WA 98683ActiveMLS ID #695667149, Jennifer Belmore, Windermere Northwest Living. RMLS (OR)
- $554,0004 bd2 ba2.5k sqft1125 SE 142nd Ave, Portland, OR 97233ActiveMLS ID #337438813, Nick Barrale, Knipe Realty ERA Powered. RMLS (OR)
- $665,0003 bd3 ba2.2k sqft11445 SW Woodlee Heights Ct, Portland, OR 97219ActiveMLS ID #155895946, Riley Costello, Cascade Hasson Sotheby's International Realty. RMLS (OR)
- $649,9004 bd4 ba2.6k sqft19500 SW Alderwood Ct, Beaverton, OR 97003ActiveMLS ID #461447743, Tim Hardy, Keller Williams Realty Professionals. RMLS (OR)
- $679,9004 bd3 ba2.3k sqft17295 Timothy Way, Gladstone, OR 97027ActiveMLS ID #581036242, Susanne Watzig, Integrity Home Realty LLC. RMLS (OR)
- $640,0003 bd3 ba1.5k sqft14050 SW Butner Rd, Beaverton, OR 97006ActiveMLS ID #589624731, Tracy Davis-Sharp, Realty One Group Prestige. RMLS (OR)
- $639,0004 bd3 ba2.1k sqft2261 SW 195th Ave, Beaverton, OR 97003ActiveMLS ID #359897672, Caroline Ewing, Keller Williams Realty Portland Premiere. RMLS (OR)
- $769,9004 bd2 ba2.6k sqft2824 SW Illinois St, Portland, OR 97239ActiveMLS ID #747723371, Jack Waddle, Keller Williams Realty Portland Elite. RMLS (OR)
- $664,9994 bd2 ba1.5k sqft9760 SW Inglewood Pl, Portland, OR 97225ActiveMLS ID #507059961, Anita Phipps, Urban Properties Group LLC. RMLS (OR)
- $649,0003 bd3 ba2.6k sqft10105 SW Highland Dr, Tigard, OR 97224ActiveMLS ID #538327830, Elizabeth Young, Mike Cook Properties, LLC. RMLS (OR)
- $639,9004 bd3 ba2.4k sqft12701 SW Sorrel Dock Ct, Tigard, OR 97223ActiveMLS ID #221264234, Narin Lay, Opt. RMLS (OR)
- $525,0003 bd2 ba1.4k sqft8821 SE 58th Dr, Portland, OR 97206ActiveMLS ID #508099683, Brian Eustis, Rarebird Real Estate. RMLS (OR)
- $510,0003 bd3 ba1.9k sqft2223 SE 139th Ave #A, Portland, OR 97233ActiveMLS ID #622465694, Zack Nolan, Kelly Right Real Estate of Portland, LLC. RMLS (OR)
- $550,0004 bd3 ba2.1k sqft5214 NE 25th Pl, Vancouver, WA 98663ActiveMLS ID #735531420, Vera Yanti, Keller Williams Realty. RMLS (OR)
- $567,5003 bd2 ba1.8k sqft13113 SE 19th St, Vancouver, WA 98683ActiveMLS ID #251544593, Brian Ruffalo, Windermere Northwest Living. RMLS (OR)
- $729,9004 bd3 ba2.4k sqft18200 SW Pheasant Ln, Beaverton, OR 97003ActiveMLS ID #220782645, Farah Seibel, Redfin. RMLS (OR)
