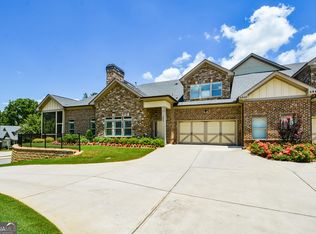
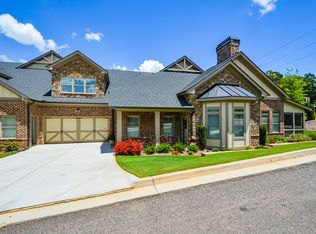
YOU HAVE FOUND YOUR HOME! This stunning 4-bedroom, 3-bathroom, oversized 2-car garage villa is located in the beautiful 55+ active adult community of Mars Hill Village, right in the heart of West Cobb. As one of the few units featuring a private entrance, dedicated green space, and a flat driveway, this immaculate home offers unparalleled comfort and convenience. The main level features soaring ceilings, hardwood floors, extensive molding, custom lighting, and plantation shutters throughout. Gather in the dramatic family room anchored by a floor-to-ceiling stacked stone fireplace and custom built-in bookcases. The chef's kitchen is a dream, boasting soft white cabinetry, granite countertops, a tile backsplash, stainless steel appliances, a pot filler, and a large walk-in pantry. Relax in the oversized main-level primary suite, complete with a large soaking tub and separate shower, or enjoy the two additional main-floor bedrooms featuring elegant tray ceilings. A bright sunroom/den flows seamlessly out to a screened, covered patio with windows. The main-level guest bath has been fully renovated with handicap-accessible bars, custom tile work, a bench, a niche, and a frameless shower door. A spacious laundry room offers built-in cabinetry and a sink. BONUS GUEST SUITE: Visitors will love the private rear-stair entry to an upstairs suite, complete with its own family room, kitchenette, bedroom, full bath, and massive closet/attic storage. Best of all, the HOA includes lawn and shrub care, exterior maintenance (including the roof and painting), a termite bond, exterior pest control, trash, and exterior insurance. Don't miss this highly sought-after villa-run to this one!
Active
$674,900
4841 Josie Way NW, Acworth, GA 30101
4beds
--sqft
Townhouse
Built in 2020
-- sqft lot
$665,200 Zestimate®
$--/sqft
$-- HOA
What's special
Soaring ceilingsOversized main-level primary suiteHardwood floorsCustom lightingCustom built-in bookcasesStainless steel appliancesCustom tile work
- 109 days
- 199
- 14
Zillow last checked:
Listing updated:
Listed by:
Sherryl Cousins 678-687-3194,
Sellect Realty, LLC
Source: GAMLS,MLS#: 10782672
Facts & features
Interior
Bedrooms & bathrooms
- Bedrooms: 4
- Bathrooms: 3
- Full bathrooms: 3
- Main level bathrooms: 2
- Main level bedrooms: 3
Rooms
- Room types: Bonus Room, Den, Laundry, Sun Room
Dining room
- Features: Seats 12+
Kitchen
- Features: Kitchen Island, Pantry
Heating
- Central, Electric, Natural Gas
Cooling
- Ceiling Fan(s), Central Air
Appliances
- Included: Dishwasher, Disposal, Ice Maker, Microwave, Refrigerator
- Laundry: Mud Room
Features
- Bookcases, Double Vanity, In-Law Floorplan, Master On Main Level, Rear Stairs, Roommate Plan, Separate Shower, Split Bedroom Plan, Tray Ceiling(s), Walk-In Closet(s)
- Flooring: Carpet, Hardwood
- Windows: Double Pane Windows
- Basement: None
- Number of fireplaces: 1
- Fireplace features: Living Room
- Common walls with other units/homes: End Unit
Interior area
- Total structure area: 0
- Finished area above ground: 0
- Finished area below ground: 0
Property
Parking
- Total spaces: 2
- Parking features: Garage, Garage Door Opener
- Has garage: Yes
Features
- Levels: One and One Half
- Stories: 1
- Patio & porch: Porch, Screened
- Body of water: None
Lot
- Features: Corner Lot
Details
- Parcel number: 20012002480
Construction
Type & style
- Home type: Townhouse
- Architectural style: Brick/Frame,Craftsman,Traditional
- Property subtype: Townhouse
- Attached to another structure: Yes
Materials
- Stone
- Foundation: Slab
- Roof: Composition
Condition
- Resale
- New construction: No
- Year built: 2020
Utilities & green energy
- Sewer: Public Sewer
- Water: Public
- Utilities for property: Cable Available, Natural Gas Available, Underground Utilities
Community & HOA
Community
- Features: None
- Subdivision: Mars Hill Village
HOA
- Has HOA: Yes
- Services included: Maintenance Structure, Maintenance Grounds, Management Fee
Location
- Region: Acworth
Financial & listing details
- Tax assessed value: $496,650
- Annual tax amount: $1,870
- Date on market: 6/8/2026
- Cumulative days on market: 109 days
- Listing agreement: Exclusive Right To Sell
- Listing terms: 1031 Exchange,Cash,Conventional,USDA Loan,VA Loan
Estimated market value
$665,200
$632,000 - $698,000
$3,064/mo
Price history
| Date | Event | Price |
|---|---|---|
| 6/8/2026 | Listed for sale | $674,900+58.2% |
Source:  FMLS GA #7784693 Report a problem FMLS GA #7784693 Report a problem | ||
| 9/11/2020 | Sold | $426,600 |
Source: Public Record Report a problem | ||
Public tax history
| Year | Property taxes | Tax assessment |
|---|---|---|
| 2024 | $1,874 +20.4% | $198,660 +23.2% |
| 2023 | $1,556 -11.7% | $161,296 |
| 2022 | $1,762 | $161,296 |
| 2021 | $1,762 +107.4% | $161,296 +476.1% |
| 2020 | $850 | $28,000 |
| 2019 | $850 | $28,000 |
Find assessor info on the county website
Monthly payment
Est. payment
Payment breakdown
Explore the cost of this home by adjusting the details. Changes won't be saved.Climate risks
Neighborhood: 30101
Nearby schools
Schools provided by the listing agent
- Elementary: Frey
- Middle: Durham
- High: Allatoona
Source: GAMLS. This data may not be complete. We recommend contacting the local school district to confirm school assignments for this home.


Similar homes
- $750,0005 bd5 ba4.2k sqft2671 Corinault Way NW, Acworth, GA 30101Active

 MLS ID #10818181, Pam Rogers, REMAX Around Atlanta. GAMLS
 - $665,0005 bd4 ba3.3k sqft5472 Heatherbrooke Dr NW, Acworth, GA 30101Active
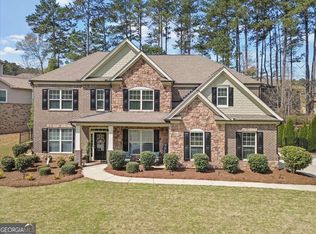 MLS ID #10717107, Annemarie Johns, Atlanta Communities. GAMLS
 - $595,0004 bd3 ba2.6k sqft4801 Saddle Creek Ct, Acworth, GA 30101Active
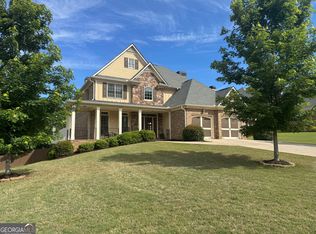 MLS ID #10822516, Rebecca Cooper, Atlanta Communities. GAMLS
 - $625,0005 bd4 ba3.9k sqft151 Misty View Ln, Acworth, GA 30101Active
 MLS ID #10739301, Patti A Loveless, Cynosure Ventures. GAMLS
 - $820,0005 bd5 ba4.4k sqft2722 Bowmore Ct NW, Acworth, GA 30101ActiveMLS ID #10759312, Hope Slezak, Atlanta Communities. GAMLS
- $484,9005 bd3 ba2.5k sqft6034 Silver Lace Ln NW, Acworth, GA 30101ActiveMLS ID #10820856, Justine Derby, Real Broker, LLC. GAMLS
- $770,0005 bd4 ba5.6k sqft151 Creek Bank Dr, Acworth, GA 30101ActiveMLS ID #10823634, Tabitha Boyd, Keller Williams Northwest. GAMLS
- $575,0005 bd3 ba3.2k sqft158 Lilyfield Ln, Acworth, GA 30101ActiveMLS ID #10835902, Donna Brady, Atlanta Communities. GAMLS
- $532,5005 bd4 ba3.1k sqft73 Lilyfield Ln, Acworth, GA 30101ActiveMLS ID #10826236, Pam Rogers, REMAX Around Atlanta. GAMLS
- $472,0004 bd3 ba2.3k sqft43 Ivy Mist Ln, Acworth, GA 30101ActiveMLS ID #10784606, Jenifer Stewart, REMAX Around Atlanta. GAMLS
- $925,0006 bd5 ba5k sqft5363 Thornapple Ln NW, Acworth, GA 30101ActiveMLS ID #10805429, Wendy R Bunch, RE/MAX Pure. GAMLS
- $575,8905 bd4 ba3.5k sqft195 Echols Way, Acworth, GA 30101ActiveMLS ID #10789549, Nawrocki Dozier-Grimes, D.R. Horton Realty of Georgia, Inc.. GAMLS
- $664,9003 bd4 ba3.9k sqft278 Trecastle Sq, Canton, GA 30114ActiveMLS ID #10724383, Julie L Smith, Lathem Realty Inc. GAMLS
- $769,5004 bd5 ba5.2k sqft49 Old Mountain Rd NW, Powder Springs, GA 30127ActiveMLS ID #10833830, Wendy R Bunch, RE/MAX Pure. GAMLS
- $500,0003 bd2 ba2.1k sqft249 Graves Rd, Acworth, GA 30101ActiveMLS ID #10787448, Niki Faith, Atlanta Communities. GAMLS
- $389,0003 bd3 ba2.3k sqft3975 Abernathy Farm Way, Acworth, GA 30101ActiveMLS ID #10833828, Wendy R Bunch, RE/MAX Pure. GAMLS
- $545,0006 bd4 ba3.6k sqft99 White Magnolia Way, Dallas, GA 30132ActiveMLS ID #10851101, Lyssette Navarra, Atlanta Communities. GAMLS
- $660,0006 bd4 ba3.9k sqft203 Red Wood Dr, Dallas, GA 30132ActiveMLS ID #10816984, April Echols, Real Broker, LLC. GAMLS
- $750,0005 bd4 ba3.9k sqft2038 Stone Pointe Dr NW, Kennesaw, GA 30152ActiveMLS ID #10841032, Jacqueline Gallo, Relocal Home Real Est Services. GAMLS
