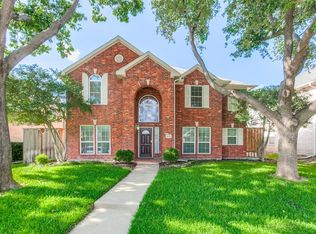
***Buyers backed out at the last minute at no fault of the Seller***Beautiful move-in ready one-story home in highly sought-after West Plano, located in the award-winning Plano ISD! Situated on a rare, oversized corner lot, this one-owner home stands out with exceptional curb appeal, a spacious lot, and a beautiful private backyard designed for relaxing and entertaining. Enjoy the fully covered patio, perfect for year-round outdoor gatherings. Inside, this well-maintained home offers a bright and inviting layout with soaring ceilings, abundant natural light, and evident pride of ownership throughout. The cozy living area, anchored by a charming gas fireplace, creates a warm and welcoming atmosphere ideal for everyday living and entertaining. Recent updates add value and peace of mind, making this home truly move-in ready. Every detail reflects thoughtful care and maintenance. Located in the desirable Parkview neighborhood, residents enjoy access to a private community pool, park, and mature tree-lined streets. Conveniently located just minutes from H-E-B, premier shopping, dining, entertainment, and major highways, this home offers exceptional accessibility and convenience. Priced to sell and located in one of West Plano’s most desirable neighborhoods, this rare opportunity won’t last long!
Pending
$551,000
4844 Bear Run Dr, Plano, TX 75093
4beds
2,031sqft
:
Get pre-qualified$3,926/mo
Single Family Residence
Built in 1994
0.28 Acres Lot
$-- Zestimate®
$271/sqft
$51/mo HOA
What's special
Charming gas fireplaceMove-in ready one-story homeSpacious lotAbundant natural lightExceptional curb appealBright and inviting layoutMature tree-lined streets
- 59 days |
- 509 |
- 38 |
Zillow last checked:
Listing updated:
Listed by:
Sogol Kashani 0801898 214-809-5835,
Monument Realty 214-705-7827
Source: NTREIS,MLS#: 21276590
Facts & features
Interior
Bedrooms & bathrooms
- Bedrooms: 4
- Bathrooms: 2
- Full bathrooms: 2
Primary bedroom
- Features: Ceiling Fan(s), En Suite Bathroom, Walk-In Closet(s)
- Level: First
- Dimensions: 14 x 17
Bedroom
- Level: First
- Dimensions: 14 x 11
Bedroom
- Level: First
- Dimensions: 13 x 11
Bedroom
- Level: First
- Dimensions: 11 x 10
Primary bathroom
- Features: Dual Sinks, En Suite Bathroom, Granite Counters, Garden Tub/Roman Tub, Separate Shower
- Level: First
- Dimensions: 14 x 11
Breakfast room nook
- Level: First
- Dimensions: 10 x 8
Dining room
- Level: First
- Dimensions: 11 x 12
Family room
- Level: First
- Dimensions: 18 x 16
Other
- Level: First
- Dimensions: 10 x 8
Kitchen
- Features: Breakfast Bar, Granite Counters, Pantry
- Level: First
- Dimensions: 13 x 13
Living room
- Features: Fireplace
- Level: First
- Dimensions: 14 x 13
Office
- Level: First
- Dimensions: 12 x 11
Utility room
- Level: First
- Dimensions: 7 x 6
Heating
- Central, Natural Gas
Cooling
- Central Air, Ceiling Fan(s), Electric
Appliances
- Included: Dishwasher, Electric Range, Disposal, Microwave
- Laundry: Washer Hookup, Electric Dryer Hookup, Laundry in Utility Room, Stacked
Features
- Built-in Features, Chandelier, Granite Counters, Walk-In Closet(s)
- Flooring: Ceramic Tile, Engineered Hardwood
- Windows: Window Coverings
- Has basement: No
- Number of fireplaces: 1
- Fireplace features: Gas Starter, Living Room
Interior area
- Total interior livable area: 2,031 sqft
Video & virtual tour
Property
Parking
- Total spaces: 2
- Parking features: Alley Access, Concrete, Door-Single, Driveway, Garage, Garage Door Opener, Garage Faces Rear
- Attached garage spaces: 2
Features
- Levels: One
- Stories: 1
- Patio & porch: Front Porch, Patio, Covered
- Exterior features: Rain Gutters
- Pool features: None, Community
- Fencing: Fenced,Gate,Wood
Lot
- Size: 0.28 Acres
- Features: Back Yard, Corner Lot, Lawn, Landscaped, Sprinkler System, Few Trees
Details
- Parcel number: R288400A03701
Construction
Type & style
- Home type: SingleFamily
- Architectural style: Traditional,Detached
- Property subtype: Single Family Residence
Materials
- Brick
- Foundation: Slab
- Roof: Composition
Condition
- Year built: 1994
Utilities & green energy
- Sewer: Public Sewer
- Water: Public
- Utilities for property: Electricity Connected, Natural Gas Available, Sewer Available, Separate Meters, Water Available
Community & HOA
Community
- Features: Pool, Curbs, Sidewalks
- Security: Smoke Detector(s)
- Subdivision: Preston View Ph 1
HOA
- Has HOA: Yes
- Services included: All Facilities, Association Management
- HOA fee: $305 semi-annually
- HOA name: Junction Property Management
- HOA phone: 972-484-2060
Location
- Region: Plano
Financial & listing details
- Price per square foot: $271/sqft
- Tax assessed value: $566,893
- Annual tax amount: $8,734
- Date on market: 5/26/2026
- Cumulative days on market: 37 days
- Listing terms: Cash,Conventional,FHA,VA Loan
Estimated market value
Not available
Estimated sales range
Not available
Not available
Price history
| Date | Event | Price |
|---|---|---|
| 7/17/2026 | Pending sale | $551,000$271/sqft |
Source: NTREIS #21276590 Report a problem | ||
| 7/9/2026 | Contingent | $551,000$271/sqft |
Source: NTREIS #21276590 Report a problem | ||
| 6/18/2026 | Listed for sale | $551,000$271/sqft |
Source: NTREIS #21276590 Report a problem | ||
| 6/11/2026 | Pending sale | $551,000$271/sqft |
Source: NTREIS #21276590 Report a problem | ||
| 6/4/2026 | Contingent | $551,000$271/sqft |
Source: NTREIS #21276590 Report a problem | ||
| 5/26/2026 | Listed for sale | $551,000$271/sqft |
Source: NTREIS #21276590 Report a problem | ||
| 1/4/2002 | Sold | -- |
Source: Agent Provided Report a problem | ||
| 11/10/1997 | Sold | -- |
Source: Agent Provided Report a problem | ||
Public tax history
| Year | Property taxes | Tax assessment |
|---|---|---|
| 2025 | $6,648 +6.3% | $511,465 +10% |
| 2024 | $6,257 +10.3% | $464,968 +10% |
| 2023 | $5,673 -11.7% | $422,698 +10% |
| 2022 | $6,426 +0.9% | $384,271 +10% |
| 2021 | $6,369 -0.2% | $349,337 +0.3% |
| 2020 | $6,381 -0.1% | $348,424 +0.5% |
| 2019 | $6,387 +4.8% | $346,666 +10% |
| 2018 | $6,095 +19.5% | $315,151 +3.2% |
| 2017 | $5,099 | $305,436 +11.9% |
| 2016 | $5,099 +11.1% | $272,923 +15.3% |
| 2015 | $4,592 | $236,777 +5.6% |
| 2014 | $4,592 | $224,291 +5.7% |
| 2013 | -- | $212,104 +3.6% |
| 2012 | -- | $204,693 -3.2% |
| 2011 | -- | $211,432 -0.9% |
| 2010 | -- | $213,291 +4.5% |
| 2009 | -- | $204,202 -1.4% |
| 2008 | -- | $207,108 +4.7% |
| 2007 | -- | $197,717 +4% |
| 2006 | -- | $190,126 +0.7% |
| 2005 | -- | $188,814 +6.8% |
| 2003 | -- | $176,779 +6.5% |
| 2002 | -- | $166,000 -1% |
| 2001 | -- | $167,644 +1.4% |
| 2000 | -- | $165,321 |
Find assessor info on the county website
Monthly payment
Est. payment
Payment breakdown
Explore the cost of this home by adjusting the details. Changes won't be saved.Climate risks
Neighborhood: Preston
Nearby schools
GreatSchools rating
- 6/10Daffron Elementary SchoolGrades: PK-5Distance: 0.8 mi
- 10/10Robinson Middle SchoolGrades: 6-8Distance: 1.2 mi
- 9/10Jasper High SchoolGrades: 9-10Distance: 1.3 mi
Schools provided by the listing agent
- Elementary: Daffron
- Middle: Robinson
- High: Jasper,Plano West
- District: Plano ISD
Source: NTREIS. This data may not be complete. We recommend contacting the local school district to confirm school assignments for this home.
- $456,0003 bd2 ba1.8k sqft4001 Desert Mountain Dr, Plano, TX 75093Off Market

- $--3 bd3 ba2.2k sqft4840 Bear Run Dr, Plano, TX 75093Sold

- $422,1003 bd2 ba1.7k sqft4005 Desert Mountain Dr, Plano, TX 75093Off Market

- $460,2003 bd2 ba1.8k sqft4836 Bear Run Dr, Plano, TX 75093Off Market
- $480,5004 bd2 ba2k sqft4009 Desert Mountain Dr, Plano, TX 75093Off Market
- $499,3004 bd2 ba2k sqft4000 Desert Mountain Dr, Plano, TX 75093Off Market
- $495,3003 bd3 ba2.2k sqft4832 Bear Run Dr, Plano, TX 75093Off Market
- $446,5003 bd3 ba1.7k sqft4013 Desert Mountain Dr, Plano, TX 75093Off Market
A local agent can set up tours, give advice and negotiate with sellers.
A local lender can help you make sure your offer is ready when you are.
Similar homes
- $568,0004 bd3 ba2.7k sqft4809 Parnell Ln, Plano, TX 75024For Sale
 MLS ID #21298580, Angela Bao. NTREIS
 - $565,0005 bd5 ba2.9k sqft2204 Cardinal Dr, Plano, TX 75023For Sale
 MLS ID #21319327, Connor Hornsby. NTREIS
 - $525,0004 bd2 ba2.4k sqft1204 Syracuse Cir, Plano, TX 75075For Sale
 MLS ID #21310943, Jennifer Daniel. NTREIS
 - $475,0004 bd2 ba2.1k sqft6701 Vero Dr, Plano, TX 75023For Sale
 MLS ID #21315323, Suzanne Mitchell. NTREIS
 - $519,9004 bd3 ba2.5k sqft2512 Timbercreek Dr, Plano, TX 75075For SaleMLS ID #21276979, Veena Puppala. NTREIS
- $575,0004 bd3 ba2.6k sqft1432 Honey Locust Dr, Plano, TX 75023For SaleMLS ID #21266691, Kimberly Betz-Broussard. NTREIS
- $559,9004 bd3 ba2.6k sqft7105 Fieldstone Dr, Frisco, TX 75034For SaleMLS ID #21279848, Elle Wardwell. NTREIS
- $550,0004 bd3 ba2.7k sqft12165 Shoal Creek Dr, Frisco, TX 75035For SaleMLS ID #21222886, Tonya Peek. NTREIS
- $484,0003 bd3 ba2k sqft1917 Pleasant Valley Dr, Plano, TX 75023For SaleMLS ID #21293325, Phillip Watford. NTREIS
- $579,9004 bd3 ba2.5k sqft1744 Ivy Ln, Carrollton, TX 75007For SaleMLS ID #21311053, Chaz Cameli. NTREIS
- $519,0004 bd2 ba2.4k sqft524 Jasmine Dr, Murphy, TX 75094For SaleMLS ID #21218625, SatSr Teems. NTREIS
- $585,0003 bd2 ba2.3k sqft908 Vinecrest Ln, Richardson, TX 75080For SaleMLS ID #21317154, Cindy Nguyen. NTREIS
- $378,0003 bd2 ba1.6k sqft3301 Oswego Dr, Plano, TX 75074For SaleMLS ID #21337934, Becky Zeng. NTREIS
- $564,5004 bd3 ba2.7k sqft3631 Mackenzie Ln, Richardson, TX 75082For SaleMLS ID #21279217, Kristine Crawford. NTREIS
- $449,9004 bd3 ba2.3k sqft916 Druid Dr, Plano, TX 75075For SaleMLS ID #21280878, Brittany Stewart. NTREIS
- $479,0003 bd2 ba2.2k sqft2616 Pin Oak Ln, Plano, TX 75075For SaleMLS ID #21220712, Karen Young. NTREIS
- $424,9003 bd2 ba1.9k sqft2013 Pleasant Valley Dr, Plano, TX 75023For SaleMLS ID #21297950, Prissy Pulley. NTREIS
- $549,9004 bd3 ba2.4k sqft7428 Boulder Creek Dr, McKinney, TX 75072For SaleMLS ID #21308860, Seychelle Van Poole. NTREIS
- $550,0004 bd2 ba2.1k sqft2832 Appaloosa Ct, Little Elm, TX 75068For SaleMLS ID #21284024, Alex Dong. NTREIS
- $525,0004 bd3 ba2.5k sqft2401 Pinehurst Ct, Highland Village, TX 75077For SaleMLS ID #21298397, Sarah Thornton. NTREIS
