OWNERS have taken PRIDE in making this HOUSE MOVE IN READY! ALL BOXES CHECKED, New Paint/Flooring/Bathroom Upgrade 2026, A/C Unit 2023, All New Plumbing 2022, OLDER HOUSE, NO PROBLEM, Foundation work completed 2022 with LIFETIME WARRANTY with credible Company, Roof 2021!! ALL NEW KITCHEN APPLIANCES!! 3 LIVING AREAS ( One you can make into a 4th Bedroom or a Formal Dining Area), Eat In Kitchen, Big Yard with Mature Trees, 2Car Garage and a Covered Car Port. Want to go to a Spurs Game, Great, Quick Access to I-35!!
Pending
Price cut: $5.4K (6/18)
$219,500
486 Hialeah, San Antonio, TX 78218
3beds
1,677sqft
:
Get pre-qualified$1,593/mo
Single Family Residence
Built in 1958
7,710 Square Feet Lot
$212,400 Zestimate®
$131/sqft
$-- HOA
What's special
New paintAll new plumbingBathroom upgradeCovered car portAll new kitchen appliances
- 83 days |
- 28 |
- 1 |
Zillow last checked:
Listing updated:
Listed by:
Anthony Galvez TREC #612211 (210) 373-2017,
Global Realty Group
Source: LERA MLS,MLS#: 1966855
Facts & features
Interior
Bedrooms & bathrooms
- Bedrooms: 3
- Bathrooms: 2
- Full bathrooms: 2
Primary bedroom
- Features: Walk-In Closet(s), Ceiling Fan(s), Full Bath
- Area: 238
- Dimensions: 17 x 14
Bedroom 2
- Area: 140
- Dimensions: 14 x 10
Bedroom 3
- Area: 196
- Dimensions: 14 x 14
Primary bathroom
- Features: Shower Only
- Area: 28
- Dimensions: 7 x 4
Family room
- Area: 224
- Dimensions: 16 x 14
Kitchen
- Area: 140
- Dimensions: 14 x 10
Living room
- Area: 210
- Dimensions: 15 x 14
Heating
- Central, Natural Gas
Cooling
- Central Air
Appliances
- Included: Cooktop, Microwave, Range, Dishwasher
- Laundry: Washer Hookup, Dryer Connection
Features
- Two Living Area, Eat-in Kitchen, Two Eating Areas, Open Floorplan, Master Downstairs, Ceiling Fan(s)
- Flooring: Carpet, Ceramic Tile, Laminate
- Windows: Skylight(s)
- Has basement: No
- Has fireplace: No
- Fireplace features: Not Applicable
Interior area
- Total interior livable area: 1,677 sqft
Property
Parking
- Total spaces: 4
- Parking features: Two Car Garage, Two Car Carport
- Garage spaces: 2
- Carport spaces: 2
- Covered spaces: 4
Features
- Levels: One
- Stories: 1
- Pool features: None
Lot
- Size: 7,710 Square Feet
Details
- Parcel number: 125370150220
Construction
Type & style
- Home type: SingleFamily
- Property subtype: Single Family Residence
Materials
- Brick, Siding
- Foundation: Slab
- Roof: Composition
Condition
- Pre-Owned
- New construction: No
- Year built: 1958
Utilities & green energy
- Electric: CPS
- Gas: CPS
- Water: SAWS, Water System
Community & HOA
Community
- Features: None
- Security: Prewired
- Subdivision: East Terrell Hills
Location
- Region: San Antonio
Financial & listing details
- Price per square foot: $131/sqft
- Tax assessed value: $234,810
- Annual tax amount: $5,324
- Price range: $219.5K - $219.5K
- Date on market: 5/14/2026
- Cumulative days on market: 72 days
- Listing terms: Conventional,FHA,VA Loan,TX Vet,Cash
Estimated market value
$212,400
$202,000 - $223,000
$1,700/mo
Price history
| Date | Event | Price |
|---|---|---|
| 7/10/2026 | Pending sale | $219,500$131/sqft |
Source:  LERA MLS #1966855 Report a problem LERA MLS #1966855 Report a problem | ||
| 6/22/2026 | Contingent | $219,500$131/sqft |
Source: LERA MLS #1966855 Report a problem | ||
| 6/18/2026 | Price change | $219,500-2.4%$131/sqft |
Source: LERA MLS #1966855 Report a problem | ||
| 5/14/2026 | Listed for sale | $224,900+73.1%$134/sqft |
Source: LERA MLS #1966855 Report a problem | ||
| 8/14/2015 | Sold | -- |
Source: LERA MLS #44006_1110375 Report a problem | ||
| 5/5/2015 | Listed for sale | $129,900$77/sqft |
Source: Postlets Report a problem | ||
| 12/3/2004 | Sold | -- |
Source: LERA MLS #506053 Report a problem | ||
Public tax history
| Year | Property taxes | Tax assessment |
|---|---|---|
| 2025 | $3,414 -13.3% | $234,810 -2.2% |
| 2024 | $3,938 +7.7% | $240,000 +7.7% |
| 2023 | $3,657 -14.2% | $222,796 +10% |
| 2022 | $4,262 +7.7% | $202,542 +10% |
| 2021 | $3,958 | $184,129 +10% |
| 2020 | $3,958 +7.8% | $167,390 +7.9% |
| 2019 | $3,670 | $155,110 +10% |
| 2018 | $3,670 +19.2% | $141,009 +10% |
| 2017 | $3,080 +10.2% | $128,190 +9.9% |
| 2016 | $2,796 +24.9% | $116,650 +17.3% |
| 2015 | $2,239 | $99,450 +22.8% |
| 2014 | $2,239 | $81,010 +2.9% |
| 2013 | -- | $78,740 +0.1% |
| 2012 | -- | $78,650 -5.4% |
| 2011 | -- | $83,150 -2.2% |
| 2010 | -- | $85,050 -3.5% |
| 2009 | -- | $88,090 -1.3% |
| 2008 | -- | $89,290 -2.5% |
| 2007 | -- | $91,580 +8.4% |
| 2006 | -- | $84,460 +7.6% |
| 2005 | -- | $78,500 |
| 2004 | -- | -- |
| 2003 | -- | -- |
| 2002 | -- | -- |
| 2001 | -- | -- |
| 2000 | -- | -- |
Find assessor info on the county website
Monthly payment
Est. payment
Payment breakdown
Explore the cost of this home by adjusting the details. Changes won't be saved.Climate risks
Neighborhood: General Krueger
Nearby schools
GreatSchools rating
- 4/10East Terrell Hills Elementary SchoolGrades: PK-5Distance: 0.5 mi
- 4/10Krueger Middle SchoolGrades: 6-8Distance: 0.4 mi
- 4/10Roosevelt High SchoolGrades: 9-12Distance: 1 mi
Schools provided by the listing agent
- District: North East I.S.D.
Source: LERA MLS. This data may not be complete. We recommend contacting the local school district to confirm school assignments for this home.
- $1,9504 bd2 ba1.5k sqft482 Hialeah Ave, San Antonio, TX 78218For Rent
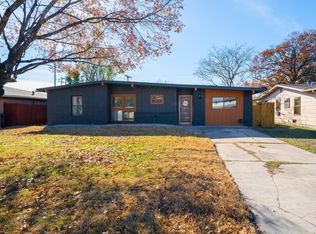
- $187,5003 bd2 ba1.5k sqft478 Hialeah Ave, San Antonio, TX 78218Off Market
- $189,3003 bd2 ba1.6k sqft4539 Eisenhauer Rd, San Antonio, TX 78218Off Market

- $142,9004 bd1 ba1k sqft7130 Glendora Ave, San Antonio, TX 78218Off Market

- $149,2003 bd1 ba1.2k sqft7126 Glendora Ave, San Antonio, TX 78218Off Market
- $176,8003 bd2 ba1.2k sqft4535 Eisenhauer Rd, San Antonio, TX 78218Off Market
- $180,0003 bd1 ba866 sqft7134 Glendora Ave, San Antonio, TX 78218For Sale
- $148,3003 bd1 ba1k sqft487 Hialeah Ave, San Antonio, TX 78218Off Market
A local agent can set up tours, give advice and negotiate with sellers.
Similar homes
- $219,9003 bd4 ba1.8k sqft6714 Mesa Glade, San Antonio, TX 78239For Sale

 MLS ID #2004267, Jeff Bradley TREC #592189, Patriot Realty. LERA MLS
 - $240,0004 bd2 ba1.7k sqft10419 GOLDCREST ML, San Antonio, TX 78239For Sale
 MLS ID #2004385, Kyle Hendricks TREC #641931, Hendricks Property Management. LERA MLS
 - $205,0003 bd2 ba1.5k sqft8210 Manderly Pl, Converse, TX 78109For Sale
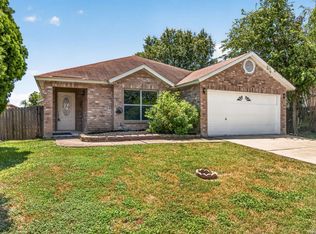 MLS ID #2005163, Jennifer Romance-Deal TREC #526449, Coldwell Banker D'Ann Harper. LERA MLS
 - $164,9004 bd2 ba1.3k sqft5823 Castle Brook, San Antonio, TX 78218For Sale
 MLS ID #1949836, Elizabeth Braden TREC #565022, San Antonio Portfolio KW RE. LERA MLS
 - $214,9904 bd3 ba1.3k sqft14115 Smokey, San Antonio, TX 78217For SaleMLS ID #1999187, Sharice Smith TREC #758518, Barlowe Daly Realty. LERA MLS
- $232,0003 bd2 ba1.4k sqft5846 LARKMEADOW DR, San Antonio, TX 78233For SaleMLS ID #2003749, Lisa Pastrano TREC #717192, Coldwell Banker D'Ann Harper, REALTOR. LERA MLS
- $190,0003 bd1 ba1k sqft2514 French Sea Dr, Kirby, TX 78219For SaleMLS ID #2004050, Lisa Venegas TREC #761597, Coldwell Banker D'Ann Harper. LERA MLS
- $143,9993 bd2 ba1.2k sqft5958 Midcrown, San Antonio, TX 78218For SaleMLS ID #1949819, Elizabeth Braden TREC #565022, San Antonio Portfolio KW RE. LERA MLS
- $215,0004 bd1 ba1.3k sqft6806 BENDER DR, San Antonio, TX 78229For SaleMLS ID #1997685, Michael Alaniz TREC #831089, Real Broker, LLC. LERA MLS
- $229,5003 bd3 ba1.5k sqft5823 Misty Gln, San Antonio, TX 78247For SaleMLS ID #1959172, Renee Rodriguez TREC #793982, Keller Williams Heritage. LERA MLS
- $225,0003 bd2 ba1.7k sqft6435 Flatstone Pass, Converse, TX 78109For SaleMLS ID #1995673, Jeremiah Newman TREC #492321, Brown Realty. LERA MLS
- $245,0003 bd2 ba1.5k sqft15607 Wood Sorrel, San Antonio, TX 78247For SaleMLS ID #2003259, Josh Boggs TREC #563487, Keller Williams Heritage. LERA MLS
- $245,0003 bd2 ba1.4k sqft3915 Briarcrest St, San Antonio, TX 78247For SaleMLS ID #1992537, Doris Finch TREC #598208, Coldwell Banker D'Ann Harper. LERA MLS
- $220,0004 bd2 ba1.7k sqft5727 Medina Farm, San Antonio, TX 78222For SaleMLS ID #1993888, Jessica Rosales TREC #834135, Keller Williams Heritage. LERA MLS
- $275,0003 bd2 ba2.2k sqft5838 Winterhaven Dr, Windcrest, TX 78239For SaleMLS ID #1956939, Priscilla Fitzpatrick TREC #772682, Real Broker, LLC. LERA MLS
- $185,9003 bd2 ba1.2k sqft222 RAYBURN DR, San Antonio, TX 78221For SaleMLS ID #2005575, George Mercado TREC #525832, Home Team of America. LERA MLS
- $209,9003 bd2 ba1.2k sqft3916 Chimney Springs, San Antonio, TX 78247For SaleMLS ID #1950635, Glenn Dempsey TREC #771855, Texas Edge Realty. LERA MLS
- $209,0003 bd2 ba1.5k sqft6110 Bear Meadow, San Antonio, TX 78222For SaleMLS ID #1991045, Courtenay Allison TREC #712851, Exquisite Properties, LLC. LERA MLS
- $215,0004 bd2 ba1.1k sqft5907 CLIFF TRAIL DR, San Antonio, TX 78250For SaleMLS ID #2004371, Amanda Lackey TREC #628132, Option One Real Estate. LERA MLS
- $140,0004 bd1 ba1.1k sqft5322 Stoneshire, San Antonio, TX 78218For SaleMLS ID #1997691, J.J. Gorena TREC #522975, eXp Realty. LERA MLS
