Custom-built, all brick 4-level sidesplit offering 5+1 bedrooms, an inground pool & an incredible 168' x 285' deep (3/4 acre) treed ravine lot nestled in the charming hamlet of Claremont. From the moment you arrive, pride of ownership is evident. Beautifully manicured landscaping, lush gardens, interlocking walkways/patios & a welcoming front porch create impressive curb appeal. The private backyard is a true oasis, featuring 2-tier maintenance free composite deck, wrought iron fenced inground pool, garden shed & pool house - all surrounded by mature tranquil greenery. Inside, an impressive open concept layout showcases soaring vaulted cathedral ceilings, an open staircase, 6 skylights, 5 walk-outs & hardwood floors. The main level features a formal living room with a gas fireplace & walk-out to the patio, main floor bedroom, along with convenient workshop offering access to the double garage with incredible loft storage. The second level is designed for entertaining, with an elegant formal dining room & gourmet kitchen featuring quartz countertops, built-in appliances, custom backsplash, centre island with breakfast bar, pendant lighting & cooktop. The adjoining breakfast area offers picturesque views & a walk-out to the deck. Convenient mudroom with garden door access to the deck completes this level. Upstairs, you'll find 5 generous bedrooms & the laundry area. The impressive primary retreat features a walk-out to a private balcony overlooking the front gardens, walk-in closet + double closet & spa-inspired 5 pc ensuite complete with a double quartz vanity, glass rain shower, heated floors & relaxing freestanding soaker tub. The lower level provides even more living space with a spacious rec room featuring french doors, large above-grade windows & ample storage. A rarely offered property combining exceptional space, privacy & resort-style outdoor living, just mins from parks, schools, everyday amenities, with convenient access to Highway 407 for commuters.
For sale
C$1,349,900
4883 Old Brock Rd, Pickering, ON L1Y 1A6
6beds
3baths
Single Family Residence
Built in ----
1.1 Acres Lot
$-- Zestimate®
C$--/sqft
C$-- HOA
What's special
- 1 day |
- 20 |
- 0 |
Zillow last checked:
Listing updated:
Listed by:
TANYA TIERNEY TEAM REALTY INC.
Source: TRREB,MLS®#: E13702550 Originating MLS®#: Toronto Regional Real Estate Board
Originating MLS®#: Toronto Regional Real Estate BoardFacts & features
Interior
Bedrooms & bathrooms
- Bedrooms: 6
- Bathrooms: 3
Primary bedroom
- Description: Primary Bedroom
- Level: Third
- Area: 23.84 Square Meters
- Area source: Other
- Dimensions: 5.43 x 4.39
Primary bedroom
- Level: Upper
- Dimensions: 4.39 x 4.16
Bedroom
- Level: Upper
- Dimensions: 4.79 x 3.2
Bedroom
- Level: Upper
- Dimensions: 3.65 x 3.08
Bedroom
- Level: Upper
- Dimensions: 3.62 x 3.17
Bedroom
- Level: Upper
- Dimensions: 3.64 x 3.11
Bedroom 2
- Description: Bedroom 2
- Level: Third
- Area: 15.38 Square Meters
- Area source: Other
- Dimensions: 4.79 x 3.21
Bedroom 3
- Description: Bedroom 3
- Level: Third
- Area: 15.38 Square Meters
- Area source: Other
- Dimensions: 4.79 x 3.21
Bedroom 4
- Description: Bedroom 4
- Level: Third
- Area: 11.25 Square Meters
- Area source: Other
- Dimensions: 3.63 x 3.10
Breakfast
- Level: Second
- Dimensions: 3.28 x 3.2
Den
- Level: Main
- Dimensions: 6.71 x 3.3
Den
- Description: Den
- Level: Third
- Area: 11.55 Square Meters
- Area source: Other
- Dimensions: 3.62 x 3.19
Dining room
- Description: Dining Room
- Level: Second
- Area: 19.15 Square Meters
- Area source: Other
- Dimensions: 4.91 x 3.90
Dining room
- Level: Second
- Dimensions: 4.9 x 3.89
Exercise room
- Description: Exercise Room
- Level: Main
- Area: 22.18 Square Meters
- Area source: Other
- Dimensions: 6.72 x 3.30
Family room
- Description: Family Room
- Level: Main
- Area: 48.51 Square Meters
- Area source: Other
- Dimensions: 9.53 x 5.09
Family room
- Level: Main
- Dimensions: 9.52 x 5.08
Kitchen
- Level: Second
- Dimensions: 4.77 x 3.9
Kitchen
- Description: Kitchen
- Level: Second
- Area: 34.89 Square Meters
- Area source: Other
- Dimensions: 7.30 x 4.78
Laundry
- Level: Upper
- Dimensions: 2.58 x 2.19
Living room
- Level: Main
- Dimensions: 6.83 x 4.64
Living room
- Description: Living Room
- Level: Main
- Area: 64.9 Square Meters
- Area source: Other
- Dimensions: 6.81 x 9.53
Mud room
- Level: Second
- Dimensions: 2.57 x 2.33
Recreation
- Description: Recreation
- Level: Basement
- Area: 47.77 Square Meters
- Area source: Other
- Dimensions: 10.25 x 4.66
Workshop
- Level: Main
- Dimensions: 5.37 x 4.4
Workshop
- Description: Workshop
- Level: Main
- Area: 23.83 Square Meters
- Area source: Other
- Dimensions: 5.38 x 4.43
Heating
- Forced Air, Gas
Cooling
- Central Air
Appliances
- Included: Built-In Oven, Countertop Range, Water Heater Owned, Water Softener, Water Treatment
Features
- Central Vacuum, Storage, Workbench
- Basement: Finished
- Has fireplace: Yes
- Fireplace features: Wood Burning Stove, Natural Gas
Interior area
- Living area range: 2500-3000 null
Video & virtual tour
Property
Parking
- Total spaces: 10
- Parking features: Private, Garage Door Opener
- Has attached garage: Yes
Features
- Patio & porch: Deck, Patio, Porch
- Exterior features: Landscaped, Privacy
- Has private pool: Yes
- Pool features: In Ground
- Has view: Yes
- View description: Creek/Stream, Forest, Garden, Trees/Woods
- Has water view: Yes
- Water view: Creek/Stream
- Waterfront features: None
Lot
- Size: 1.1 Acres
- Features: Irregular Lot, Golf, Park, Ravine, River/Stream, School, Wooded/Treed
Details
- Additional structures: Garden Shed, Fence - Full, Storage
- Parcel number: 263950081
Construction
Type & style
- Home type: SingleFamily
- Property subtype: Single Family Residence
Materials
- Brick
- Foundation: Unknown
- Roof: Shingle
Utilities & green energy
- Sewer: Septic
- Water: Drilled Well
Community & HOA
Location
- Region: Pickering
Financial & listing details
- Annual tax amount: C$10,150
- Date on market: 8/21/2026
Price history
Price history is unavailable.
Public tax history
Tax history is unavailable.
Climate risks
Neighborhood: Claremont
Nearby schools
GreatSchools rating
No schools nearby
We couldn't find any schools near this home.
- C$730,0004 bd2 ba-- sqft4893 Victoria St, Pickering, ON L1Y1B1For Sale

- C$1,549,0002 bd3 ba-- sqft5010 Barber St, Pickering, ON L1Y1B4For Sale
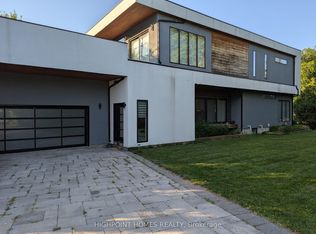
- C$2,640,0008 bd5 ba-- sqft5023 Franklin St, Pickering, ON L1Y1B4For Sale

- C$1,075,0004 bd2 ba-- sqft1678 David St, Pickering, ON L1Y1B2For Sale

- C$1,349,0004 bd3 ba-- sqft5048 William St, Pickering, ON L1Y1B2For Sale
- C$2,679,9006 bd8 ba-- sqft5121 Tom Thomson Ct, Pickering, ON L1Y0A1For Sale
- C$2,850,0005 bd5 ba-- sqft5126 Tom Thomson Ct, Pickering, ON L1Y0A1For Sale
- C$1,450,0003 bd2 ba-- sqft1775 Track St, Pickering, ON L1Y1B8For Sale
Similar homes
- C$1,279,0003 bd3 ba-- sqft1783 Track St, Pickering, ON L1Y 1B8For Sale
 MLS ID #E13593276, CHESTNUT PARK REAL ESTATE LIMITED. TRREB
 - C$1,249,0004 bd3 ba-- sqft1421 Swallowtail Ln, Pickering, ON L1X 0N8For Sale
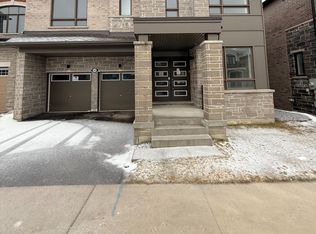 MLS ID #E13701700, HOMELIFE/MIRACLE REALTY LTD. TRREB
 - C$1,349,0004 bd3 ba-- sqft5048 William St, Pickering, ON L1Y 1B2For Sale
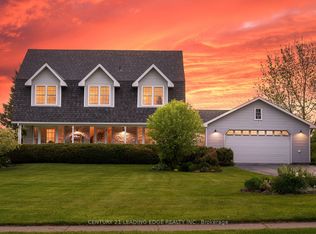 MLS ID #E13054880, CENTURY 21 LEADING EDGE REALTY INC.. TRREB
 - C$1,199,9004 bd4 ba-- sqft1260 Talisman Mnr, Pickering, ON L1X 0K4New Construction
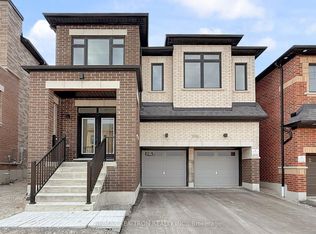 MLS ID #E13696236, RE/MAX REALTRON REALTY INC.. TRREB
 - C$1,190,0004 bd3 ba-- sqft2 Lucida Ct, Whitchurch Stouffville, ON L4A 1S1For SaleMLS ID #N13702682, HOMELIFE NEW WORLD REALTY INC.. TRREB
- C$1,249,0004 bd4 ba-- sqft2879 Foxden Sq, Pickering, ON L1X 0N9For SaleMLS ID #E13692274, RE/MAX COMMUNITY REALTY INC.. TRREB
- C$1,075,0004 bd2 ba-- sqft1678 David St, Pickering, ON L1Y 1B2For SaleMLS ID #E13473014, REALTY WEALTH GROUP INC.. TRREB
- C$1,450,0003 bd2 ba-- sqft1775 Track St, Pickering, ON L1Y 1B8For SaleMLS ID #E13492908, Keller Williams Energy Real Estate. TRREB
- C$1,320,9184 bd3 ba-- sqft2987 Zenith Pkwy, Pickering, ON L1X 0R1New ConstructionMLS ID #E13651348, REMAX YOUR COMMUNITY REALTY. TRREB
- C$1,199,0006 bd5 ba-- sqft3279 Turnstone Blvd, Pickering, ON L1X 0M9For SaleMLS ID #E13672740, RE/MAX COMMUNITY REALTY INC.. TRREB
- C$950,0004 bd2 ba-- sqft63 Sumac Ln, Scugog, ON L9L 2C3For SaleMLS ID #E13695172, RE/MAX ULTIMATE REALTY INC.. TRREB
- C$1,349,9904 bd4 ba-- sqft43 Kesterfarm Pl, Whitchurch Stouffville, ON L4A 5C2New ConstructionMLS ID #N13633210, 6H REALTY INC.. TRREB
- C$1,225,0005 bd4 ba-- sqft2885 Foxden Sq, Pickering, ON L1X 0N9For SaleMLS ID #E13654644, GLOBAL BRICKS EXECUTIVE HOMES REALTY. TRREB
- C$730,0004 bd2 ba-- sqft4893 Victoria St, Pickering, ON L1Y 1B1For SaleMLS ID #E13574010, RIGHT AT HOME REALTY INC.. TRREB
- C$1,239,9805 bd5 ba-- sqft211 Lageer Dr, Whitchurch Stouffville, ON L4A 0X1For SaleMLS ID #N13659762, Signature Elite Realty Ltd.. TRREB
- C$1,499,0005 bd4 ba-- sqft2858 Foxden Sq, Pickering, ON L1X 0N9For SaleMLS ID #E13649938, RE/MAX REALTRON REALTY INC.. TRREB
- C$1,050,0003 bd2 ba-- sqft16 Chessman Ct, Whitchurch Stouffville, ON L4A 1K7For SaleMLS ID #N13693940, TRADEWORLD REALTY INC. TRREB
- C$910,0004 bd4 ba-- sqft29 Butterwood Ln, Whitchurch Stouffville, ON L4A 0M7For SaleMLS ID #N13697054, ANJIA REALTY. TRREB
- C$1,490,0006 bd4 ba-- sqft164 Wesmina Ave, Whitchurch Stouffville, ON L4A 4W5New ConstructionMLS ID #N13626832, RE/MAX REALTRON REALTY INC.. TRREB
- C$1,319,9804 bd5 ba-- sqft216 Greenwood Rd, Whitchurch Stouffville, ON L4A 4N8For SaleMLS ID #N13650112, RIGHT AT HOME REALTY INC.. TRREB
