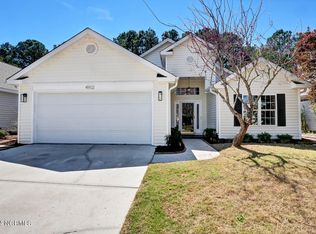
Nestled in the desirable Vineyard Green subdivision of Myrtle Grove just off Masonboro Loop Road, this well maintained one-level home offers an easy coastal lifestyle in a convenient and peaceful setting. Located just outside of the city limits, you will enjoy the benefit of paying county taxes only, along with low HOA dues. Just 15 minutes from the shores of Carolina Beach and close to popular shopping and dining districts, this home perfectly blends comfort and convenience.
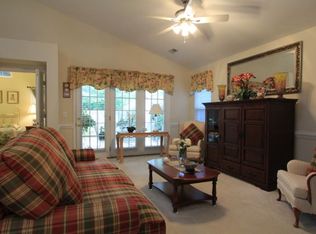
Thoughtfully designed, the home features 3 bedrooms, 2 full bathrooms, and a spacious living area filled with natural light from vaulted ceilings, large windows, and skylights. A cozy fireplace adds warmth to the main living space, while the inviting eat-in kitchen offers both style and function with granite countertops, timeless white cabinetry, stainless steel appliances, a pantry, and all appliances included, making the home truly move-in ready, including the refrigerator, washer, and dryer.
The primary suite is situated at the back of the home and features vaulted ceilings, direct patio access, a large walk-in closet with custom shelving, and an en suite bath with dual vanity, walk-in shower, and separate soaking tub.
Recent updates include a new roof in 2020, LVP flooring, a new garage door and smart home thermostat. The climate-controlled garage provides excellent workspace and storage, with additional attic storage easily accessed by a pull-down ladder.
Outdoor living is a standout feature, with a spacious screened-in back porch and separate pergola with deck overlooking a fully fenced backyard surrounded by pines and natural vegetation. Set on a private corner lot backing to beautiful woods and positioned across from the pond, this home offers a wonderful setting for quiet mornings in the backyard, and extraordinary sunsets over the pond. Warm, welcoming, and thoughtfully updated, this property offers inviting indoor and outdoor spaces in a location that brings together comfort, privacy, and convenience. Seeing it in person is the best way to fully appreciate all the features that make this home so special.
Pending
$409,900
4900 Trailing Vine Lane, Wilmington, NC 28409
3beds
1,611sqft
:
Get pre-qualified$2,417/mo
Single Family Residence
Built in 1999
6,467 Square Feet Lot
$396,600 Zestimate®
$254/sqft
$28/mo HOA
What's special
Well maintained one-level homeCozy fireplaceSmart home thermostatVaulted ceilingsNew garage doorLvp flooringGranite countertops
- 9 days |
- 53 |
- 0 |
Likely to sell faster than
Zillow last checked:
Listing updated:
Listed by:
Team Thirty 4 North 910-777-3931,
Coldwell Banker Sea Coast Advantage
Source: Hive MLS,MLS#: 100581133 Originating MLS: Cape Fear Realtors MLS, Inc.
Originating MLS: Cape Fear Realtors MLS, Inc.Facts & features
Interior
Bedrooms & bathrooms
- Bedrooms: 3
- Bathrooms: 2
- Full bathrooms: 2
Rooms
- Room types: Dining Room, Living Room, Master Bedroom, Bedroom 2, Bedroom 3
Primary bedroom
- Description: Suited with Walk-in Closet
- Level: First
- Dimensions: 13.42 x 14.75
Bedroom 2
- Level: First
- Dimensions: 11.58 x 11
Bedroom 3
- Level: First
- Dimensions: 11.58 x 11.9
Dining room
- Level: First
- Dimensions: 11.42 x 11.58
Kitchen
- Level: First
- Dimensions: 11.25 x 8
Living room
- Level: First
- Dimensions: 16 x 31.5
Heating
- Electric, Heat Pump
Cooling
- Central Air
Appliances
- Included: Built-In Microwave, Washer, Refrigerator, Dryer, Disposal, Dishwasher, Electric Range
- Laundry: Dryer Hookup, Washer Hookup
Features
- Master Downstairs, Walk-in Closet(s), Vaulted Ceiling(s), High Ceilings, Entrance Foyer, Solid Surface, Ceiling Fan(s), Pantry, Walk-in Shower, Blinds/Shades, Walk-In Closet(s)
- Flooring: LVT/LVP, Carpet, Tile
- Attic: Floored,Partially Floored,Pull Down Stairs
Interior area
- Total structure area: 1,611
- Total interior livable area: 1,611 sqft
Video & virtual tour
Property
Parking
- Total spaces: 2
- Parking features: Garage Faces Front, Attached, Lighted, Off Street, Garage
- Attached garage spaces: 2
Features
- Levels: One
- Patio & porch: Covered, Patio, Porch, Screened
- Exterior features: Irrigation System
- Fencing: Back Yard,Wood
- Has view: Yes
- View description: Pond
- Has water view: Yes
- Water view: Pond
- Waterfront features: None
- Frontage type: See Remarks
Lot
- Size: 6,467 Square Feet
- Dimensions: 65 x 100 x 65 x 100
- Features: Corner Lot
Details
- Additional structures: Pergola
- Parcel number: R07100004042000
- Zoning: R-15
- Special conditions: Standard
Construction
Type & style
- Home type: SingleFamily
- Property subtype: Single Family Residence
Materials
- Brick Veneer, Vinyl Siding, Wood Frame
- Foundation: Slab
- Roof: Shingle
Condition
- New construction: No
- Year built: 1999
Utilities & green energy
- Sewer: Public Sewer
- Water: Public
- Utilities for property: Sewer Connected, Underground Utilities, Water Connected
Community & HOA
Community
- Security: Security System, Smoke Detector(s), Security System Owned
- Subdivision: Vineyard Green
HOA
- Has HOA: Yes
- Amenities included: Maintenance Common Areas, Management
- HOA fee: $340 annually
- HOA name: Vineyard Green HOA
- HOA phone: 910-297-5724
Location
- Region: Wilmington
Financial & listing details
- Price per square foot: $254/sqft
- Tax assessed value: $424,200
- Annual tax amount: $1,605
- Date on market: 6/12/2026
- Cumulative days on market: 9 days
- Listing agreement: Exclusive Right To Sell
- Listing terms: Cash,Conventional,FHA,VA Loan
- Road surface type: Paved
Estimated market value
$396,600
$377,000 - $416,000
$2,489/mo
Price history
| Date | Event | Price |
|---|---|---|
| 6/17/2026 | Pending sale | $409,900$254/sqft |
Source:  Hive MLS #100581133 Report a problem Hive MLS #100581133 Report a problem | ||
| 6/12/2026 | Listed for sale | $409,900+53.2%$254/sqft |
Source: Hive MLS #100581133 Report a problem | ||
| 2/14/2020 | Sold | $267,500$166/sqft |
Source: Hive MLS #100198474 Report a problem | ||
| 1/20/2020 | Pending sale | $267,500$166/sqft |
Source: Intracoastal Realty Corp #100198474 Report a problem | ||
| 1/7/2020 | Listed for sale | $267,500+67.3%$166/sqft |
Source: Intracoastal Realty Corp #100198474 Report a problem | ||
| 5/12/2000 | Sold | $159,900$99/sqft |
Source: Hive MLS #30238011 Report a problem | ||
Public tax history
| Year | Property taxes | Tax assessment |
|---|---|---|
| 2025 | $1,679 +14.7% | $424,200 +59.5% |
| 2024 | $1,464 +0.4% | $266,000 |
| 2023 | $1,458 -0.9% | $266,000 |
| 2022 | $1,471 +0.2% | $266,000 |
| 2021 | $1,468 +23.6% | $266,000 +41.6% |
| 2020 | $1,188 | $187,800 |
| 2019 | $1,188 | $187,800 |
| 2018 | $1,188 | $187,800 |
| 2017 | $1,188 +6.9% | $187,800 +17.2% |
| 2016 | $1,111 +7.6% | $160,300 |
| 2015 | $1,032 +1.7% | $160,300 |
| 2014 | $1,015 | $160,300 -1.2% |
| 2013 | -- | $162,300 |
| 2012 | -- | $162,300 -27.5% |
| 2011 | -- | $223,893 |
| 2010 | -- | $223,893 |
| 2009 | -- | -- |
| 2008 | -- | -- |
| 2007 | -- | -- |
| 2005 | -- | $159,598 |
| 2004 | -- | $159,598 |
| 2003 | -- | $159,598 |
| 2002 | -- | $159,598 |
| 2001 | -- | $159,598 |
| 2000 | -- | $159,598 |
Find assessor info on the county website
Monthly payment
Est. payment
Payment breakdown
Explore the cost of this home by adjusting the details. Changes won't be saved.Climate risks
Neighborhood: Myrtle Grove
Nearby schools
GreatSchools rating
- 10/10Heyward C Bellamy ElementaryGrades: K-5Distance: 2.4 mi
- 9/10Myrtle Grove MiddleGrades: 6-8Distance: 0.7 mi
- 5/10Eugene Ashley HighGrades: 9-12Distance: 3.7 mi
Schools provided by the listing agent
- Elementary: Bellamy
- Middle: Myrtle Grove
- High: Ashley
Source: Hive MLS. This data may not be complete. We recommend contacting the local school district to confirm school assignments for this home.
- $448,6003 bd2 ba1.6k sqft4902 Trailing Vine Ln, Wilmington, NC 28409Sold
- $411,5003 bd2 ba1.8k sqft4904 Trailing Vine Ln, Wilmington, NC 28409Off Market
- $393,3003 bd2 ba1.7k sqft4901 Trailing Vine Ln, Wilmington, NC 28409Off Market
- $424,7003 bd2 ba1.7k sqft4906 Trailing Vine Ln, Wilmington, NC 28409Off Market
- $400,0003 bd2 ba1.6k sqft4903 Trailing Vine Ln, Wilmington, NC 28409Sold
- $154,4000.557 Acres146 Foxwood Ln, Wilmington, NC 28409Off Market
- $400,0003 bd2 ba1.5k sqft5016 Chalice Ln, Wilmington, NC 28409Sold
- $515,0003 bd3 ba2.3k sqft236 Foxwood Ln, Wilmington, NC 28409Sold
A local agent can set up tours, give advice and negotiate with sellers.
A local lender can help you make sure your offer is ready when you are.
Similar homes
- $440,0004 bd3 ba2k sqft1013 Whispering Doe Drive, Wilmington, NC 28409For Sale

 MLS ID #100591057, Chris Baynes & Assoc Team, Coldwell Banker Sea Coast Advantage. Hive MLS
 - $555,0003 bd3 ba2.3k sqft4809 Rushing Drive, Wilmington, NC 28409For Sale
 MLS ID #100585890, Steveson Realty Group, Coldwell Banker Sea Coast Advantage. Hive MLS
 - $517,5004 bd3 ba2.1k sqft4305 Stratton Village Lane, Wilmington, NC 28409For Sale
 MLS ID #100587225, Ashley B Garner, Intracoastal Realty Corporation. Hive MLS
 - $393,0003 bd2 ba2k sqft9208 Slice Court, Wilmington, NC 28412For Sale
 MLS ID #100590691, Merritt Anderson Crawley, Nest Realty. Hive MLS
 - $510,0004 bd3 ba1.7k sqft3110 Tottenham Court, Wilmington, NC 28409For SaleMLS ID #100586367, Cassie L Iventosch, The Saltwater Agency LLC. Hive MLS
- $449,9003 bd3 ba2k sqft4914 Gate Post Lane, Wilmington, NC 28412For SaleMLS ID #100580861, Shane Register Team, Coldwell Banker Sea Coast Advantage-Midtown. Hive MLS
- $425,0003 bd3 ba1.8k sqft110 Jeb Stuart Drive, Wilmington, NC 28412For SaleMLS ID #100564742, Connor Sterphone, Coldwell Banker Sea Coast Advantage. Hive MLS
- $340,0003 bd2 ba1.3k sqft506 Rheims Way, Wilmington, NC 28412For SaleMLS ID #100587430, Tidal Realty Partners, REAL Broker LLC. Hive MLS
- $329,0003 bd2 ba1.1k sqft1409 Faulkenberry Road, Wilmington, NC 28409For SaleMLS ID #100524404, Hanover Realty Group, Keller Williams Innovate-Wilmington. Hive MLS
- $420,0002 bd2 ba1.5k sqft1110 Snowden Road, Wilmington, NC 28412For SaleMLS ID #100584052, Tidal Realty Partners, REAL Broker LLC. Hive MLS
- $559,4953 bd3 ba2k sqft7004 Poplar Knoll Court, Wilmington, NC 28409For SaleMLS ID #100573123, Carla D Lewis, Intracoastal Realty Corporation. Hive MLS
- $510,0004 bd3 ba2.2k sqft3501 Kyle Court, Wilmington, NC 28409For SaleMLS ID #100559581, AJ McGowan, 1st Class Real Estate Coastal Choice. Hive MLS
- $365,0003 bd2 ba1.3k sqft1002 Summerlin Falls Court, Wilmington, NC 28412For SaleMLS ID #100582218, Tammy M Ebersole, Coldwell Banker Sea Coast Advantage-CB. Hive MLS
- $385,0003 bd2 ba1.7k sqft3026 Weatherby Court, Wilmington, NC 28405For SaleMLS ID #100559027, Joseph C Brown, Keller Williams Innovate-Wilmington. Hive MLS
- $575,0004 bd3 ba2.3k sqft5009 Montford Drive, Wilmington, NC 28409For SaleMLS ID #100587565, Lori S Speight, Masonboro Realty, Inc.. Hive MLS
- $499,9003 bd3 ba1.9k sqft4225 Tillson Road, Wilmington, NC 28412For SaleMLS ID #100582951, Debbie Hopper, Debbie Hopper Real Estate Group LLC. Hive MLS
- $360,0003 bd2 ba1.2k sqft451 N Crestwood Drive, Wilmington, NC 28405For SaleMLS ID #100584511, Erin C Wallace, Coldwell Banker Sea Coast Advantage. Hive MLS
- $405,0003 bd3 ba1.7k sqft702 Tiara Drive, Wilmington, NC 28412For SaleMLS ID #100580746, Jason N Wenger, Berkshire Hathaway HomeServices Carolina Premier Properties. Hive MLS
- $399,9003 bd2 ba1.6k sqft496 Tate Lake Drive, Southport, NC 28461For SaleMLS ID #100590027, Sheila M Seese, Daniel Lloyd and Associates LLC. Hive MLS
- $425,0002 bd2 ba1.3k sqft3308 Laughing Gull Terrace, Wilmington, NC 28412For SaleMLS ID #100565858, Tidal Realty Partners, REAL Broker LLC. Hive MLS
