Tucked onto a quiet Newport Hills street and backing to a wooded greenbelt, this light-filled home offers 2,550 sq ft, 4 bedrooms, and 2.5 baths. The inviting living room features beautiful hardwood floors, a fireplace, and a large picture window that fills the space with natural light. A separate formal dining room flows into the kitchen, featuring granite counters, a half island, and a breakfast nook. From the breakfast nook, step out to the brand-new, low-maintenance deck and enjoy easy indoor-outdoor living overlooking a level, fully usable backyard with a wooded greenbelt beyond.Three bedrooms are located on the main level, including the primary bedroom with an ensuite bath. The daylight basement adds a fourth bedroom and a spacious family room, offering flexible space for guests, a home office, gym, media room, or playroom. A second gas fireplace adds warmth to the lower level. An attached two-car garage and abundant storage throughout provide everyday convenience.Newer 40-year roof (approximately 5 years old) and fresh exterior paint. Set in a peaceful residential setting, yet just minutes from the shops, restaurants, and everyday conveniences of Factoria and Newport Hills Shopping Center, with easy access to both I-90 and I-405. Served by the sought-after Bellevue School District:Newport Heights Elementary, Tyee Middle, Newport High. Home inspected! Must see!
First look
Listed by: Keller Williams North Seattle • XiaoXiao Zhang
$1,258,000
4909 122nd Avenue SE, Bellevue, WA 98006
4beds
2,550sqft
Single Family Residence
Built in 1972
7,226 Square Feet Lot
$1,434,900 Zestimate®
$493/sqft
$-- HOA
What's special
- --
- on Zillow
- 315
- views
- 28
- saves
Zillow last checked:
Listing updated:
Listed by:
XiaoXiao Zhang,
Keller Williams North Seattle
Source: NWMLS as distributed by MLS GRID,MLS#: 2580135
Facts & features
Interior
Bedrooms & bathrooms
- Bedrooms: 4
- Bathrooms: 3
- Full bathrooms: 1
- 3/4 bathrooms: 2
- Main level bathrooms: 2
- Main level bedrooms: 3
Primary bedroom
- Level: Main
Bedroom
- Level: Lower
Bedroom
- Level: Main
Bedroom
- Level: Main
Bathroom full
- Level: Main
Bathroom three quarter
- Level: Lower
Bathroom three quarter
- Level: Main
Dining room
- Level: Main
Entry hall
- Level: Main
Family room
- Level: Lower
Kitchen with eating space
- Level: Main
Living room
- Level: Main
Heating
- Fireplace, Forced Air, Electric, Natural Gas
Cooling
- None
Appliances
- Included: Dishwasher, Disposal, Dryer, Microwave, Refrigerator, Stove(s)/Range(s), Washer, Dishwasher(s), Dryer(s), Garbage Disposal, Microwave(s), Refrigerator(s), Washer(s)
Features
- Bath Off Primary, Dining Room
- Flooring: Hardwood, Carpet
- Windows: Dbl Pane/Storm Window, Skylight(s)
- Basement: Daylight,Finished
- Number of fireplaces: 2
- Fireplace features: Gas, Wood Burning, Lower Level: 1, Main Level: 1, Fireplace
Interior area
- Total structure area: 2,550
- Total interior livable area: 2,550 sqft
Property
Parking
- Total spaces: 2
- Parking features: Attached Garage
- Has attached garage: Yes
- Covered spaces: 2
Features
- Levels: One
- Stories: 1
- Entry location: Main
- Patio & porch: Bath Off Primary, Dbl Pane/Storm Window, Dining Room, Fireplace, Skylight(s)
- Has view: Yes
- View description: Territorial
Lot
- Size: 7,226 Square Feet
- Features: Adjacent to Public Land, Curbs, Paved, Secluded, Sidewalk, Deck, Fenced-Partially, Gas Available, High Speed Internet
- Topography: Level
Details
- Parcel number: 6072400410
- Zoning description: Jurisdiction: City
- Special conditions: Standard
Construction
Type & style
- Home type: SingleFamily
- Architectural style: 1 Story w/Bsmnt.
- Property subtype: Single Family Residence
Materials
- Brick, Wood Siding
- Foundation: Poured Concrete
- Roof: Composition
Condition
- Year built: 1972
Utilities & green energy
- Electric: Company: Puget Sound Energy
- Sewer: Sewer Connected, Company: City of Bellevue
- Water: Public, Company: City of Bellevue
Community & HOA
Community
- Subdivision: Newport Hills
Location
- Region: Bellevue
Financial & listing details
- Price per square foot: $493/sqft
- Tax assessed value: $1,441,000
- Annual tax amount: $11,792
- Date on market: 9/9/2026
- Listing terms: Conventional
- Inclusions: Dishwasher(s), Dryer(s), Garbage Disposal, Microwave(s), Refrigerator(s), Stove(s)/Range(s), Washer(s)
Estimated market value
$1,434,900
$1.32M - $1.55M
$4,219/mo
Price history
| Date | Event | Price |
|---|---|---|
| 3/30/2011 | Sold | $491,000+1.2%$193/sqft |
Source:  NWMLS as distributed by MLS GRID #194654 Report a problem NWMLS as distributed by MLS GRID #194654 Report a problem | ||
| 3/17/2011 | Pending sale | $485,000$190/sqft |
Source: John L Scott Real Estate #194654 Report a problem | ||
| 3/16/2011 | Listed for sale | $485,000$190/sqft |
Source: John L Scott Real Estate #194654 Report a problem | ||
Public tax history
| Year | Property taxes | Tax assessment |
|---|---|---|
| 2025 | $11,793 +11.2% | $1,441,000 +3.7% |
| 2024 | $10,606 +11.4% | $1,389,000 +18.7% |
| 2023 | $9,521 -8.3% | $1,170,000 -16.8% |
| 2022 | $10,386 +17.5% | $1,407,000 +36.5% |
| 2021 | $8,838 +4.9% | $1,031,000 +13.2% |
| 2020 | $8,427 +3.9% | $911,000 +2.5% |
| 2019 | $8,113 +0.8% | $889,000 -4.5% |
| 2018 | $8,048 +8.7% | $931,000 +21.5% |
| 2017 | $7,406 +58.9% | $766,000 +16.8% |
| 2016 | $4,661 | $656,000 +5.8% |
| 2015 | $4,661 | $620,000 +25% |
| 2014 | $4,661 | $496,000 +30.9% |
| 2013 | $4,661 | $379,000 +8.3% |
| 2012 | -- | $350,000 -2.5% |
| 2011 | -- | $359,000 -2.7% |
| 2010 | -- | $369,000 |
| 2009 | -- | $369,000 -1.3% |
| 2007 | -- | $374,000 +8.4% |
| 2006 | -- | $345,000 +6.5% |
| 2005 | -- | $324,000 +22.7% |
| 2001 | $2,540 -0.6% | $264,000 +10% |
| 2000 | $2,554 | $240,000 |
Find assessor info on the county website
Monthly payment
Est. payment
Payment breakdown
Explore the cost of this home by adjusting the details. Changes won't be saved.Climate risks
Neighborhood: Newport Hills
Nearby schools
Schools provided by the listing agent
- Elementary: Newport Heights Elem
- Middle: Tyee Mid
- High: Newport Snr High
Source: NWMLS as distributed by MLS GRID. This data may not be complete. We recommend contacting the local school district to confirm school assignments for this home.
Similar homes
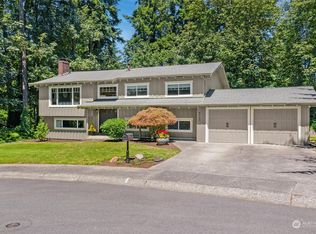
- $1,300,0004 bd3 ba2k sqftNewport Park 02, Bellevue, WA 98006Active
 MLS ID #2555850, Maggie Sun. NWMLS as distributed by MLS GRID
 - $1,325,0005 bd3 ba2.7k sqft5221 120th Avenue SE, Bellevue, WA 98006Active
 MLS ID #2541879, Sean Fortune. NWMLS as distributed by MLS GRID
 - $1,299,0004 bd3 ba2.8k sqft5761 110th Ave SE, Bellevue, WA 98006Active
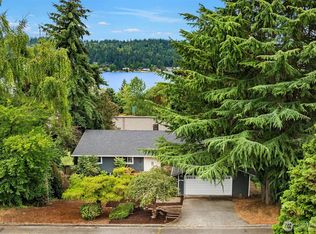 MLS ID #2571346, Galya Kirstine. NWMLS as distributed by MLS GRID
 - $1,395,0004 bd3 ba2.7k sqftEagles Mere 01, Bellevue, WA 98006Active
 MLS ID #2573027, Tamra Smilanich. NWMLS as distributed by MLS GRID
