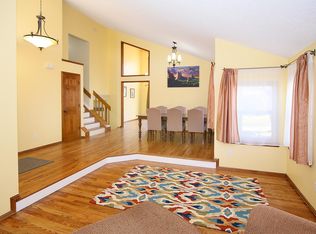
Welcome to this beautifully updated 4-bedroom, 3-bath home in the highly sought-after Mountain Shadows neighborhood of Colorado Springs, offering the perfect blend of space, comfort, and convenience. The remodeled kitchen features stunning granite countertops, stainless steel appliances, abundant cabinetry, and generous workspace, while the updated bathrooms add modern style throughout the home. A new roof installed in 2024 provides added value and peace of mind. Designed for both everyday living and entertaining, the main level offers a spacious living room, formal dining room, and a cozy family room with a wood-burning fireplace. All four bedrooms are located upstairs, creating a private retreat away from the main living areas. The spacious primary suite features a luxurious five-piece bath with heated floors, while every bedroom includes a walk-in closet, providing exceptional storage throughout the home. The unfinished basement is currently set up as a workshop and project area with built-in storage, worktables, and plenty of room for hobbies. It also offers endless possibilities for future expansion, including additional bedrooms, a bathroom, a recreation room, home gym, or simply abundant storage. The oversized 2-car garage includes built-in cabinets, overhead storage, and ample workspace, making organization easy. Step outside to a beautifully landscaped backyard surrounded by mature trees that provide shade and privacy. The yard also features a charming playhouse, storage shed, and chicken coop, creating a unique outdoor space perfect for entertaining, gardening, play, hobbies, or simply relaxing. Stay comfortable throughout the summer with the energy-efficient evaporative cooler. Located in the highly desirable Mountain Shadows neighborhood, this home is just minutes from Ute Valley Open Space and Garden of the Gods, offering easy access to miles of hiking and biking trails. Enjoy convenient access to I-25, shopping, dining, parks, military installations, and all that Colorado Springs has to offer. Move-in ready and thoughtfully updated, this exceptional home offers generous living spaces, outstanding storage, modern upgrades, and an incredible backyard in one of Colorado Springs' most desirable neighborhoods. Don't miss your opportunity to make this Mountain Shadows gem your next home!
Under contract
$585,000
4910 Champagne Dr, Colorado Springs, CO 80919
4beds
3,121sqft
:
Get pre-qualified$3,624/mo
Single Family Residence
Built in 1986
8,799 Square Feet Lot
$-- Zestimate®
$187/sqft
$-- HOA
What's special
- 18 days |
- 803 |
- 71 |
Zillow last checked:
Listing updated:
Listed by:
Janet Mall CMRS 719-651-2981,
Keller Williams Clients Choice Realty
Source: elevateMLS,MLS#: 6620271
Facts & features
Interior
Bedrooms & bathrooms
- Bedrooms: 4
- Bathrooms: 3
- Full bathrooms: 2
- 1/2 bathrooms: 1
Other
- Level: Upper
Heating
- Forced Air, Natural Gas
Cooling
- Ceiling Fan(s), Evaporative Cooling
Appliances
- Included: Dishwasher, Disposal, Microwave, Range, Refrigerator, Self Cleaning Oven
- Laundry: In Basement
Features
- Skylight (s)
- Flooring: Carpet, Vinyl/Linoleum, Luxury Vinyl
- Basement: Partial,Unfinished
- Number of fireplaces: 1
- Fireplace features: One
Interior area
- Total structure area: 3,121
- Total interior livable area: 3,121 sqft
- Finished area above ground: 2,393
- Finished area below ground: 728
Property
Parking
- Total spaces: 2
- Parking features: Attached, Garage Door Opener, Oversized, Workshop in Garage
- Attached garage spaces: 2
Features
- Levels: Two
- Stories: 2
- Fencing: Back Yard
Lot
- Size: 8,799 Square Feet
- Features: See Remarks, Hiking Trail, Near Park, Near Public Transit, Near Schools, Landscaped
Details
- Additional structures: Kennel/Dog Run
- Parcel number: 7322112009
Construction
Type & style
- Home type: SingleFamily
- Property subtype: Single Family Residence
Materials
- Masonite, Frame
- Roof: Composite Shingle
Condition
- Existing Home
- New construction: No
- Year built: 1986
Utilities & green energy
- Water: Municipal
- Utilities for property: Cable Connected, Electricity Connected, Natural Gas Connected, Phone Available
Community & HOA
Location
- Region: Colorado Springs
Financial & listing details
- Price per square foot: $187/sqft
- Tax assessed value: $601,963
- Annual tax amount: $2,041
- Date on market: 7/15/2026
- Listing terms: Cash,Conventional,FHA,VA Loan
- Electric utility on property: Yes
Estimated market value
Not available
Estimated sales range
Not available
Not available
Price history
| Date | Event | Price |
|---|---|---|
| 7/20/2026 | Contingent | $585,000$187/sqft |
Source:  elevateMLS #6620271 Report a problem elevateMLS #6620271 Report a problem | ||
| 7/17/2026 | Pending sale | $585,000$187/sqft |
Source:  REcolorado as distributed by MLS GRID #6099173 Report a problem REcolorado as distributed by MLS GRID #6099173 Report a problem | ||
| 7/15/2026 | Listed for sale | $585,000+97%$187/sqft |
Source: elevateMLS #6620271 Report a problem | ||
| 6/26/2006 | Sold | $297,000+19.5%$95/sqft |
Source: Public Record Report a problem | ||
| 9/10/2001 | Sold | $248,500$80/sqft |
Source: Public Record Report a problem | ||
Public tax history
| Year | Property taxes | Tax assessment |
|---|---|---|
| 2024 | $1,874 +18.3% | $40,330 |
| 2023 | $1,584 -7.8% | $40,330 +42.5% |
| 2022 | $1,719 | $28,310 -2.8% |
| 2021 | -- | $29,130 +14.3% |
| 2020 | $1,730 +0.5% | $25,490 |
| 2019 | $1,721 +9.9% | $25,490 +13.2% |
| 2018 | $1,565 -5.3% | $22,520 |
| 2017 | $1,652 +5.6% | $22,520 +5.1% |
| 2016 | $1,565 +26% | $21,420 |
| 2015 | $1,242 +5.6% | $21,420 +9.6% |
| 2014 | $1,176 | $19,550 |
| 2013 | -- | -- |
| 2012 | -- | $21,230 |
| 2011 | $1,376 | $21,230 -9% |
| 2010 | -- | $23,330 |
| 2009 | -- | $23,330 -0.3% |
| 2008 | -- | $23,400 |
| 2006 | -- | $23,400 +25.7% |
| 2004 | -- | $18,620 |
| 2003 | $1,067 +3.7% | $18,620 -0.7% |
| 2002 | $1,029 -7.1% | $18,760 -1.7% |
| 2001 | $1,107 | $19,080 |
Find assessor info on the county website
Monthly payment
Est. payment
Payment breakdown
Explore the cost of this home by adjusting the details. Changes won't be saved.Climate risks
Neighborhood: Northwest Colorado Springs
Nearby schools
GreatSchools rating
- 8/10Chipeta Elementary SchoolGrades: PK-5Distance: 0.2 mi
- 6/10Holmes Middle SchoolGrades: 6-8Distance: 2.7 mi
- 4/10Coronado High SchoolGrades: 9-12Distance: 2.2 mi
Schools provided by the listing agent
- District: Colorado Springs 11
Source: elevateMLS. This data may not be complete. We recommend contacting the local school district to confirm school assignments for this home.
- $556,4004 bd2 ba2.5k sqft4920 Champagne Dr, Colorado Springs, CO 80919Off Market
- $571,7003 bd2 ba2.3k sqft4870 Champagne Dr, Colorado Springs, CO 80919Off Market
- $619,5004 bd3 ba3.5k sqft4945 Granby Cir, Colorado Springs, CO 80919Off Market
- $601,0004 bd2 ba2.4k sqft4955 Granby Cir, Colorado Springs, CO 80919Off Market
- $577,0004 bd4 ba2.3k sqft4935 Granby Cir, Colorado Springs, CO 80919Off Market
- $599,5004 bd4 ba2.3k sqft4965 Granby Cir, Colorado Springs, CO 80919Off Market
- $662,1004 bd4 ba3.5k sqft4930 Champagne Dr, Colorado Springs, CO 80919Off Market
- $580,3003 bd3 ba2.2k sqft4860 Champagne Dr, Colorado Springs, CO 80919Off Market
A local agent can set up tours, give advice and negotiate with sellers.
Similar homes
- $580,0003 bd3 ba2.8k sqft4720 Holister Ct, Colorado Springs, CO 80919For Sale
 MLS ID #9933930, Bill Hourigan CRS GRI , The Platinum Group. elevateMLS
 - $595,0004 bd4 ba2.8k sqft5325 Autumn Hills Ct, Colorado Springs, CO 80919For Sale
 MLS ID #7141641, Joan Valverde CDPE CNE GRI MRP SRES , HomeSmart. elevateMLS
 - $565,0004 bd4 ba2.3k sqft2559 Hot Springs Ct, Colorado Springs, CO 80919For Sale
 MLS ID #1844055, Christina Smith MRP , CK Smith & Associates. elevateMLS
 - $649,9004 bd4 ba2.5k sqft5060 Champagne Dr, Colorado Springs, CO 80919For Sale
 MLS ID #3305970, Patrick Gauruder, Dalton Real Estate Inc DBA Fortress Real Estate Group. elevateMLS
 - $650,0003 bd3 ba3.4k sqft6120 Moorfield Ave, Colorado Springs, CO 80919For SaleMLS ID #4102958, Darlene Haines AHWD C2EX GRI MRP RENE SFR SRS , 1List Realty. elevateMLS
- $579,0004 bd3 ba2.3k sqft739 Tamarron Dr, Colorado Springs, CO 80919For SaleMLS ID #2159815, Robin Simon, EXIT Realty DTC, Cherry Creek, Pikes Peak. elevateMLS
- $680,0004 bd3 ba3.6k sqft4510 Eileen Ct, Colorado Springs, CO 80919For SaleMLS ID #1117308, Javier Mazzetti, Mazzetti & Company Real Estate Group. elevateMLS
- $714,9005 bd4 ba3.5k sqft2224 Ramsgate Ter, Colorado Springs, CO 80919For SaleMLS ID #4501993, Albertus Dippenaar, NAV Real Estate. elevateMLS
- $660,0005 bd4 ba3.5k sqft2345 Ramsgate Ter, Colorado Springs, CO 80919For SaleMLS ID #9934705, Maria Roberts CMRS SRES , Keller Williams Clients Choice Realty. elevateMLS
- $655,0003 bd3 ba3.2k sqft1830 Smoke Ridge Dr, Colorado Springs, CO 80919For SaleMLS ID #6131969, Tara Jones, Opendoor Brokerage LLC. elevateMLS
- $--4 bd3 ba2.3k sqft6404 Leadville Cir, Colorado Springs, CO 80919AuctionAuction.com 2
- $575,0004 bd3 ba3.6k sqft265 Silver Spring Dr, Colorado Springs, CO 80919For SaleMLS ID #8951087, Colin Smith, Solid Rock Realty. elevateMLS
- $470,0004 bd2 ba1.6k sqft5180 Meadowgreen Dr, Colorado Springs, CO 80919For SaleMLS ID #7316096, Stephanie Sholes MRP , The Cutting Edge. elevateMLS
- $624,9005 bd3 ba2.7k sqft5423 Lions Gate Ln, Colorado Springs, CO 80919For SaleMLS ID #5025183, George Nehme C2EX CRS GRI , LIV Sotheby's International Realty CO Springs. elevateMLS
- $749,0005 bd4 ba4k sqft5230 Champagne Dr, Colorado Springs, CO 80919For SaleMLS ID #3443056, Mason Max Brown, Max Brown Realty. elevateMLS
- $620,0004 bd4 ba3.9k sqft1055 Point Of The Pines Dr, Colorado Springs, CO 80919For SaleMLS ID #3298117, Lindsay Kawakami, Structure Real Estate Group, LLC. elevateMLS
- $599,9004 bd4 ba2.7k sqft865 Grey Eagle Cir N, Colorado Springs, CO 80919For SaleMLS ID #6047665, Alfredo Saiz PSA , Redfin Corporation. elevateMLS
- $625,0004 bd3 ba2.5k sqft5592 Silverstone Ter, Colorado Springs, CO 80919For SaleMLS ID #9669458, Kristi Sullivan, Sullivan Real Estate and Associates LLC. elevateMLS
- $549,9004 bd3 ba2.5k sqft455 Allegheny Dr, Colorado Springs, CO 80919For SaleMLS ID #7816288, Christine Belin, Evernest. elevateMLS
- $524,9003 bd3 ba2.5k sqft5670 Astoria Way, Colorado Springs, CO 80919For SaleMLS ID #7631224, Seth Knierim, Keller Williams Clients Choice Realty. elevateMLS
