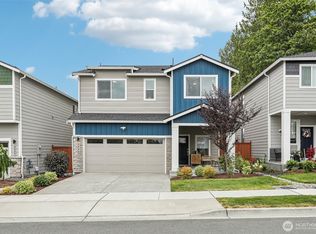
New Price! Now $25,000 less! Plus, receive a 2% lender credit through the seller’s preferred lender toward closing costs or a rate buydown—helping lower your monthly mortgage payment and making this home even more affordable. Skip the wait for new construction and move right into this beautifully upgraded ($43K in upgrades), 2024-built, east-facing home in the highly sought-after Magnolia Crest community! Offering 2,751 sq. ft., this move-in-ready home features 5 bedrooms, including a main-floor bedroom, 2.75 baths and a spacious upstairs loft. All appliances & window blinds included! The open-concept layout features 9' ceilings, a spacious living room and a bright dining area. The gourmet kitchen boasts a gas range, stainless steel appliances, an oversized quartz island, abundant cabinetry and ample prep space. A main-level bedroom with an adjacent bath & walk-in shower is perfect for guests, multigenerational living, or a home office. Upstairs, the luxurious primary suite offers partial mountain views, a spa-inspired bath with dual quartz vanities, a walk-in shower & a large walk-in closet. Three additional bedrooms, a versatile loft & another full bath complete the upper level. Enjoy a fully landscaped & fenced backyard, central A/C, enhanced insulation, a two-car garage, EV charger & ample street parking. Minutes from Lake Stevens, shopping, dining, parks & top-rated Lake Stevens schools. Save thousands with appliances, blinds, landscaping, fencing & A/C already included!
Pending
Listed by: Skyline Properties, Inc. • Geeta Koneru
Price cut: $15.5K (7/16)
$824,499
4912 88th DR NE, Marysville, WA 98270
5beds
2,751sqft
Single Family Residence
Built in 2024
3,998 Square Feet Lot
$821,000 Zestimate®
$300/sqft
$77/mo HOA
What's special
Versatile loftAmple street parkingPartial mountain viewsGourmet kitchenTwo-car garageMain-floor bedroomLuxurious primary suite
- 61 days |
- 89 |
- 3 |
Zillow last checked:
Listing updated:
Listed by:
Geeta Koneru,
Skyline Properties, Inc.
Source: NWMLS as distributed by MLS GRID,MLS#: 2542863
Facts & features
Interior
Bedrooms & bathrooms
- Bedrooms: 5
- Bathrooms: 3
- Full bathrooms: 1
- 3/4 bathrooms: 2
- Main level bathrooms: 1
- Main level bedrooms: 1
Primary bedroom
- Level: Second
Bedroom
- Level: Second
Bedroom
- Level: Second
Bedroom
- Level: Second
Bedroom
- Level: Main
Bathroom full
- Level: Second
Bathroom three quarter
- Level: Second
Bathroom three quarter
- Level: Main
Dining room
- Level: Main
Entry hall
- Level: Main
Kitchen with eating space
- Level: Main
Living room
- Level: Main
Rec room
- Level: Second
Utility room
- Level: Second
Heating
- 90%+ High Efficiency, Heat Pump, Electric, Natural Gas
Cooling
- Has cooling: Yes
Appliances
- Included: Dishwasher, Disposal, Dryer, Microwave, Refrigerator, See Remarks, Stove(s)/Range(s), Washer, Dishwasher(s), Dryer(s), Garbage Disposal, Microwave(s), Refrigerator(s), Washer(s)
Features
- Bath Off Primary, Dining Room, Loft
- Flooring: Vinyl Plank, Carpet
- Windows: Dbl Pane/Storm Window
- Basement: None
- Has fireplace: No
Interior area
- Total structure area: 2,751
- Total interior livable area: 2,751 sqft
Property
Parking
- Total spaces: 2
- Parking features: Driveway, Attached Garage, Off Street
- Has attached garage: Yes
- Covered spaces: 2
Features
- Levels: Two
- Stories: 2
- Entry location: Main
- Patio & porch: Bath Off Primary, Dbl Pane/Storm Window, Dining Room, Loft, Walk-In Closet(s)
- Has view: Yes
- View description: Mountain(s), Partial
Lot
- Size: 3,998 Square Feet
- Features: Curbs, Paved, Sidewalk, Electric Car Charging, Fenced-Fully, Gas Available, Patio
Details
- Parcel number: 01228600004800
- Special conditions: Standard
Construction
Type & style
- Home type: SingleFamily
- Architectural style: 2 Story
- Property subtype: Single Family Residence
Materials
- Cement Planked, Wood Siding, Cement Plank
- Foundation: Poured Concrete
- Roof: Composition
Condition
- Year built: 2024
Utilities & green energy
- Electric: Company: Snohomish County PUD
- Sewer: Sewer Connected, Company: City of Marysville
- Water: Public, Company: City of Marysville
Community & HOA
Community
- Features: CCRs, Park, Playground
- Subdivision: Whiskey Ridge
HOA
- Services included: Common Area Maintenance
- HOA fee: $77 monthly
Location
- Region: Marysville
Financial & listing details
- Price per square foot: $300/sqft
- Tax assessed value: $723,400
- Annual tax amount: $7,194
- Date on market: 6/25/2026
- Cumulative days on market: 61 days
- Listing terms: Conventional,FHA,VA Loan
- Inclusions: Dishwasher(s), Dryer(s), Garbage Disposal, Microwave(s), Refrigerator(s), See Remarks, Stove(s)/Range(s), Washer(s)
Estimated market value
$821,000
$780,000 - $862,000
$3,978/mo
Price history
| Date | Event | Price |
|---|---|---|
| 8/10/2026 | Pending sale | $824,499$300/sqft |
Source:  NWMLS as distributed by MLS GRID #2542863 Report a problem NWMLS as distributed by MLS GRID #2542863 Report a problem | ||
| 7/16/2026 | Price change | $824,499-1.8%$300/sqft |
Source: NWMLS as distributed by MLS GRID #2542863 Report a problem | ||
| 7/2/2026 | Price change | $839,979-1.1%$305/sqft |
Source: NWMLS as distributed by MLS GRID #2542863 Report a problem | ||
| 6/24/2026 | Listed for sale | $849,699+2.3%$309/sqft |
Source: NWMLS as distributed by MLS GRID #2542863 Report a problem | ||
| 9/13/2024 | Listing removed | $3,545$1/sqft |
Source: Zillow Rentals Report a problem | ||
| 8/15/2024 | Price change | $3,545-5.3%$1/sqft |
Source: Zillow Rentals Report a problem | ||
| 8/2/2024 | Listed for rent | $3,745$1/sqft |
Source: Zillow Rentals Report a problem | ||
| 5/31/2024 | Sold | $830,320$302/sqft |
Source: Public Record Report a problem | ||
Public tax history
| Year | Property taxes | Tax assessment |
|---|---|---|
| 2024 | $6,222 +2537% | $723,400 +2864.8% |
| 2023 | $236 | $24,400 |
Find assessor info on the county website
Monthly payment
Est. payment
Payment breakdown
Explore the cost of this home by adjusting the details. Changes won't be saved.Climate risks
Neighborhood: East Sunnyside/Whiskey Ridge
Nearby schools
GreatSchools rating
- 7/10Sunnycrest Elementary SchoolGrades: PK-5Distance: 1.2 mi
- 7/10North Lake Middle SchoolGrades: 6-7Distance: 2.6 mi
- 9/10Lake Stevens Sr High SchoolGrades: 10-12Distance: 1.9 mi
Schools provided by the listing agent
- Elementary: Sunnycrest Elem
- Middle: North Lake Mid
- High: Lake Stevens Snr Hig
Source: NWMLS as distributed by MLS GRID. This data may not be complete. We recommend contacting the local school district to confirm school assignments for this home.
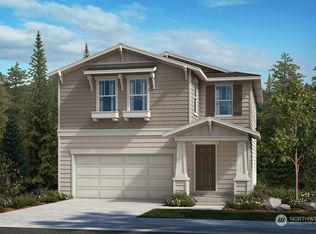
- $732,3083 bd3 ba2k sqft4904 88th Dr NE #49, Marysville, WA 98270Sold
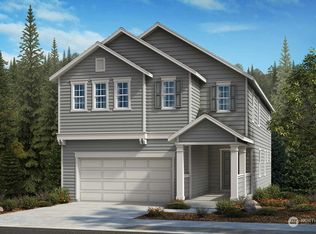
- $830,3205 bd3 ba2.7k sqft4912 88th Dr NE #48, Marysville, WA 98270Sold
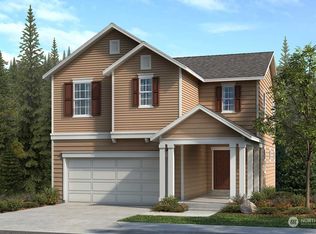
- $703,4313 bd3 ba1.8k sqft4903 88th Dr NE #54, Marysville, WA 98270Sold
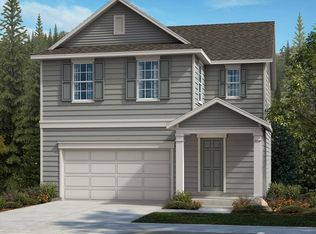
- $731,7873 bd3 ba2k sqft4856 88th Dr NE #51, Marysville, WA 98270Sold
- $700,0003 bd3 ba1.8k sqft8928 48th Pl NE #90, Marysville, WA 98270Sold
- $715,1843 bd3 ba2k sqft4840 88th Dr NE #53, Marysville, WA 98270Sold
- $770,0774 bd3 ba2.3k sqft8913 48th Pl NE #88, Marysville, WA 98270Sold
- $764,0354 bd3 ba2.3k sqft4993 88th Dr NE #60, Marysville, WA 98270Sold
A local agent can set up tours, give advice and negotiate with sellers.
Similar homes
- $819,0005 bd3 ba2.4k sqftDiamonds At Whiskey Ridge, Marysville, WA 98270Active
 MLS ID #2555466, Tawnia Marie Coulter. NWMLS as distributed by MLS GRID
 - $799,9505 bd4 ba3.1k sqft4030 80th Avenue NE, Marysville, WA 98270Active
 MLS ID #2549965, Chandra Vennapusa. NWMLS as distributed by MLS GRID
 - $689,9504 bd3 ba2.1k sqft5502 88th Ave NE, Marysville, WA 98270Active
 MLS ID #2559821, Sree Harsha Rekhana. NWMLS as distributed by MLS GRID
 - $770,0005 bd3 ba2.6k sqftNorth Ridge Park, Marysville, WA 98270Active
 MLS ID #2564709, Charanjit Khurana. NWMLS as distributed by MLS GRID
 - $980,0005 bd4 ba3.4k sqft6028 37th Place NE, Marysville, WA 98270ActiveMLS ID #2541013, Eric Duffer. NWMLS as distributed by MLS GRID
- $779,9906 bd4 ba3.2k sqftNoble Ridge, Marysville, WA 98270ActiveMLS ID #2522554, Ebrima Wadda. NWMLS as distributed by MLS GRID
- $699,5003 bd3 ba2.2k sqftBluffs At Whiskey Ridge, Marysville, WA 98270ActiveMLS ID #2550805, Mark Gallagher. NWMLS as distributed by MLS GRID
- $779,8005 bd4 ba2.7k sqftLakeview Highlands, Lake Stevens, WA 98258ActiveMLS ID #2571547, Sage Sanders. NWMLS as distributed by MLS GRID
- $674,9504 bd4 ba2.3k sqftBella Cresta, Marysville, WA 98270ActiveMLS ID #2548472, Tawnia Marie Coulter. NWMLS as distributed by MLS GRID
- $829,9905 bd3 ba2.9k sqftThe Timbers, Lake Stevens, WA 98258ActiveMLS ID #2514696, Kyle Wells. NWMLS as distributed by MLS GRID
- $849,9505 bd3 ba3k sqft3610 127th Avenue NE, Lake Stevens, WA 98258ActiveMLS ID #2531187, Tracey Kirkley. NWMLS as distributed by MLS GRID
- $825,0004 bd3 ba1.7k sqftThe Reserve At Lake Stevens, Lake Stevens, WA 98258ContingentMLS ID #2566996, Randi Shea Haskins. NWMLS as distributed by MLS GRID
- $750,0004 bd3 ba2.8k sqftCreekside Manor 05-30-03sw, Marysville, WA 98271ActiveMLS ID #2568675, Charles Dizon. NWMLS as distributed by MLS GRID
- $825,0006 bd5 ba3.4k sqftEagle Heights Div 2, Arlington, WA 98223ActiveMLS ID #2565466, Morgan Reick. NWMLS as distributed by MLS GRID
- $865,0005 bd4 ba3.1k sqftMountain Crest, Lake Stevens, WA 98258ActiveMLS ID #2565988, Mark Gallagher. NWMLS as distributed by MLS GRID
- $624,9903 bd2 ba2.1k sqftWilliams Pointe, Marysville, WA 98270ActiveMLS ID #2498253, Ebrima Wadda. NWMLS as distributed by MLS GRID
- $895,9505 bd4 ba3k sqftShadowood Estates, Snohomish, WA 98290ActiveMLS ID #2552006, Heidi P Davalos. NWMLS as distributed by MLS GRID
- $849,9505 bd4 ba3.1k sqftMountain Crest Ph 02, Lake Stevens, WA 98258ActiveMLS ID #2515344, Kristi Lyn Reddy. NWMLS as distributed by MLS GRID
- $855,0005 bd3 ba3.3k sqft13788 195th Drive SE, Monroe, WA 98272ActiveMLS ID #2557293, Ayanna J McMahon. NWMLS as distributed by MLS GRID
- $887,9005 bd4 ba3.1k sqft924 121st Avenue SE, Lake Stevens, WA 98258ActiveMLS ID #2528393, Isaac May. NWMLS as distributed by MLS GRID
