Beautiful Hillsborough property offering a rare combination of space, flexibility, and privacy on approximately 4.69 acres. The main home features approximately 2,456 SF with 3 bedrooms and 2 full bathrooms, providing comfortable single-family living with generous interior space. New Roof- 50 year architectural shingles! A major highlight of the property is the detached 576 SF accessory dwelling unit, complete with 1 bedroom, 1 full bathroom, kitchenette, and independent mini-split HVAC system. This space is ideal for guest quarters, multigenerational living, private office/studio use, or potential rental flexibility, subject to local regulations. The property offers a peaceful setting while still being convenient to Hillsborough, Chapel Hill, Durham, and surrounding Orange County amenities. The home is southeast-facing, and the parcel provides room for outdoor living, gardening, recreation, or future enhancements. ADDED FEATURES/CONSIDERATIONS: Includes natural spring on property,1540 sq feet of rough plumbed attic space gives tons of potential. HORSES ALLOWED! CHICKEN COOP ON PREMISES!
Pending
Price cut: $20.9K (6/24)
$719,000
4918 Brant Hill Ln, Hillsborough, NC 27278
3beds
2,456sqft
:
Get pre-qualified$4,360/mo
Single Family Residence, Residential
Built in 2005
4.69 Acres Lot
$-- Zestimate®
$293/sqft
$-- HOA
What's special
- 72 days |
- 234 |
- 20 |
Zillow last checked:
Listing updated:
Listed by:
Dorian Dimitrov 919-949-4262,
Julie Roland Realty Inc
Source: Doorify MLS,MLS#: 10170804
Facts & features
Interior
Bedrooms & bathrooms
- Bedrooms: 3
- Bathrooms: 3
- Full bathrooms: 3
Heating
- Electric, Heat Pump
Cooling
- Ceiling Fan(s), Central Air, Wall Unit(s), Wall/Window Unit(s)
Appliances
- Included: Built-In Gas Oven, Dishwasher, Double Oven, Down Draft, Electric Range, Free-Standing Electric Range, Free-Standing Range, Free-Standing Refrigerator, Gas Cooktop, Ice Maker, Oven, Range, Range Hood, Refrigerator, Stainless Steel Appliance(s)
- Laundry: Electric Dryer Hookup, Laundry Closet
Features
- Breakfast Bar, Ceiling Fan(s), Chandelier, Double Vanity, Kitchen Island, Open Floorplan, Recessed Lighting
- Flooring: Hardwood, Vinyl, Wood
- Doors: Storm Door(s)
- Basement: Crawl Space
- Has fireplace: Yes
- Fireplace features: Family Room, Gas Log
- Common walls with other units/homes: No Common Walls
Interior area
- Total structure area: 2,456
- Total interior livable area: 2,456 sqft
- Finished area above ground: 2,456
- Finished area below ground: 0
Property
Parking
- Total spaces: 5
- Parking features: Driveway, Garage, Garage Faces Side, Workshop in Garage
- Garage spaces: 1
- Uncovered spaces: 3
Accessibility
- Accessibility features: Central Living Area
Features
- Levels: One and One Half
- Stories: 1
- Patio & porch: Covered, Deck, Enclosed, Porch, Rear Porch, Screened, Side Porch
- Exterior features: Fenced Yard, Rain Gutters
- Fencing: Back Yard, Partial
- Has view: Yes
- View description: Trees/Woods
Lot
- Size: 4.69 Acres
- Features: Hardwood Trees, Level, Open Lot, Pasture, Secluded, Wooded
Details
- Additional structures: Outbuilding, Shed(s), Workshop
- Parcel number: 9840688641
- Zoning: AR
- Special conditions: Standard
Construction
Type & style
- Home type: SingleFamily
- Architectural style: Bungalow, Cape Cod
- Property subtype: Single Family Residence, Residential
Materials
- Block, Frame, Vinyl Siding
- Foundation: Block, Raised
- Roof: Shingle
Condition
- New construction: No
- Year built: 2005
Utilities & green energy
- Sewer: Septic Tank
- Water: Private, Well
- Utilities for property: Cable Available, Electricity Connected, Septic Connected, Water Available, Propane
Community & HOA
Community
- Subdivision: Not in a Subdivision
HOA
- Has HOA: No
Location
- Region: Hillsborough
Financial & listing details
- Price per square foot: $293/sqft
- Tax assessed value: $717,900
- Annual tax amount: $5,084
- Date on market: 6/1/2026
- Road surface type: Gravel
Estimated market value
Not available
Estimated sales range
Not available
$2,571/mo
Price history
| Date | Event | Price |
|---|---|---|
| 7/17/2026 | Pending sale | $719,000$293/sqft |
Source:  Doorify MLS #10170804 Report a problem Doorify MLS #10170804 Report a problem | ||
| 6/24/2026 | Price change | $719,000-2.8%$293/sqft |
Source: Doorify MLS #10170804 Report a problem | ||
| 6/1/2026 | Listed for sale | $739,900+111.7%$301/sqft |
Source: Doorify MLS #10170804 Report a problem | ||
| 4/20/2007 | Sold | $349,500+378.8%$142/sqft |
Source: Public Record Report a problem | ||
| 10/7/2003 | Sold | $73,000$30/sqft |
Source: Public Record Report a problem | ||
Public tax history
| Year | Property taxes | Tax assessment |
|---|---|---|
| 2025 | $5,361 +17% | $717,900 +57.7% |
| 2024 | $4,581 +2.6% | $455,300 |
| 2023 | $4,464 +1.5% | $455,300 |
| 2022 | $4,399 +2.4% | $455,300 |
| 2021 | $4,297 +13% | $455,300 +21.2% |
| 2020 | $3,801 | $375,800 |
| 2018 | $3,801 +2.3% | $375,800 |
| 2017 | $3,716 +0.8% | $375,800 -0.5% |
| 2016 | $3,686 | $377,516 |
| 2015 | $3,686 +1.6% | $377,516 |
| 2014 | $3,628 | $377,516 |
| 2013 | -- | $377,516 |
| 2012 | -- | $377,516 +3.6% |
| 2011 | -- | $364,266 |
| 2010 | -- | $364,266 +15.3% |
| 2009 | -- | $316,012 +26% |
| 2008 | -- | $250,829 |
| 2007 | $2,363 +277.9% | $250,829 |
| 2006 | $625 | $250,829 +251.8% |
| 2005 | $625 +17.7% | $71,294 +23.3% |
| 2004 | $531 +4% | $57,815 |
| 2003 | $511 +1.7% | $57,815 |
| 2002 | $502 +3% | $57,815 |
| 2001 | $488 +1.3% | $57,815 +16.8% |
| 2000 | $482 | $49,512 |
Find assessor info on the county website
Monthly payment
Est. payment
Payment breakdown
Explore the cost of this home by adjusting the details. Changes won't be saved.Climate risks
Neighborhood: 27278
Nearby schools
GreatSchools rating
- 6/10Grady Brown ElementaryGrades: PK-5Distance: 6.3 mi
- 4/10A L Stanback MiddleGrades: 6-8Distance: 6.8 mi
- 7/10Cedar Ridge HighGrades: 9-12Distance: 6.4 mi
Schools provided by the listing agent
- Elementary: Orange - Grady Brown Elementary
- Middle: Orange - A L Stanback Middle
- High: Orange - Cedar Ridge High
Source: Doorify MLS. This data may not be complete. We recommend contacting the local school district to confirm school assignments for this home.
- $---- bd-- ba-- sqft4904 Dairyland Rd, Hillsborough, NC 27278Off Market
- $363,2003 bd2 ba1.6k sqft4906 Dairyland Rd, Hillsborough, NC 27278Off Market
- $137,3002 bd1 ba1.2k sqft4921 Brant Hill Ln, Hillsborough, NC 27278Off Market

- $338,100-- bd1 ba676 sqft7030 Woodcrest Farm Ln, Hillsborough, NC 27278Off Market
- $608,0005 bd2 ba2.8k sqft7064 Woodcrest Farm Ln, Hillsborough, NC 27278Off Market
- $144,1002 bd2 ba1k sqft4908 Dairyland Rd, Hillsborough, NC 27278Off Market
- $--23.46 acres4836 Dairyland Rd, Hillsborough, NC 27278Off Market
- $308,8003 bd2 ba1.2k sqft4804 Dairyland Rd, Hillsborough, NC 27278Off Market
A local agent can set up tours, give advice and negotiate with sellers.
Similar homes
- $760,0003 bd3 ba2.9k sqft121 Freedom Trl, Chapel Hill, NC 27516For Sale
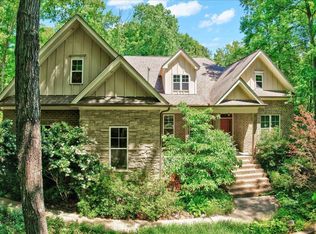
 MLS ID #10149365, Cayla Sienna Nicol Morris. Doorify MLS
 - $699,9004 bd4 ba3.3k sqft1015 Grassland Ct, Hillsborough, NC 27278For Sale
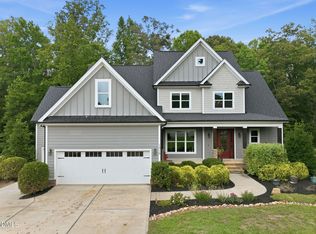 MLS ID #10172861, Rick Dean. Doorify MLS
 - $570,0003 bd3 ba2.5k sqft419 Calvary Ct, Hillsborough, NC 27278For Sale
 MLS ID #10179657, Nancy S Dillard. Doorify MLS
 - $619,0003 bd3 ba2k sqft1615 Meadow Ln, Chapel Hill, NC 27516For Sale
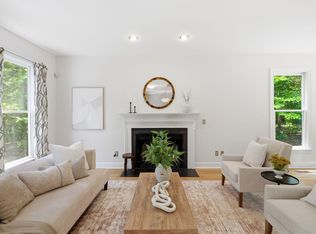 MLS ID #10175406, Inna Shapiro. Doorify MLS
 - $630,0003 bd2 ba1.8k sqft2705 Percussion Dr, Hillsborough, NC 27278For SaleMLS ID #10178135, Doreen Hostetler. Doorify MLS
- $3,2604 bd3 ba3.1k sqft511 E Hatterleigh Ave, Hillsborough, NC 27278For RentZillow Rentals
- $755,0005 bd5 ba3.3k sqft354 Crimson Way, Pittsboro, NC 27312For SaleMLS ID #10184621, Thomas Ladane Shoupe. Doorify MLS
- $799,0003 bd3 ba2.6k sqft316 Ross Dr, Pittsboro, NC 27312For SaleMLS ID #10177395, Scott Hawkins. Doorify MLS
- $699,0004 bd3 ba2.7k sqft112 E Laramie Dr, Mebane, NC 27302For SaleMLS ID #10157849, Ritchie Jones. Doorify MLS
- $569,9953 bd3 ba2.4k sqft369 River Rd, Pittsboro, NC 27312For SaleMLS ID #10176704, Virginia Ferguson. Doorify MLS
- $699,0003 bd3 ba2.4k sqft10054 Bost, Chapel Hill, NC 27517For SaleMLS ID #10183315, Marianne Hogg. Doorify MLS
- $849,0003 bd3 ba2.9k sqft49 Donald Dr, Pittsboro, NC 27312For SaleMLS ID #10183392, Chanel Hart D'Aprix. Doorify MLS
- $495,0003 bd2 ba1.7k sqft1713 Riverside Dr, Hillsborough, NC 27278For SaleMLS ID #10179611, Dacao Zhou. Doorify MLS
- $625,0005 bd3 ba2.6k sqft305 Plum Ln, Chapel Hill, NC 27517For SaleMLS ID #10184904, John Whaley. Doorify MLS
- $845,0004 bd4 ba3.3k sqft1004 Woodlot Ridge Rd, Chapel Hill, NC 27516For SaleMLS ID #10179628, Graham Terhune. Doorify MLS
- $599,0004 bd2 ba3k sqft3337 Scarlet Oak Dr, Mebane, NC 27302For SaleMLS ID #10110121, Natalie Pearse. Doorify MLS
- $925,0004 bd4 ba3.5k sqft2205 Sanford Ln, Hillsborough, NC 27278For SaleMLS ID #10157713, Melissa H White. Doorify MLS
- $440,0003 bd2 ba1.8k sqft3804 Kenwood Dr, Hillsborough, NC 27278For SaleMLS ID #10133032, Melissa H White. Doorify MLS
- $750,0004 bd3 ba2.4k sqft121 Waverly Forest Ln, Chapel Hill, NC 27516For SaleMLS ID #10177419, Tom Wiltberger. Doorify MLS
- $875,0004 bd4 ba3.2k sqft2101 Waterwheel Rd, Hurdle Mills, NC 27541For SaleMLS ID #10184399, Melissa H White. Doorify MLS
