Welcome home to 4928 Tulip Grove Lane, a quality-built Frank Batson home offering incredible value in the heart of Hermitage. From the moment you step inside, you are greeted by soaring ceilings and a bright, open-concept layout that flows effortlessly from room to room—perfect for hosting family gatherings or peaceful Sunday afternoons. You will love the skylights - cedar closet in primary - storage and attached garage on the side. The lawn is small, but meticulously maintained. Composite deck on the back. Great bonus room upstairs above the garage.
While the home is structurally solid, it is priced to sell and ready for your personal touch. Bring your design ideas to life with a few cosmetic upgrades and instantly build sweat equity! Location is everything here: zoned for McGavock High School and situated just 5 miles from BNA Airport, making your morning commute or weekend travel a breeze. Don't miss this rare opportunity to own a well-built home in a fantastic community at an unbeatable price point. Schedule your tour today!
Active
$375,000
4928 Tulip Grove Ln, Hermitage, TN 37076
3beds
1,935sqft
:
Get pre-qualified$2,321/mo
Single Family Residence, Residential
Built in 1996
6,534 Square Feet Lot
$-- Zestimate®
$194/sqft
$33/mo HOA
What's special
- 3 days |
- 149 |
- 16 |
Likely to sell faster than
Zillow last checked:
Listing updated:
Listed by:
Tina Dorow 615-982-0260,
Crye-Leike, Inc., REALTORS 615-444-8200
Source: RealTracs MLS as distributed by MLS GRID,MLS#: 3306461
Facts & features
Interior
Bedrooms & bathrooms
- Bedrooms: 3
- Bathrooms: 2
- Full bathrooms: 2
- Main level bedrooms: 3
Bedroom 1
- Features: Extra Large Closet
- Level: Extra Large Closet
Primary bathroom
- Features: Double Vanity
- Level: Double Vanity
Heating
- Central
Cooling
- Central Air
Appliances
- Included: Electric Oven, Dishwasher, Disposal, Microwave
- Laundry: Gas Dryer Hookup, Washer Hookup
Features
- High Speed Internet
- Flooring: Carpet, Laminate
- Basement: Crawl Space
- Number of fireplaces: 1
- Fireplace features: Gas
Interior area
- Total structure area: 1,935
- Total interior livable area: 1,935 sqft
- Finished area above ground: 1,935
Video & virtual tour
Property
Parking
- Total spaces: 2
- Parking features: Attached
- Attached garage spaces: 2
Features
- Levels: Two
- Stories: 2
- Patio & porch: Deck, Porch
Lot
- Size: 6,534 Square Feet
- Dimensions: 79 x 91
- Features: Rolling Slope
- Topography: Rolling Slope
Details
- Parcel number: 086040B05700CO
- Special conditions: Standard
Construction
Type & style
- Home type: SingleFamily
- Property subtype: Single Family Residence, Residential
Materials
- Brick
Condition
- New construction: No
- Year built: 1996
Utilities & green energy
- Sewer: Public Sewer
- Water: Public
- Utilities for property: Water Available, Cable Connected
Community & HOA
Community
- Security: Security System
- Subdivision: Sunset Oaks
HOA
- Has HOA: Yes
- HOA fee: $100 quarterly
Location
- Region: Hermitage
Financial & listing details
- Price per square foot: $194/sqft
- Tax assessed value: $429,800
- Annual tax amount: $2,989
- Date on market: 7/26/2026
Estimated market value
Not available
Estimated sales range
Not available
Not available
Price history
| Date | Event | Price |
|---|---|---|
| 7/29/2026 | Listed for sale | $375,000+139.6%$194/sqft |
Source:  RealTracs MLS as distributed by MLS GRID #3306461 Report a problem RealTracs MLS as distributed by MLS GRID #3306461 Report a problem | ||
| 5/23/1996 | Sold | $156,490$81/sqft |
Source: Public Record Report a problem | ||
Public tax history
| Year | Property taxes | Tax assessment |
|---|---|---|
| 2025 | $2,989 +40.9% | $107,450 +48% |
| 2024 | $2,122 | $72,625 |
| 2023 | $2,122 | $72,625 |
| 2022 | $2,122 -1.1% | $72,625 |
| 2021 | $2,145 +17.2% | $72,625 +50.4% |
| 2020 | $1,830 +37.5% | $48,300 |
| 2019 | $1,331 | $48,300 |
| 2018 | $1,331 +0% | $48,300 |
| 2017 | $1,331 | $48,300 +7.5% |
| 2016 | $1,331 -24.5% | $44,925 |
| 2015 | $1,763 | $44,925 |
| 2014 | $1,763 | $44,925 |
| 2013 | -- | $44,925 -8.1% |
| 2012 | -- | $48,900 |
| 2011 | -- | $48,900 |
| 2010 | -- | $48,900 |
| 2009 | -- | $48,900 +1.8% |
| 2008 | -- | $48,025 |
| 2007 | -- | $48,025 |
| 2006 | -- | -- |
| 2005 | -- | -- |
| 2004 | -- | -- |
| 2003 | -- | -- |
| 2002 | -- | -- |
| 2001 | -- | -- |
| 2000 | -- | -- |
Find assessor info on the county website
Monthly payment
Est. payment
Payment breakdown
Explore the cost of this home by adjusting the details. Changes won't be saved.Climate risks
Neighborhood: 37076
Nearby schools
GreatSchools rating
- 5/10Dodson Elementary SchoolGrades: PK-5Distance: 0.7 mi
- 5/10Dupont Tyler Middle SchoolGrades: 6-8Distance: 1.3 mi
- 3/10McGavock High SchoolGrades: 9-12Distance: 4.9 mi
Schools provided by the listing agent
- Elementary: DuPont Elementary
- Middle: DuPont Tyler Middle
- High: McGavock Comp High School
Source: RealTracs MLS as distributed by MLS GRID. This data may not be complete. We recommend contacting the local school district to confirm school assignments for this home.
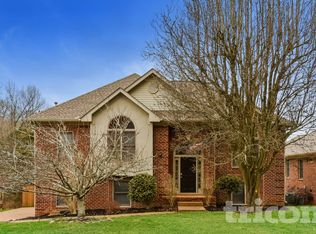
- $408,0003 bd3 ba2.4k sqft4932 Tulip Grove Ln, Hermitage, TN 37076Off Market
- $421,9003 bd3 ba2.1k sqft301 Overridge Cv, Hermitage, TN 37076Off Market
- $510,6004 bd3 ba2.8k sqft305 Overridge Cv, Hermitage, TN 37076Off Market
- $454,2003 bd3 ba2.6k sqft4933 Tulip Grove Ln, Hermitage, TN 37076Off Market
- $493,0004 bd3 ba2.5k sqft4936 Tulip Grove Ln, Hermitage, TN 37076Off Market
- $448,0004 bd3 ba2.5k sqft300 Overridge Cv, Hermitage, TN 37076Off Market
- $455,1004 bd3 ba2.2k sqft4929 Tulip Grove Ln, Hermitage, TN 37076Off Market
- $456,3003 bd3 ba2.3k sqft4941 Tulip Grove Ln, Hermitage, TN 37076Off Market
A local agent can set up tours, give advice and negotiate with sellers.
Similar homes
- $389,9003 bd2 ba1.8k sqft4321 Valley Grove Dr, Hermitage, TN 37076For Sale

 MLS ID #3306406, Mariam A Makar. RealTracs MLS as distributed by MLS GRID
 - $385,0003 bd2 ba1.3k sqft2180 Strombury Dr, Hermitage, TN 37076For Sale
 MLS ID #3277716, Ben Wilson. RealTracs MLS as distributed by MLS GRID
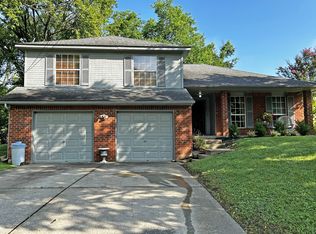
 - $--3 bd3 ba1.7k sqft1717 Ridgemere Ct, Hermitage, TN 37076Auction
 MLS ID #3263270, Tim Brewer. RealTracs MLS as distributed by MLS GRID
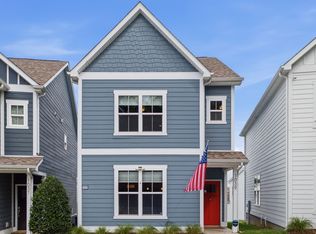
 - $350,0003 bd3 ba1.3k sqft1039 Saddlestone Dr, Hermitage, TN 37076For Sale
 MLS ID #3309338, Jon Althoff | 615-920-3966. RealTracs MLS as distributed by MLS GRID
 - $429,9003 bd3 ba1.8k sqft3205 Glentree Ct, Hermitage, TN 37076For SaleMLS ID #3305524, Ben Wilson. RealTracs MLS as distributed by MLS GRID
- $345,0003 bd3 ba1.6k sqft4244 Chesney Glen Dr, Hermitage, TN 37076For SaleMLS ID #3285601, Tyeisha Jackson. RealTracs MLS as distributed by MLS GRID
- $390,0003 bd2 ba2.1k sqft501 Scotts Creek Trl, Hermitage, TN 37076For SaleMLS ID #3272358, Steve Greenwood. RealTracs MLS as distributed by MLS GRID
- $365,4403 bd2 ba1.2k sqft1029 Saddlestone Dr, Hermitage, TN 37076For SaleMLS ID #3282514, Josh Henderson. RealTracs MLS as distributed by MLS GRID
- $379,0003 bd2 ba1.8k sqft436 Scotts Creek Trl, Hermitage, TN 37076For SaleMLS ID #3247940, Jacquelyn Scott. RealTracs MLS as distributed by MLS GRID
- $395,0003 bd2 ba1.5k sqft1001 Brookside Woods Blvd, Hermitage, TN 37076For SaleMLS ID #3230487, Josh Anderson. RealTracs MLS as distributed by MLS GRID
- $369,9004 bd2 ba2k sqft4040 Farmingham Woods Dr, Hermitage, TN 37076For SaleMLS ID #3191271, John C. Rochford. RealTracs MLS as distributed by MLS GRID
- $415,0004 bd4 ba2.2k sqft3712 Creston Ct, Hermitage, TN 37076For SaleMLS ID #3226566, Courtney Blalock. RealTracs MLS as distributed by MLS GRID
- $349,9003 bd2 ba1.1k sqft679 Frankfort Dr, Hermitage, TN 37076For SaleMLS ID #3261388, Lauren LaFevers-Flatt. RealTracs MLS as distributed by MLS GRID
- $359,9003 bd2 ba1.4k sqft604 Highland View Ct, Hermitage, TN 37076For SaleMLS ID #3250951, Janet Medlin. RealTracs MLS as distributed by MLS GRID
- $479,9004 bd3 ba2.2k sqft2337 Willesden Green Ct, Hermitage, TN 37076For SaleMLS ID #3303945, Yolanda Smith. RealTracs MLS as distributed by MLS GRID
- $354,0003 bd2 ba1.3k sqft4046 Farmingham Woods Dr, Hermitage, TN 37076For SaleMLS ID #3208194, Karen Albright. RealTracs MLS as distributed by MLS GRID
- $439,0004 bd3 ba2.1k sqft4208 New Hope Meadow Rd, Hermitage, TN 37076For SaleMLS ID #3232885, Gary Ashton. RealTracs MLS as distributed by MLS GRID
- $440,0004 bd2 ba1.9k sqft612 Baton Rouge Ct, Hermitage, TN 37076For SaleMLS ID #3283649, Marsha Simoneaux. RealTracs MLS as distributed by MLS GRID
- $459,9003 bd2 ba2.1k sqft5150 Myra Dr, Hermitage, TN 37076For SaleMLS ID #3282460, Tyler Forte. RealTracs MLS as distributed by MLS GRID
- $479,9003 bd3 ba1.9k sqft880 Bloomdale Trce, Hermitage, TN 37076For SaleMLS ID #3306126, Judson Veach. RealTracs MLS as distributed by MLS GRID
