Recently updated home featuring a light, open floor plan in the quiet established neighborhood Cedar Grove. The kitchen boasts stainless steel appliances, a large island, and two large closets that serve as pantries. Upstairs you'll find the spacious primary suite with two large walk-in closets, two additional bedrooms and a conveniently situated utility room. Nestled in a quiet section of the neighborhood, across from the neighborhood playground. Just off of Loop 1604 with easy access to Randolph AFB and Fort Sam Houston. Served by Northeast ISD. Move-in ready. An excellent opportunity for first-time home buyers!
Pending
Price cut: $1K (6/8)
$238,900
4963 Ancient Elm, San Antonio, TX 78247
3beds
1,585sqft
:
Get pre-qualified$1,774/mo
Single Family Residence
Built in 2003
4,443 Square Feet Lot
$237,100 Zestimate®
$151/sqft
$23/mo HOA
What's special
Light open floor planStainless steel appliancesTwo large walk-in closetsConveniently situated utility roomLarge islandTwo additional bedroomsSpacious primary suite
- 92 days |
- 174 |
- 3 |
Zillow last checked:
Listing updated:
Listed by:
Katherine Detmer TREC #595589 (210) 867-0173,
Phyllis Browning Company
Source: LERA MLS,MLS#: 1962232
Facts & features
Interior
Bedrooms & bathrooms
- Bedrooms: 3
- Bathrooms: 3
- Full bathrooms: 2
- 1/2 bathrooms: 1
Primary bedroom
- Features: Walk-In Closet(s), Multi-Closets, Ceiling Fan(s), Full Bath
- Level: Upper
- Area: 182
- Dimensions: 14 x 13
Bedroom 2
- Area: 121
- Dimensions: 11 x 11
Bedroom 3
- Area: 132
- Dimensions: 12 x 11
Primary bathroom
- Features: Tub/Shower Combo, Single Vanity
- Area: 40
- Dimensions: 8 x 5
Family room
- Area: 238
- Dimensions: 17 x 14
Kitchen
- Area: 288
- Dimensions: 18 x 16
Heating
- Central, 1 Unit, Electric
Cooling
- Ceiling Fan(s), Central Air
Appliances
- Included: Microwave, Range, Disposal, Dishwasher, Electric Water Heater
- Laundry: Laundry Room, Washer Hookup, Dryer Connection
Features
- One Living Area, Eat-in Kitchen, Kitchen Island, Pantry, Utility Room Inside, All Bedrooms Upstairs, Open Floorplan, High Speed Internet, Ceiling Fan(s)
- Flooring: Carpet, Ceramic Tile, Linoleum, Laminate
- Windows: Double Pane Windows
- Has basement: No
- Has fireplace: No
- Fireplace features: Not Applicable
Interior area
- Total interior livable area: 1,585 sqft
Video & virtual tour
Property
Parking
- Total spaces: 1
- Parking features: One Car Garage, Attached, Garage Door Opener
- Attached garage spaces: 1
Features
- Levels: Two
- Stories: 2
- Patio & porch: Patio
- Pool features: None
- Fencing: Privacy
Lot
- Size: 4,443 Square Feet
- Features: Curbs, Street Gutters, Sidewalks, Streetlights, Fire Hydrant w/in 500'
Details
- Parcel number: 177260460190
Construction
Type & style
- Home type: SingleFamily
- Architectural style: Traditional
- Property subtype: Single Family Residence
Materials
- Brick, Vinyl Siding
- Foundation: Slab
- Roof: Composition
Condition
- Pre-Owned
- New construction: No
- Year built: 2003
Utilities & green energy
- Electric: CPS
- Gas: CPS
- Sewer: SAWS, Sewer System
- Water: SAWS, Water System
- Utilities for property: Cable Available
Community & HOA
Community
- Features: Playground, Cluster Mail Box
- Security: Smoke Detector(s), Security System Owned
- Subdivision: Cedar Grove
HOA
- Has HOA: Yes
- HOA fee: $272 annually
- HOA name: CEDAR GROVE HOME OWNERS ASSOCIATION
Location
- Region: San Antonio
Financial & listing details
- Price per square foot: $151/sqft
- Tax assessed value: $242,000
- Annual tax amount: $6,786
- Price range: $238.9K - $238.9K
- Date on market: 4/29/2026
- Cumulative days on market: 93 days
- Listing terms: Conventional,FHA,VA Loan,Cash
- Road surface type: Paved
Estimated market value
$237,100
$225,000 - $249,000
$1,745/mo
Price history
| Date | Event | Price |
|---|---|---|
| 7/24/2026 | Pending sale | $238,900$151/sqft |
Source:  LERA MLS #1962232 Report a problem LERA MLS #1962232 Report a problem | ||
| 7/2/2026 | Contingent | $238,900$151/sqft |
Source: LERA MLS #1962232 Report a problem | ||
| 6/8/2026 | Price change | $238,900-0.4%$151/sqft |
Source: LERA MLS #1962232 Report a problem | ||
| 6/5/2026 | Listed for sale | $239,900$151/sqft |
Source: LERA MLS #1962232 Report a problem | ||
| 6/1/2026 | Contingent | $239,900$151/sqft |
Source: LERA MLS #1962232 Report a problem | ||
| 4/29/2026 | Listed for sale | $239,900+45.4%$151/sqft |
Source: LERA MLS #1962232 Report a problem | ||
| 6/21/2017 | Sold | -- |
Source: Agent Provided Report a problem | ||
| 5/5/2017 | Listed for sale | $165,000+33.1%$104/sqft |
Source: Coldwell Banker D'Ann Harper, Realtors #1240788 Report a problem | ||
| 10/29/2009 | Sold | -- |
Source: LERA MLS #798472 Report a problem | ||
| 9/5/2009 | Listed for sale | $124,000$78/sqft |
Source: Craig Owen #798472 Report a problem | ||
Public tax history
| Year | Property taxes | Tax assessment |
|---|---|---|
| 2025 | $5,487 -0.8% | $242,000 |
| 2024 | $5,531 -0.4% | $242,000 |
| 2023 | $5,555 -4.4% | $242,000 +2.8% |
| 2022 | $5,810 +30.4% | $235,470 +30.7% |
| 2021 | $4,457 | $180,190 +4% |
| 2020 | $4,457 +0.3% | $173,300 +1.1% |
| 2019 | $4,445 | $171,420 +3.8% |
| 2018 | $4,445 +24.9% | $165,160 +13% |
| 2017 | $3,559 +4.5% | $146,110 +4.9% |
| 2016 | $3,406 +11.7% | $139,290 +7.1% |
| 2015 | $3,049 | $130,009 +10% |
| 2014 | $3,049 | $118,190 +7.8% |
| 2013 | -- | $109,590 +0.8% |
| 2012 | -- | $108,730 -2.4% |
| 2011 | -- | $111,460 -1.7% |
| 2010 | -- | $113,350 +4.3% |
| 2009 | -- | $108,690 -4.9% |
| 2008 | -- | $114,250 +0.6% |
| 2007 | -- | $113,540 -1.5% |
| 2006 | -- | $115,290 +10.6% |
| 2005 | -- | $104,260 |
| 2004 | -- | -- |
Find assessor info on the county website
Monthly payment
Est. payment
Payment breakdown
Explore the cost of this home by adjusting the details. Changes won't be saved.Climate risks
Neighborhood: 78247
Nearby schools
GreatSchools rating
- 7/10Steubing Ranch Elementary SchoolGrades: PK-5Distance: 0.9 mi
- 5/10Harris Middle SchoolGrades: 6-8Distance: 1 mi
- 5/10Madison High SchoolGrades: 9-12Distance: 1.1 mi
Schools provided by the listing agent
- Elementary: Steubing Ranch
- Middle: Harris
- High: Madison
- District: North East I.S.D.
Source: LERA MLS. This data may not be complete. We recommend contacting the local school district to confirm school assignments for this home.
- $200,2002 bd2 ba1.1k sqft4959 Ancient Elm, San Antonio, TX 78247Off Market
- $243,7003 bd2 ba1.6k sqft4967 Ancient Elm, San Antonio, TX 78247Off Market

- $236,9003 bd2 ba1.7k sqft4958 Corian Springs Dr, San Antonio, TX 78247Off Market
- $225,3003 bd3 ba1.3k sqft4962 Corian Springs Dr, San Antonio, TX 78247Off Market

- $197,5002 bd2 ba1k sqft4955 Ancient Elm, San Antonio, TX 78247Off Market
- $219,7003 bd2 ba1.3k sqft4954 Corian Springs Dr, San Antonio, TX 78247Off Market
- $211,2002 bd2 ba1.1k sqft4966 Corian Springs Dr, San Antonio, TX 78247Off Market
- $266,2004 bd2 ba2.1k sqft4962 Ancient Elm, San Antonio, TX 78247Off Market
A local agent can set up tours, give advice and negotiate with sellers.
A local lender can help you make sure your offer is ready when you are.
Similar homes
- $229,5003 bd3 ba1.5k sqft5823 Misty Gln, San Antonio, TX 78247For Sale
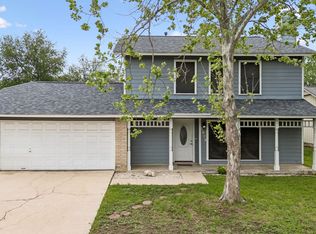
 MLS ID #1959172, Renee Rodriguez TREC #793982, Keller Williams Heritage. LERA MLS
 - $267,5003 bd2 ba1.8k sqft4619 Rock Nettle, San Antonio, TX 78247For Sale
 MLS ID #2002002, Alexandra Turner TREC #772972, Phyllis Browning Company. LERA MLS
 - $245,0004 bd2 ba1.5k sqft3815 WETMORE KNL, San Antonio, TX 78247For Sale
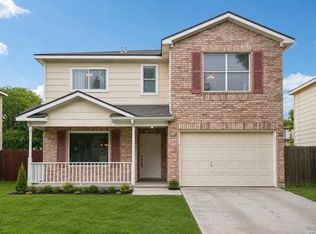 MLS ID #1969890, R.J. Reyes TREC #550413, Keller Williams Heritage. LERA MLS
 - $265,0003 bd3 ba1.5k sqft5335 Mountain Vista Dr, San Antonio, TX 78247For Sale
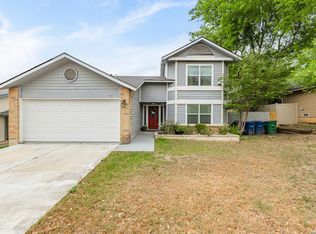 MLS ID #1956143, Christine Peterson TREC #709109, Option One Real Estate. LERA MLS
 - $280,0003 bd2 ba1.6k sqft5131 Stormy Hls, San Antonio, TX 78247For SaleMLS ID #1971344, Nicole Cerda TREC #742039, Coldwell Banker D'Ann Harper. LERA MLS
- $209,9003 bd2 ba1.2k sqft3916 Chimney Springs, San Antonio, TX 78247For SaleMLS ID #1950635, Glenn Dempsey TREC #771855, Texas Edge Realty. LERA MLS
- $284,9993 bd2 ba2.1k sqft5619 Spring Fire, San Antonio, TX 78247For SaleMLS ID #1994003, Andrew Alderete TREC #657951, eXp Realty. LERA MLS
- $240,0003 bd2 ba1.3k sqft6126 HOPES FERRY ST, San Antonio, TX 78233For SaleMLS ID #1999650, Trudy Scott TREC #676737, Coldwell Banker D'Ann Harper. LERA MLS
- $310,0004 bd3 ba1.8k sqft15727 Knolldown, San Antonio, TX 78247For SaleMLS ID #1961906, Evalon Cantu TREC #571006, Nolavé Realty LLC. LERA MLS
- $325,0004 bd3 ba2.3k sqft16927 GRAHAM WALK, San Antonio, TX 78247For SaleMLS ID #1996524, Holly Stein TREC #729595, Real Broker, LLC. LERA MLS
- $230,0003 bd2 ba1.2k sqft4622 LA MARQUESA ST, San Antonio, TX 78233For SaleMLS ID #1993121, Ana Warmke TREC #700616, Keller Williams Heritage. LERA MLS
- $225,0003 bd2 ba1.4k sqft7422 MIDCROWN DR, San Antonio, TX 78218For SaleMLS ID #2003107, Alui Alton TREC #695750, Keller Williams Heritage. LERA MLS
- $255,0003 bd3 ba2k sqft4611 Aspen View, San Antonio, TX 78217For SaleMLS ID #1941781, Ronald Woodall TREC #619305, The Woodall Group of Texas. LERA MLS
- $215,0003 bd3 ba1.7k sqft7 Bedford Bay, San Antonio, TX 78239For SaleMLS ID #1955043, Kendra Townsend TREC #661141, Jason Mitchell Real Estate Tex. LERA MLS
- $264,9003 bd2 ba1.6k sqft16238 GALLOPING OAK KNL, Selma, TX 78154For SaleMLS ID #1991747, Richard Moya TREC #578919, redKorr Realty LLC. LERA MLS
- $280,0003 bd2 ba1.5k sqft21507 Longwood, San Antonio, TX 78259For SaleMLS ID #1999564, Lisa Sinn TREC #555396, Keller Williams Heritage. LERA MLS
- $330,0003 bd3 ba2.1k sqft4210 Knollbluff, San Antonio, TX 78247For SaleMLS ID #1921724, Paula Coates TREC #556923, Engel & Volkers Alamo Heights. LERA MLS
- $310,0004 bd3 ba2k sqft3306 ROSETTI DR, San Antonio, TX 78247For SaleMLS ID #1962639, Alberto Murillo TREC #615881, Keller Williams Heritage. LERA MLS
- $242,0003 bd3 ba1.6k sqft3409 Whisper Haven, Schertz, TX 78108For SaleMLS ID #1945048, Janet Wingrove TREC #567041, Keller Williams Heritage. LERA MLS
- $250,0003 bd2 ba2.1k sqft9919 Fortune Ridge Dr, Converse, TX 78109For SaleMLS ID #2001479, Shane Neal TREC #608871, eXp Realty. LERA MLS
