Welcome to Park Place at Ontario Ranch, where modern design meets resort-style living. Situated on a premium corner lot with an oversized homesite, this beautifully upgraded home offers the perfect blend of space, comfort, and functionality. Enjoy additional outdoor space and enhanced privacy compared to many homes within the community.
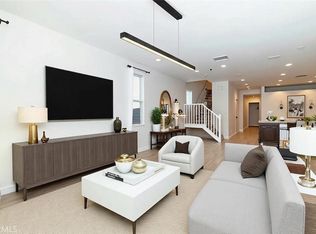
Step inside to discover a bright, open-concept floor plan highlighted by luxury vinyl plank flooring and abundant natural light throughout. The versatile layout features a desirable main-level bedroom and full bathroom, ideal for guests, multigenerational living, or a private home office. The spacious main living area flows seamlessly into the kitchen and dining space, creating the perfect setting for everyday living and entertaining.
Upstairs, the expansive primary suite offers a private retreat with a large walk-in closet and ensuite bath, while two additional bedrooms, a full bathroom, and a convenient upstairs laundry room complete the thoughtfully designed floor plan.
Outside, enjoy a covered patio and generously sized backyard—perfect for relaxing, entertaining, and enjoying Southern California's year-round sunshine. Backing to no rear neighbors, the property offers a rare sense of openness and privacy seldom found in newer developments. Energy-efficient solar panels and a two-car garage with EV charging capability add convenience and long-term value.
One of this home's most desirable features is its exceptional location within the community, just a short walk from Park Place's premier amenity center. Residents enjoy convenient access to resort-style amenities including a clubhouse, fitness center, swimming pool, spas, theater room, game rooms, playgrounds, parks, outdoor gathering spaces, tennis courts, and basketball courts, creating a true neighborhood lifestyle experience.
Conveniently located near shopping, dining, and major commuter routes, this move-in ready home offers the lifestyle today's buyers are looking for. Don't miss this opportunity to own in one of Ontario Ranch's most sought-after communities.
Pending
Listed by: Kenneth J Lickitwongse, BROKER • Kenneth Lickitwongse • Contact: 626-590-8427
$759,000
4967 S Tangerine Way, Ontario, CA 91762
4beds
2,214sqft
:
Get pre-qualified$5,178/mo
Single Family Residence
Built in 2018
3,765 Square Feet Lot
$759,800 Zestimate®
$343/sqft
$158/mo HOA
What's special
- 16 days |
- 55 |
- 1 |
Likely to sell faster than
Zillow last checked:
Listing updated:
Listed by:
Kenneth Lickitwongse DRE #01751136 626-590-8427,
Kenneth J Lickitwongse, BROKER
Source: CRMLS,MLS#: AR26132553 Originating MLS: California Regional MLS
Originating MLS: California Regional MLSFacts & features
Interior
Bedrooms & bathrooms
- Bedrooms: 4
- Bathrooms: 3
- Full bathrooms: 2
- 3/4 bathrooms: 1
- Main level bathrooms: 2
- Main level bedrooms: 3
Rooms
- Room types: Bedroom, Family Room, Kitchen, Laundry, Primary Bedroom, Other, Dining Room
Primary bedroom
- Features: Primary Suite
Bedroom
- Features: Bedroom on Main Level
Kitchen
- Features: Granite Counters, Kitchen Island, Kitchen/Family Room Combo
Other
- Features: Walk-In Closet(s)
Heating
- Central
Cooling
- Central Air
Appliances
- Included: Dishwasher, Free-Standing Range, Gas Range, Microwave, Tankless Water Heater, Water To Refrigerator
- Laundry: Washer Hookup, Gas Dryer Hookup, Inside, Laundry Room, Upper Level
Features
- Separate/Formal Dining Room, Granite Counters, Pantry, Recessed Lighting, Bedroom on Main Level, Primary Suite, Walk-In Closet(s)
- Flooring: Vinyl
- Has fireplace: No
- Fireplace features: None
- Common walls with other units/homes: No Common Walls
Interior area
- Total interior livable area: 2,214 sqft
Video & virtual tour
Property
Parking
- Total spaces: 2
- Parking features: Direct Access, Driveway, Garage
- Attached garage spaces: 2
Features
- Levels: Two
- Stories: 2
- Entry location: Ground
- Patio & porch: Covered
- Pool features: Association
- Has spa: Yes
- Spa features: Association
- Fencing: Block
- Has view: Yes
- View description: Park/Greenbelt
Lot
- Size: 3,765 Square Feet
- Features: Back Yard, Close to Clubhouse, Corner Lot
Details
- Parcel number: 1073232200000
- Special conditions: Standard
Construction
Type & style
- Home type: SingleFamily
- Property subtype: Single Family Residence
Materials
- Roof: Concrete,Tile
Condition
- New construction: No
- Year built: 2018
Utilities & green energy
- Sewer: Public Sewer
- Water: Public
Community & HOA
Community
- Features: Curbs, Dog Park, Park, Sidewalks
HOA
- Has HOA: Yes
- Amenities included: Billiard Room, Call for Rules, Clubhouse, Dog Park, Fitness Center, Game Room, Meeting Room, Outdoor Cooking Area, Other Courts, Barbecue, Playground, Pool, Recreation Room, Spa/Hot Tub, Tennis Court(s)
- HOA fee: $158 monthly
- HOA name: Park Place
- HOA phone: 909-923-5028
Location
- Region: Ontario
Financial & listing details
- Price per square foot: $343/sqft
- Tax assessed value: $577,426
- Annual tax amount: $10,125
- Date on market: 6/23/2026
- Cumulative days on market: 17 days
- Listing terms: Cash,Cash to New Loan
Estimated market value
$759,800
$722,000 - $798,000
$3,767/mo
Price history
| Date | Event | Price |
|---|---|---|
| 7/31/2026 | Pending sale | $759,000$343/sqft |
Source:  CRMLS #AR26132553 Report a problem CRMLS #AR26132553 Report a problem | ||
| 7/9/2026 | Contingent | $759,000$343/sqft |
Source: CRMLS #AR26132553 Report a problem | ||
| 6/24/2026 | Listed for sale | $759,000-9.5%$343/sqft |
Source: CRMLS #AR26132553 Report a problem | ||
| 12/19/2025 | Listing removed | $838,888$379/sqft |
Source:  SDMLS #AR25075722 Report a problem SDMLS #AR25075722 Report a problem | ||
| 6/23/2025 | Listed for sale | $838,888+61.9%$379/sqft |
Source: SDMLS #AR25075722 Report a problem | ||
| 8/13/2020 | Listing removed | $2,650$1/sqft |
Source: Kenneth J Lickitwongse, BROKER #AR20159325 Report a problem | ||
| 8/10/2020 | Listed for rent | $2,650+6%$1/sqft |
Source: Kenneth J Lickitwongse, BROKER #AR20159325 Report a problem | ||
| 4/3/2020 | Listing removed | $2,500$1/sqft |
Source: Kenneth J Lickitwongse, BROKER #AR20047487 Report a problem | ||
| 3/17/2020 | Price change | $2,500+4.2%$1/sqft |
Source: Kenneth J Lickitwongse, BROKER #AR20047487 Report a problem | ||
| 3/4/2020 | Listed for rent | $2,400$1/sqft |
Source: Kenneth J Lickitwongse, BROKER #AR20047487 Report a problem | ||
| 10/25/2018 | Sold | $518,000$234/sqft |
Source: Public Record Report a problem | ||
Public tax history
| Year | Property taxes | Tax assessment |
|---|---|---|
| 2025 | $10,125 +1.9% | $577,426 +2% |
| 2024 | $9,937 +2.9% | $566,104 +2% |
| 2023 | $9,656 +0.9% | $555,004 +2% |
| 2022 | $9,573 -3.3% | $544,122 +2% |
| 2021 | $9,895 +2.1% | $533,453 +1% |
| 2020 | $9,688 +0.3% | $527,983 +2% |
| 2019 | $9,655 +85.9% | $517,630 +367.7% |
| 2018 | $5,193 | $110,679 |
Find assessor info on the county website
Monthly payment
Est. payment
Payment breakdown
Explore the cost of this home by adjusting the details. Changes won't be saved.Climate risks
Neighborhood: 91762
Nearby schools
GreatSchools rating
- 10/10Park View ElementaryGrades: K-6Distance: 0.2 mi
- 6/10Grace Yokley Middle SchoolGrades: 7-8Distance: 2.6 mi
- 5/10Colony High SchoolGrades: 9-12Distance: 2.6 mi
- $756,6003 bd2 ba2.4k sqft4957 S Tangerine Way, Ontario, CA 91762Off Market
- $785,6003 bd2 ba2.4k sqft2898 E Clementine Dr, Ontario, CA 91762Off Market
- $763,3003 bd3 ba2.3k sqft4947 S Tangerine Way, Ontario, CA 91762Off Market
- $734,3003 bd2 ba2.3k sqft2888 E Clementine Dr, Ontario, CA 91762Off Market
- $758,3003 bd3 ba2.3k sqft2879 E Clementine Dr, Ontario, CA 91762Off Market
- $776,5003 bd2 ba2.4k sqft4937 S Tangerine Way, Ontario, CA 91762Off Market
- $790,0004 bd3 ba2.2k sqft2878 E Clementine Dr, Ontario, CA 91762Sold
- $744,4003 bd2 ba2.4k sqft4948 S Tangerine Way, Ontario, CA 91762Off Market
A local agent can set up tours, give advice and negotiate with sellers.
Similar homes
- $739,9004 bd3 ba2.2k sqft3422 E Quintessa Privado, Ontario, CA 91762For Sale
 MLS ID #DW26141941, Krystopher Benyamein, Allstars Realty. CRMLS
 - $748,0004 bd3 ba2k sqft2915 E Duncan Paseo, Ontario, CA 91761For Sale
 MLS ID #WS26144289, YONGHAO ZHU, Real Brokerage Technologies. CRMLS
 - $778,0004 bd3 ba2.3k sqft2983 E Halton Paseo, Ontario, CA 91761For Sale
 MLS ID #IG26089703, Patricia Bellis, Keller Williams Realty. CRMLS
 - $850,0004 bd3 ba3.1k sqft4043 S Inglenook Way, Ontario, CA 91761For Sale
 MLS ID #IG26034496, Keniece Perscell, LPT Realty, Inc. CRMLS
 - $839,0005 bd3 ba2.5k sqft6111 Rosewood Way, Corona, CA 92880For SaleMLS ID #WS26143729, WILLA YOU, Uhomes.com California, INC.. CRMLS
- $650,0003 bd3 ba1.6k sqft3267 S Cantona Paseo, Ontario, CA 91762For SaleMLS ID #IN26108038, Lynda Wilkerson, UGro Funding. CRMLS
- $641,7983 bd4 ba1.7k sqft3273 S Cantona Paseo, Ontario, CA 91762For SaleMLS ID #PW26140257, Ambrosio Acosta, 1St Class Realty. CRMLS
- $848,0004 bd3 ba2.6k sqft6872 Morehouse St, Chino, CA 91710For SaleMLS ID #CV26160063, Latrevia Palacios, REDFIN CORPORATION. CRMLS
- $749,9005 bd3 ba2.5k sqft5919 Silveira St, Corona, CA 92880For SaleMLS ID #RS26104038, Rose Paulino, C-21 Classic Estates. CRMLS
- $724,9992 bd2 ba1.4k sqft4637 S Estrella Privado, Ontario, CA 91761For SaleMLS ID #CV26134403, Aolany Gonzalez, RE/MAX TIME REALTY. CRMLS
- $709,0003 bd3 ba1.8k sqft3675 S Nexa Paseo, Ontario, CA 91761For SaleMLS ID #OC26048007, Yan Zhao, Real Broker. CRMLS
- $739,0003 bd3 ba1.8k sqft4105 S Sunflower Paseo, Ontario, CA 91761New ConstructionMLS ID #PW26036324, Erich Roden, Real Estate Legends USA. CRMLS
- $575,0003 bd3 ba1.6k sqft2818 E Berry Loop Privado #66, Ontario, CA 91761For SaleMLS ID #CV26161433, Gabrielle Hedley, COMPASS. CRMLS
- $820,0002 bd2 ba1.5k sqft4211 E Cielo Privado, Ontario, CA 91761For SaleMLS ID #IG26117199, Jane Lee, New Star Realty. CRMLS
- $749,9994 bd3 ba2k sqft1536 Evans Ave, Pomona, CA 91766For SaleMLS ID #WS26145265, JOY WANG, YUNICORN REAL ESTATE & MRTGE. CRMLS
- $739,0003 bd3 ba2k sqft16049 Tanzinite Ln, Chino, CA 91708For SaleMLS ID #CV26117775, Adriana Macedo, BERKSHIRE HATH HM SVCS CA PROP. CRMLS
- $620,0003 bd3 ba1.5k sqft2843 E Bedford Privado, Ontario, CA 91762For SaleMLS ID #CV26150690, Shawn Oglesby, Century 21 Masters. CRMLS
- $699,8002 bd2 ba1.5k sqft4224 E Sonrisa Privado, Ontario, CA 91761For SaleMLS ID #CV26139504, Lenie Siahaan, RE/MAX CHAMPIONS. CRMLS
- $759,9004 bd3 ba2.4k sqft25451 Jack Rabbit Ln, Corona, CA 92883For SaleMLS ID #IG26159777, Oscar Tortola, Oscar Tortola Group Real Estate Services. CRMLS
- $654,9004 bd3 ba1.7k sqft14571 Longwood Ave, Chino, CA 91710For SaleMLS ID #HD26124031, Marguerite Williams, CENTURY 21 LEADERS REAL ESTATE. CRMLS
Local buyer's agents are ready to help
