Don't miss this beautifully updated 4-bedroom, 3-bath home nestled on a cul-de-sac in the Mehlville area! The beautifully landscaped backyard backs to trees and subdivision common ground! You’ll love the privacy and peaceful setting! Inside, you'll love the open floor plan featuring new attractive laminate wood-look flooring throughout the main living areas! The spacious kitchen is designed for both everyday living and entertaining, offering granite countertops, a center island, and plenty of workspace while flowing seamlessly into the living and dining areas! The partially finished basement provides additional space with possibilities for a family room, recreation area, home office, or gym! Step outside to enjoy the patio overlooking the great backyard—an ideal spot for relaxing or hosting gatherings! The recent updates also include an HVAC that is wi-fi enabled and a garage door opener that is also wi-fi enabled! Conveniently located near shopping, dining, parks, and schools, this move-in-ready home has so much to offer!
Pending
Listed by: Coldwell Banker Realty - Gundaker • Matt A Torbeck
$379,900
4970 Fernhill Dr, Saint Louis, MO 63128
4beds
2,752sqft
:
Get pre-qualified$2,531/mo
Single Family Residence
Built in 1967
0.31 Acres Lot
$-- Zestimate®
$138/sqft
$-- HOA
What's special
Privacy and peaceful settingNestled on a cul-de-sacGranite countertopsPlenty of workspaceOpen floor planSpacious kitchenBeautifully landscaped backyard
- 15 days |
- 833 |
- 26 |
Zillow last checked:
Listing updated:
Listed by:
Matt A Torbeck 314-583-9945,
Coldwell Banker Realty - Gundaker,
Susan J Torbeck 314-660-0042,
Coldwell Banker Realty - Gundaker
Source: MARIS,MLS#: 26041749 Originating MLS: St. Louis Association of REALTORS
Originating MLS: St. Louis Association of REALTORSFacts & features
Interior
Bedrooms & bathrooms
- Bedrooms: 4
- Bathrooms: 3
- Full bathrooms: 3
- Main level bathrooms: 2
- Main level bedrooms: 4
Primary bedroom
- Features: Floor Covering: Laminate
- Level: Main
- Area: 195
- Dimensions: 15x13
Bedroom 2
- Features: Floor Covering: Laminate
- Level: Main
- Area: 132
- Dimensions: 12x11
Bedroom 3
- Features: Floor Covering: Laminate
- Level: Main
- Area: 110
- Dimensions: 11x10
Bedroom 4
- Features: Floor Covering: Laminate
- Level: Main
- Area: 90
- Dimensions: 10x9
Breakfast room
- Features: Floor Covering: Laminate
- Level: Main
- Area: 130
- Dimensions: 13x10
Family room
- Features: Floor Covering: Laminate
- Level: Main
- Area: 180
- Dimensions: 15x12
Kitchen
- Features: Floor Covering: Laminate
- Level: Main
- Area: 143
- Dimensions: 13x11
Living room
- Features: Floor Covering: Laminate
- Level: Main
- Area: 225
- Dimensions: 15x15
Recreation room
- Features: Floor Covering: Concrete
- Level: Lower
- Area: 680
- Dimensions: 40x17
Recreation room
- Features: Floor Covering: Concrete
- Level: Lower
- Area: 299
- Dimensions: 23x13
Heating
- Forced Air, Natural Gas
Cooling
- Ceiling Fan(s), Central Air
Appliances
- Included: Dishwasher, Disposal, Dryer, Ice Maker, Microwave, Gas Oven, Refrigerator, Washer, Gas Water Heater
- Laundry: In Basement, Lower Level
Features
- Breakfast Room, Ceiling Fan(s), Crown Molding, Double Vanity, Eat-in Kitchen, Granite Counters, Kitchen Island, Open Floorplan, Pantry
- Basement: Partially Finished,Full
- Number of fireplaces: 1
- Fireplace features: Living Room, Wood Burning
Interior area
- Total structure area: 2,752
- Total interior livable area: 2,752 sqft
- Finished area above ground: 1,773
Video & virtual tour
Property
Parking
- Total spaces: 2
- Parking features: Garage - Attached
- Attached garage spaces: 2
Features
- Levels: One
- Fencing: Back Yard
Lot
- Size: 0.31 Acres
- Features: Adjoins Common Ground, Adjoins Wooded Area, Back Yard, Cul-De-Sac, Level
Details
- Parcel number: 29L210577
- Special conditions: Standard
Construction
Type & style
- Home type: SingleFamily
- Architectural style: Traditional
- Property subtype: Single Family Residence
Materials
- Brick Veneer, Vinyl Siding
Condition
- Year built: 1967
Utilities & green energy
- Electric: Ameren
- Sewer: Public Sewer
- Water: Public
- Utilities for property: Electricity Connected, Natural Gas Connected, Sewer Connected
Community & HOA
Community
- Subdivision: Towne South Add
HOA
- Has HOA: No
- HOA name: Towne South
Location
- Region: Saint Louis
Financial & listing details
- Price per square foot: $138/sqft
- Tax assessed value: $288,600
- Annual tax amount: $3,427
- Date on market: 7/8/2026
- Cumulative days on market: 16 days
- Listing terms: Cash,Contract,FHA,VA Loan
- Electric utility on property: Yes
Estimated market value
Not available
Estimated sales range
Not available
Not available
Price history
| Date | Event | Price |
|---|---|---|
| 7/9/2026 | Pending sale | $379,900$138/sqft |
Source:  MARIS #26041749 Report a problem MARIS #26041749 Report a problem | ||
| 7/8/2026 | Listed for sale | $379,900+59%$138/sqft |
Source: MARIS #26041749 Report a problem | ||
| 2/25/2011 | Sold | -- |
Source: Public Record Report a problem | ||
| 1/21/2011 | Listed for sale | $239,000$87/sqft |
Source: L K Wood Realty Co., Inc. #11002935 Report a problem | ||
| 10/14/2010 | Sold | -- |
Source: Public Record Report a problem | ||
Public tax history
| Year | Property taxes | Tax assessment |
|---|---|---|
| 2025 | $3,423 +0.3% | $54,840 +8% |
| 2024 | $3,414 +1.3% | $50,790 -8.6% |
| 2023 | $3,371 +5.1% | $55,540 +14.3% |
| 2022 | $3,208 -0.2% | $48,580 -3.4% |
| 2021 | $3,213 +8% | $50,290 +13.6% |
| 2020 | $2,976 +5% | $44,270 |
| 2019 | $2,833 | $44,270 +16% |
| 2018 | $2,833 | $38,160 |
| 2017 | $2,833 +0.1% | $38,160 -2.4% |
| 2016 | $2,829 -6.3% | $39,110 |
| 2015 | $3,020 | $39,110 -0.6% |
| 2014 | $3,020 +7.2% | $39,330 |
| 2013 | $2,816 | $39,330 -4.8% |
| 2012 | -- | $41,300 +16% |
| 2011 | -- | $35,600 +0.7% |
| 2010 | $2,278 +4.2% | $35,340 |
| 2009 | $2,186 -5.7% | $35,340 -10.7% |
| 2008 | $2,318 +15.7% | $39,570 |
| 2007 | $2,003 | $39,570 +26.7% |
| 2006 | $2,003 -3% | $31,230 |
| 2005 | $2,065 | $31,230 +3.4% |
| 2003 | -- | $30,190 +16.7% |
| 2002 | $1,840 +22.5% | $25,880 |
| 2001 | $1,503 | $25,880 |
Find assessor info on the county website
Monthly payment
Est. payment
Payment breakdown
Explore the cost of this home by adjusting the details. Changes won't be saved.Climate risks
Neighborhood: 63128
Nearby schools
GreatSchools rating
- 8/10Trautwein Elementary SchoolGrades: K-5Distance: 0.5 mi
- 9/10Washington Middle SchoolGrades: 6-8Distance: 0.6 mi
- 5/10Mehlville High SchoolGrades: 9-12Distance: 3.4 mi
Schools provided by the listing agent
- Elementary: Trautwein Elem.
- Middle: Washington Middle
- High: Mehlville High School
Source: MARIS. This data may not be complete. We recommend contacting the local school district to confirm school assignments for this home.
- $300,7003 bd2 ba1.3k sqft4962 Fernhill Dr, Saint Louis, MO 63128Off Market
- $333,6003 bd3 ba1.8k sqft5029 Towne South Rd, Saint Louis, MO 63128Off Market
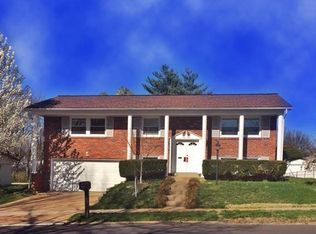
- $324,6004 bd1 ba1.6k sqft5021 Towne South Rd, Saint Louis, MO 63128Off Market
- $339,2003 bd2 ba1.7k sqft5037 Towne South Rd, Saint Louis, MO 63128Off Market
- $346,8004 bd2 ba1.8k sqft4956 Fernhill Dr, Saint Louis, MO 63128Off Market
- $338,3003 bd2 ba1.4k sqft4923 Broad Oak Dr, Saint Louis, MO 63128Off Market
- $306,2003 bd2 ba1.1k sqft4929 Broad Oak Dr, Saint Louis, MO 63128Off Market
- $350,4003 bd2 ba2.2k sqft5009 Towne South Rd, Saint Louis, MO 63128Off Market
A local agent can set up tours, give advice and negotiate with sellers.
A local lender can help you make sure your offer is ready when you are.
Similar homes
- $375,0003 bd2 ba1.4k sqft5127 Towne South Rd, Saint Louis, MO 63128For Sale
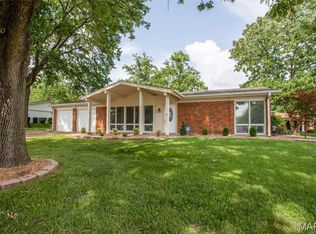
 MLS ID #26040927, Maria Timp, STL Rental Services and Sales. MARIS
 - $349,9003 bd3 ba2.4k sqft5116 Kennerly Place Dr, Saint Louis, MO 63128For Sale
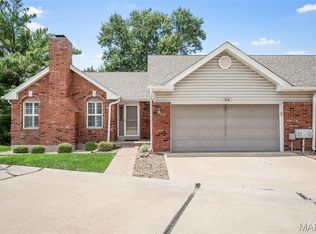 MLS ID #26043898, Susan S Bogdanovich, RE/MAX Results. MARIS
 - $425,0004 bd3 ba1.9k sqft5241 Brass Lantern Pl, Saint Louis, MO 63128For Sale
 MLS ID #26028484, Catherine A Pfeiffer, Vancil Brothers Realty. MARIS
 - $400,0004 bd3 ba2.5k sqft2902 Flameglow Dr, Saint Louis, MO 63129For Sale
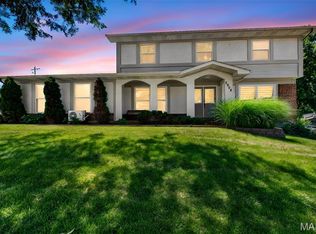 MLS ID #26033264, Tyler L Crowley, DRG - Delhougne Realty Group. MARIS
 - $475,0003 bd3 ba2.6k sqft10050 Kalinda Ln, Saint Louis, MO 63128For SaleMLS ID #26025658, Jim Potterfield, RE/MAX Results. MARIS
- $330,0003 bd2 ba1.4k sqft5288 Bloomfield Dr, Saint Louis, MO 63129For SaleMLS ID #26046331, Matt A Torbeck, Coldwell Banker Realty - Gundaker. MARIS
- $325,0003 bd2 ba2.4k sqft4435 Berkshire Estates Dr, Saint Louis, MO 63129For SaleMLS ID #26043305, Nathan Pfitzer, Keller Williams Realty St. Louis. MARIS
- $350,0003 bd2 ba1.8k sqft416 Richarz Dr, Fenton, MO 63026For SaleMLS ID #26038355, Daniel W Swanson, RE/MAX Results. MARIS
- $298,0004 bd2 ba1.7k sqft5572 Brookton Way, Saint Louis, MO 63128For SaleMLS ID #26028059, Heather T Lewis, Gateway Real Estate. MARIS
- $329,9003 bd3 ba2k sqft10919 Acton Dr, Saint Louis, MO 63123For SaleMLS ID #26037988, Angela M Kittner-Brosseau, Keller Williams Realty St. Louis. MARIS
- $385,0003 bd2 ba1.6k sqft4335 Northpoint Cir, Saint Louis, MO 63129For SaleMLS ID #26026882, Ryan D Miller, Keller Williams Chesterfield. MARIS
- $394,5004 bd3 ba1.7k sqft4515 Firelight Dr, Saint Louis, MO 63129For SaleMLS ID #26027688, Thomas J Derry, Keller Williams Realty St. Louis. MARIS
- $349,9004 bd3 ba2.5k sqft2790 Rosewood Dr, Arnold, MO 63010For SaleMLS ID #26042786, Ryan Zimmer, Coldwell Banker Realty - Gundaker. MARIS
- $379,9002 bd2 ba1.6k sqft4455 Forder Oaks Dr, Saint Louis, MO 63129For SaleMLS ID #26042523, Angi D Welge, RE/MAX Platinum. MARIS
- $350,0003 bd3 ba2.5k sqft522 Bahia Dr, Saint Louis, MO 63119For SaleMLS ID #26042654, Margot Vishion, Berkshire Hathaway HomeServices Advantage. MARIS
- $419,0004 bd3 ba2.3k sqft3221 Kingsridge Manor Dr, Saint Louis, MO 63129For SaleMLS ID #26041578, Dana Henson, Realty Executives of St. Louis. MARIS
- $379,0003 bd3 ba1.8k sqft11201 Trieste Dr, Saint Louis, MO 63146For SaleMLS ID #26034263, Mark & Neil Gellman, EXP Realty, LLC. MARIS
- $379,0004 bd3 ba1.9k sqft367 Napoli Ct, Ballwin, MO 63021For SaleMLS ID #26037629, Connie Eads, Keller Williams Realty St. Louis. MARIS
- $399,9004 bd3 ba2.3k sqft11117 Stoney View Ln, Saint Louis, MO 63146For SaleMLS ID #26043162, Gil H Gillibrand, Epique Realty. MARIS
- $424,9924 bd3 ba2.5k sqft819 Cedar Bluff Way, Fenton, MO 63026For SaleMLS ID #26034689, Krista Hartmann, RE/MAX Results. MARIS
