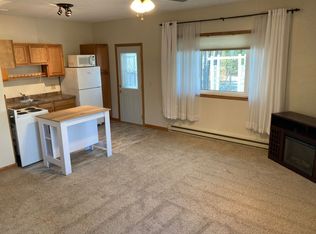
Stunning 5 bed, 4 bath Hermantown home set on a landscaped corner lot offering privacy and exceptional living space! This unique property offers a 1-bedroom, 1-bath apartment, perfect for rental income, guests, or multi-generational living. Step inside and you'll be impressed by the open-concept living/dining/kitchen offering vaulted ceilings, natural light, and new LVT flooring. The new kitchen offers white cabinets, a center island, stainless appliances, a gas stove, and a tile backsplash. Off the dining area is a sunroom with a door leading out to a sunny deck overlooking the private backyard. The main level offers 2 beds, 2 updated baths, including a spectacular primary suite with a walk-in closet and a stunning new bath with a marble tile walk-in shower, and double sinks. The lower level offers a spacious rec room with high ceilings, a new gas fireplace, in-floor heat, and plumbing for a future wet bar. You'll find 2 beds, an updated full bath, and a utility room with a new washer/dryer. Outside, you'll love the landscaping, hot tub, storage shed, and finished heated 3-car garage with a workbench and attic storage. Additional features: new furnace and A/C, maintenance-free siding, and new main-floor windows. This property offers the perfect blend of style and function in a desirable location. See it before it's sold!
Pending
$649,900
4978 Maribe Dr, Hermantown, MN 55811
5beds
2,956sqft
:
Get pre-qualified$4,357/mo
Single Family Residence
Built in 1993
0.8 Acres Lot
$-- Zestimate®
$220/sqft
$-- HOA
What's special
Storage shedHot tubCenter islandNew lvt flooringNew gas fireplaceNew main-floor windowsVaulted ceilings
- 19 days |
- 1,053 |
- 71 |
Likely to sell faster than
Zillow last checked:
Listing updated:
Listed by:
Casey Knutson Carbert 218-348-7325,
Edmunds Company, LLP
Source: Lake Superior Area Realtors as distributed by MLS GRID,MLS#: 6126752
Facts & features
Interior
Bedrooms & bathrooms
- Bedrooms: 5
- Bathrooms: 4
- Full bathrooms: 1
- 3/4 bathrooms: 2
- Main level bedrooms: 1
Rooms
- Room types: 3 Season Porch
Primary bedroom
- Level: Main
- Area: 180 Square Feet
- Dimensions: 12 x 15
Bedroom
- Description: Apartment
- Level: Main
- Area: 108 Square Feet
- Dimensions: 9 x 12
Bedroom
- Level: Main
- Area: 110 Square Feet
- Dimensions: 10 x 11
Bedroom
- Level: Lower
- Area: 156 Square Feet
- Dimensions: 12 x 13
Bedroom
- Level: Lower
- Area: 156 Square Feet
- Dimensions: 12 x 13
Dining room
- Level: Main
- Area: 110 Square Feet
- Dimensions: 10 x 11
Kitchen
- Description: Apartment
- Level: Main
- Area: 90 Square Feet
- Dimensions: 9 x 10
Kitchen
- Level: Main
- Area: 144 Square Feet
- Dimensions: 12 x 12
Living room
- Level: Main
- Area: 255 Square Feet
- Dimensions: 15 x 17
Living room
- Description: Apartment
- Level: Main
- Area: 208 Square Feet
- Dimensions: 13 x 16
Rec room
- Level: Lower
- Area: 286 Square Feet
- Dimensions: 11 x 26
Sun room
- Level: Main
- Area: 143 Square Feet
- Dimensions: 11 x 13
Heating
- Forced Air, In Floor Heat, Natural Gas, Electric
Cooling
- Central Air, Ductless
Appliances
- Included: Dishwasher, Dryer, Range, Refrigerator, Washer
- Laundry: Dryer Hook-Ups, Washer Hookup
Features
- Ceiling Fan(s), Kitchen Island, Vaulted Ceilings
- Doors: Patio Door
- Basement: Full,Finished,Walkout,Bath,Bedrooms,Family/Rec Room,Fireplace,Utility Room,Washer Hook-Ups,Dryer Hook-Ups
- Number of fireplaces: 1
- Fireplace features: Gas, Basement
Interior area
- Total interior livable area: 2,956 sqft
- Finished area above ground: 1,824
- Finished area below ground: 1,132
Video & virtual tour
Property
Parking
- Total spaces: 3
- Parking features: Asphalt, Detached, Attic, Electrical Service, Heat, Insulation
- Garage spaces: 3
Features
- Levels: Split Entry
- Patio & porch: Deck
- Exterior features: Hot Tub
Lot
- Size: 0.8 Acres
- Dimensions: 200 x 175
- Features: Corner Lot, Landscaped
Details
- Additional structures: Lean-To, Storage Shed
- Parcel number: 395022300200
- Other equipment: Air to Air Exchange
Construction
Type & style
- Home type: SingleFamily
- Property subtype: Single Family Residence
Materials
- Vinyl, Frame/Wood
- Foundation: Concrete Perimeter
Condition
- Previously Owned
- Year built: 1993
Utilities & green energy
- Electric: Minnesota Power
- Sewer: Public Sewer
- Water: Public
Community & HOA
HOA
- Has HOA: No
Location
- Region: Hermantown
Financial & listing details
- Price per square foot: $220/sqft
- Tax assessed value: $504,100
- Annual tax amount: $7,070
- Date on market: 7/15/2026
- Cumulative days on market: 17 days
Estimated market value
Not available
Estimated sales range
Not available
Not available
Price history
| Date | Event | Price |
|---|---|---|
| 7/24/2026 | Pending sale | $649,900$220/sqft |
Source:  Lake Superior Area Realtors as distributed by MLS GRID #6126752 Report a problem Lake Superior Area Realtors as distributed by MLS GRID #6126752 Report a problem | ||
| 7/21/2026 | Contingent | $649,900$220/sqft |
Source: Lake Superior Area Realtors as distributed by MLS GRID #6126752 Report a problem | ||
| 7/15/2026 | Listed for sale | $649,900+60.5%$220/sqft |
Source: Lake Superior Area Realtors as distributed by MLS GRID #6126752 Report a problem | ||
| 6/30/2017 | Sold | $405,000-1.2%$137/sqft |
Source: Lake Superior Area Realtors as distributed by MLS GRID #6028819 Report a problem | ||
| 5/18/2017 | Pending sale | $410,000$139/sqft |
Source: Edina Realty, Inc., a Berkshire Hathaway affiliate #6028819 Report a problem | ||
| 5/16/2017 | Price change | $410,000-2.1%$139/sqft |
Source: Edina Realty, Inc., a Berkshire Hathaway affiliate #6028819 Report a problem | ||
| 5/12/2017 | Listed for sale | $419,000$142/sqft |
Source: Edina Realty Inc - Duluth #6028819 Report a problem | ||
Public tax history
| Year | Property taxes | Tax assessment |
|---|---|---|
| 2024 | $6,410 +5.1% | $504,100 +8.2% |
| 2023 | $6,098 +3.1% | $465,800 +11.3% |
| 2022 | $5,914 +5.2% | $418,400 +11.2% |
| 2021 | $5,624 | $376,200 +4.2% |
| 2020 | $5,624 | $360,900 |
| 2019 | $5,624 +14.5% | $360,900 +10.8% |
| 2018 | $4,912 -5.4% | $325,700 |
| 2017 | $5,192 +5.7% | $325,700 +2% |
| 2016 | $4,912 +4.7% | $319,200 +8.8% |
| 2015 | $4,692 +7.4% | $293,400 +1% |
| 2014 | $4,368 +16.9% | $290,600 -3.7% |
| 2013 | $3,738 +3% | $301,900 +0.2% |
| 2012 | $3,629 +8.4% | $301,400 -3% |
| 2011 | $3,347 +0.1% | $310,700 -1% |
| 2010 | $3,345 | $313,700 |
| 2009 | $3,345 -1% | $313,700 -0.9% |
| 2008 | $3,377 +0.7% | $316,600 +5% |
| 2007 | $3,354 +2.9% | $301,500 +4.1% |
| 2006 | $3,259 +5% | $289,500 +19.3% |
| 2004 | $3,105 +6.1% | $242,700 +10% |
| 2003 | $2,927 -1.7% | $220,700 +7.9% |
| 2002 | $2,976 -4.7% | $204,500 +18.3% |
| 2001 | $3,121 +7% | $172,900 +8.5% |
| 2000 | $2,917 | $159,400 |
Find assessor info on the county website
Monthly payment
Est. payment
Payment breakdown
Explore the cost of this home by adjusting the details. Changes won't be saved.Climate risks
Neighborhood: 55811
Nearby schools
GreatSchools rating
- 8/10Hermantown Middle SchoolGrades: 5-8Distance: 1.9 mi
- 10/10Hermantown Senior High SchoolGrades: 9-12Distance: 1.9 mi
- 8/10Hermantown Elementary SchoolGrades: K-4Distance: 1.9 mi
- $--1 bd1 ba498 sqft4978 Maribe Dr APT A, Duluth, MN 55811Off Market
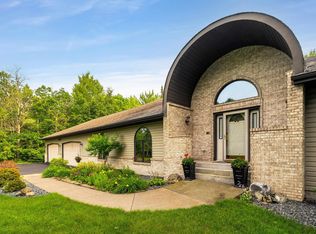
- $775,0005 bd4 ba4.2k sqft4976 Maribe Dr, Hermantown, MN 55811Sold
- $534,7004 bd2 ba2.2k sqft4240 Getchell Rd, Hermantown, MN 55811Off Market
- $667,6004 bd4 ba3.1k sqft4977 Maribe Dr, Hermantown, MN 55811Off Market
- $499,4004 bd2 ba1.1k sqft4985 Jonan Dr, Hermantown, MN 55811Off Market
- $478,5003 bd2 ba1.2k sqft4251 Getchell Rd, Hermantown, MN 55811Off Market
- $773,8004 bd3 ba2.3k sqft5005 Jonan Dr, Hermantown, MN 55811Off Market
- $706,7004 bd5 ba3k sqft4255 Getchell Rd, Hermantown, MN 55811Off Market
A local agent can set up tours, give advice and negotiate with sellers.
A local lender can help you make sure your offer is ready when you are.
Similar homes
- $695,0003 bd2 ba2.4k sqft4911 Greystone St, Hermantown, MN 55811For Sale
 MLS ID #6127017, Tom Little, RE/MAX Results. Lake Superior Area Realtors as distributed by MLS GRID
 - $469,0004 bd2 ba2k sqft5139 W Arrowhead Rd, Hermantown, MN 55811For Sale

 MLS ID #7119262, Jonathan P Minerick, homecoin.com. NorthstarMLS as distributed by MLS GRID
 - $769,9004 bd3 ba2.4k sqft5347 Maple Grove Rd, Hermantown, MN 55811For Sale
 MLS ID #6126942, Kimberly Powell, Messina & Associates Real Estate. Lake Superior Area Realtors as distributed by MLS GRID
 - $650,0004 bd3 ba3.6k sqft3526 Park Dr, Hermantown, MN 55811For Sale
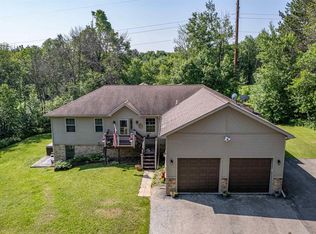 MLS ID #6126567, Jodi Olson, Century 21 Atwood. Lake Superior Area Realtors as distributed by MLS GRID
 - $525,0004 bd3 ba2.2k sqft4073 Reinke Rd, Duluth, MN 55811For SaleMLS ID #6126825, Steven Jones, Keller Williams Classic Realty NW. Lake Superior Area Realtors as distributed by MLS GRID
- $674,9004 bd3 ba2.8k sqft231 Chambersburg Dr, Duluth, MN 55811For SaleMLS ID #6126619, Matt Privette, Messina & Associates Real Estate. Lake Superior Area Realtors as distributed by MLS GRID
- $780,0004 bd3 ba3.6k sqft4240 Washington Dr, Hermantown, MN 55811For SaleMLS ID #6126660, Jodi Olson, Century 21 Atwood. Lake Superior Area Realtors as distributed by MLS GRID
- $575,0003 bd2 ba1.7k sqft4217 Lavaque Rd, Hermantown, MN 55811For SaleMLS ID #6125657, Sheryl Homan, Edina Realty, Inc. - Duluth. Lake Superior Area Realtors as distributed by MLS GRID
- $729,9004 bd4 ba4.2k sqft2827 Parkwood Ln, Duluth, MN 55811For SaleMLS ID #6126959, Tracy Ramsay, RE/MAX Results. Lake Superior Area Realtors as distributed by MLS GRID
- $730,0003 bd2 ba2.3k sqft4889 Peyton Dr, Hermantown, MN 55811For SaleMLS ID #6126857, Lynn Nephew, RE/MAX Results. Lake Superior Area Realtors as distributed by MLS GRID
- $335,0003 bd2 ba2.1k sqft5192 Lavaque Jct Rd, Hermantown, MN 55811For SaleMLS ID #6126920, Andrea Zupancich, Z' Up North Realty. Lake Superior Area Realtors as distributed by MLS GRID
- $839,9004 bd3 ba3.3k sqft3810 Lavaque Rd, Hermantown, MN 55811For SaleMLS ID #6126605, Deanna Bennett, Messina & Associates Real Estate. Lake Superior Area Realtors as distributed by MLS GRID
- $695,0004 bd3 ba2.3k sqft2810 Exhibition Dr, Duluth, MN 55811For SaleMLS ID #6125574, John Doberstein, RE/MAX Results. Lake Superior Area Realtors as distributed by MLS GRID
- $460,0003 bd3 ba2.4k sqft2538 Providence Rd, Duluth, MN 55811For SaleMLS ID #6127060, Ayla Dougherty, Messina & Associates Real Estate. Lake Superior Area Realtors as distributed by MLS GRID
- $492,0003 bd2 ba2.2k sqft5038 Morris Thomas Rd, Hermantown, MN 55811For SaleMLS ID #6126482, Darcie Rae Novak, Thrive Realty - Duluth. Lake Superior Area Realtors as distributed by MLS GRID
- $875,0004 bd5 ba3.8k sqft5314 Roosevelt Dr, Hermantown, MN 55811For SaleMLS ID #6126568, Jodi Olson, Century 21 Atwood. Lake Superior Area Realtors as distributed by MLS GRID
- $699,0003 bd2 ba1.7k sqft5841 Spruce Ln, Duluth, MN 55811For SaleMLS ID #6126813, Jamie Jazdzewski, Think Minnesota Realty LLC. Lake Superior Area Realtors as distributed by MLS GRID
- $599,0006 bd3 ba3.1k sqft1132 Missouri Ave, Duluth, MN 55811For SaleMLS ID #6126561, Brittany Kuschel, Kuschel Realty Group LLC. Lake Superior Area Realtors as distributed by MLS GRID
- $499,9003 bd2 ba1.7k sqft2434 Peace Dr, Duluth, MN 55811For SaleMLS ID #6127061, Kevin Rappana, RE/MAX Results. Lake Superior Area Realtors as distributed by MLS GRID
- $899,9004 bd3 ba3.2k sqft4934 Greystone St, Hermantown, MN 55811For SaleMLS ID #6125801, Benjamin Funke, RE/MAX Results. Lake Superior Area Realtors as distributed by MLS GRID
