Wonderful private setting for this spacious FOUR-bedroom home offering the perfect blend of comfort, updates, and outdoor living! The renovated eat-in kitchen features beautiful cherry cabinetry, Silestone countertops, center island, and a newer slider leading to the composite deck overlooking the attractive backyard. The inviting family room features hardwood flooring and a large picture window and opens seamlessly to the kitchen, while the formal living and dining rooms provide plenty of space for entertaining. Upstairs, the primary bedroom offers a beautifully renovated tiled bath, along with three additional generously sized bedrooms. All bathrooms have been tastefully renovated, and hardwood flooring has been added throughout all four bedrooms and the two front rooms.Step outside and enjoy your own private backyard retreat featuring an in-ground pool, gazebo, and conservation land behind the property for added privacy. The interior has been recently painted in a fresh neutral color, while the vinyl exterior offers easy maintenance. Major improvements include seller-owned solar panels installed in 2023, 50-year architectural shingles, Bryant gas furnace and A/C compressor (2018), 11 Marvin replacement windows, and extensive hardwood flooring.Convenient to top-rated public schools, commuter routes, shopping, and everyday amenities. A beautifully maintained home with numerous updates, exceptional privacy, and a backyard made for summer enjoyment!
Pending
Price cut: $25K (9/21)
$774,900
5 Carruth Dr, Northborough, MA 01532
4beds
1,959sqft
Single Family Residence
Built in 1990
0.63 Acres Lot
$767,400 Zestimate®
$396/sqft
$-- HOA
What's special
In-ground poolPrivate backyard retreatRenovated eat-in kitchenCenter islandLarge picture windowBeautiful cherry cabinetryExtensive hardwood flooring
- 29 days
- 979
- 70
Zillow last checked:
Listing updated:
Listed by:
Karen Scopetski 508-380-0112,
Coldwell Banker Realty - Worcester 508-795-7500
Source: MLS PIN,MLS#: 73578608
Facts & features
Interior
Bedrooms & bathrooms
- Bedrooms: 4
- Bathrooms: 3
- Full bathrooms: 2
- 1/2 bathrooms: 1
Primary bedroom
- Features: Bathroom - Full, Walk-In Closet(s), Flooring - Hardwood, Crown Molding
- Level: Second
Bedroom 2
- Features: Closet, Flooring - Hardwood, Crown Molding
- Level: Second
Bedroom 3
- Features: Closet, Flooring - Hardwood, Crown Molding
- Level: Second
Bedroom 4
- Features: Closet, Flooring - Hardwood, Crown Molding
- Level: Second
Primary bathroom
- Features: Yes
Bathroom 1
- Features: Bathroom - Half
- Level: First
Bathroom 2
- Features: Bathroom - Full, Bathroom - With Tub & Shower
- Level: Second
Bathroom 3
- Features: Bathroom - Full, Bathroom - Tiled With Shower Stall
- Level: Second
Dining room
- Features: Flooring - Hardwood, Lighting - Overhead, Crown Molding
- Level: First
Family room
- Features: Flooring - Hardwood, Window(s) - Picture, Exterior Access, Crown Molding
- Level: First
Kitchen
- Features: Flooring - Vinyl, Dining Area, Countertops - Stone/Granite/Solid, Countertops - Upgraded, Kitchen Island, Cabinets - Upgraded, Deck - Exterior, Exterior Access, Open Floorplan, Recessed Lighting, Remodeled, Slider, Lighting - Pendant
- Level: First
Living room
- Features: Flooring - Hardwood, Window(s) - Picture, Open Floorplan, Crown Molding
- Level: First
Heating
- Forced Air, Natural Gas
Cooling
- Central Air
Appliances
- Included: Electric Water Heater, Range, Dishwasher, Refrigerator, Washer, Dryer
- Laundry: Gas Dryer Hookup, Washer Hookup
Features
- High Speed Internet
- Flooring: Tile, Vinyl, Hardwood
- Doors: Insulated Doors
- Windows: Insulated Windows
- Basement: Full,Interior Entry,Bulkhead
- Has fireplace: No
Interior area
- Total structure area: 1,959
- Total interior livable area: 1,959 sqft
- Finished area above ground: 1,959
Video & virtual tour
Property
Parking
- Total spaces: 6
- Parking features: Attached, Garage Door Opener, Storage, Paved Drive, Off Street, Paved
- Attached garage spaces: 2
- Uncovered spaces: 4
Features
- Patio & porch: Deck - Composite
- Exterior features: Deck - Composite, Pool - Inground, Rain Gutters, Storage, Fenced Yard, Gazebo
- Has private pool: Yes
- Pool features: In Ground
- Fencing: Fenced/Enclosed,Fenced
Lot
- Size: 0.63 Acres
- Features: Cul-De-Sac, Easements, Level
Details
- Additional structures: Gazebo
- Parcel number: M:0045 B:0104 L:0000.0,4023502
- Zoning: RC
Construction
Type & style
- Home type: SingleFamily
- Architectural style: Colonial
- Property subtype: Single Family Residence
Materials
- Modular
- Foundation: Concrete Perimeter
- Roof: Shingle
Condition
- Year built: 1990
Utilities & green energy
- Electric: Circuit Breakers
- Sewer: Private Sewer
- Water: Public
- Utilities for property: for Gas Range, for Gas Oven, for Gas Dryer, Washer Hookup
Green energy
- Energy efficient items: Thermostat
Community & HOA
Community
- Features: Shopping, Pool, Tennis Court(s), Park, Walk/Jog Trails, Golf, Bike Path, Conservation Area, Highway Access, House of Worship, Private School, Public School, T-Station
HOA
- Has HOA: No
Location
- Region: Northborough
Financial & listing details
- Price per square foot: $396/sqft
- Tax assessed value: $663,400
- Annual tax amount: $9,832
- Date on market: 9/16/2026
- Road surface type: Paved
Estimated market value
$767,400
$729,000 - $806,000
$3,678/mo
Price history
| Date | Event | Price |
|---|---|---|
| 10/7/2026 | Pending sale | $774,900$396/sqft |
Source: MLS PIN #73578608 Report a problem | ||
| 9/23/2026 | Contingent | $774,900$396/sqft |
Source: MLS PIN #73578608 Report a problem | ||
| 9/21/2026 | Price change | $774,900-3.1%$396/sqft |
Source: MLS PIN #73578608 Report a problem | ||
| 9/17/2026 | Listed for sale | $799,900+294%$408/sqft |
Source: MLS PIN #73578608 Report a problem | ||
| 4/16/1996 | Sold | $203,000+23%$104/sqft |
Source: Public Record Report a problem | ||
| 1/31/1994 | Sold | $165,000-8.5%$84/sqft |
Source: Public Record Report a problem | ||
| 10/15/1990 | Sold | $180,300$92/sqft |
Source: Public Record Report a problem | ||
Public tax history
| Year | Property taxes | Tax assessment |
|---|---|---|
| 2025 | $8,962 +5.9% | $628,900 +6.2% |
| 2024 | $8,459 +4.4% | $592,400 +8.1% |
| 2023 | $8,103 +4.4% | $547,900 +16.4% |
| 2022 | $7,763 +3.7% | $470,800 +7.7% |
| 2021 | $7,487 -0.1% | $437,300 +0.7% |
| 2020 | $7,493 +3.3% | $434,400 +2.7% |
| 2019 | $7,251 +9% | $422,800 +10.6% |
| 2018 | $6,650 +1.4% | $382,400 +1.4% |
| 2017 | $6,556 +3% | $377,000 +1.7% |
| 2016 | $6,365 +8.4% | $370,700 +5.6% |
| 2015 | $5,874 +3.7% | $351,100 +2.8% |
| 2014 | $5,664 +0.6% | $341,400 -2.3% |
| 2013 | $5,630 +6.5% | $349,500 +2.4% |
| 2012 | $5,287 +2.5% | $341,300 |
| 2011 | $5,157 +3% | $341,300 -2% |
| 2010 | $5,007 +3.9% | $348,200 -0.6% |
| 2009 | $4,819 +3.6% | $350,200 |
| 2008 | $4,651 +4% | $350,200 -2.9% |
| 2007 | $4,470 +7.8% | $360,800 +6.7% |
| 2006 | $4,148 +0.7% | $338,100 +9.3% |
| 2005 | $4,121 -1.3% | $309,400 +2.1% |
| 2004 | $4,177 +15.8% | $302,900 +33% |
| 2003 | $3,606 +11.5% | $227,800 +7.3% |
| 2001 | $3,233 +10% | $212,300 +17% |
| 1999 | $2,940 +4.2% | $181,400 +6.2% |
| 1996 | $2,822 | $170,800 |
Find assessor info on the county website
Monthly payment
Est. payment
Payment breakdown
Explore the cost of this home by adjusting the details. Changes won't be saved.Climate risks
Neighborhood: 01532
Nearby schools
Schools provided by the listing agent
- Elementary: Zeh
- Middle: Melican Middle
- High: Algonquin Regional
Source: MLS PIN. This data may not be complete. We recommend contacting the local school district to confirm school assignments for this home.

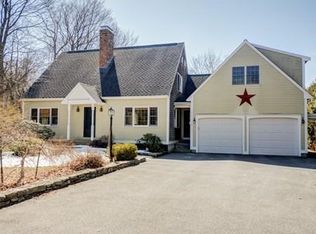
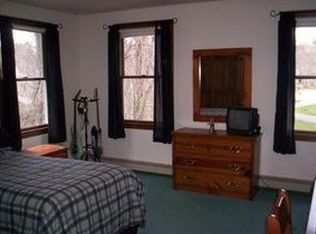
Similar homes
- $819,9004 bd3 ba2.5k sqft7 Doucette Dr, Marlborough, MA 01752For Sale
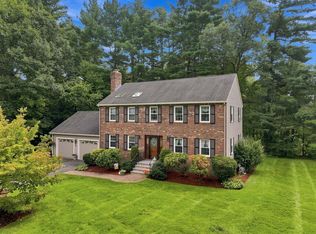 MLS ID #73576069, S. Elaine McDonald, REMAX Executive Realty. MLS PIN
 - $749,9003 bd2 ba2.4k sqft293 Brigham St, Hudson, MA 01749For Sale
 MLS ID #73576811, Stefanie Ferrecchia, Dora Naves & Associates. MLS PIN
 - $775,0004 bd2 ba1.9k sqft12 Hyder St, Westborough, MA 01581For Sale
 MLS ID #73553873, Laura Virzi Estaphan, REMAX Executive Realty. MLS PIN
 - $875,0004 bd3 ba2k sqft7 Tara Rd, Southborough, MA 01772For Sale
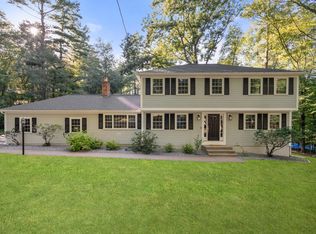 MLS ID #73578661, Annie Pfaff, Gibson Sotheby's International Realty. MLS PIN
