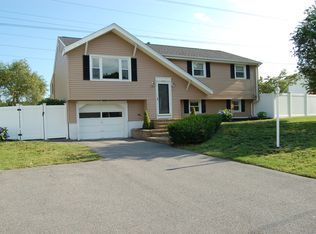
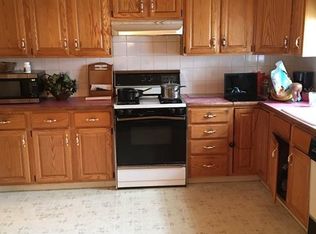
Welcome to 5 Moreau Street, a beautifully refreshed 3-bedroom split-level home set on a large corner lot and thoughtfully prepared for its next owner. Step inside and you’ll immediately appreciate the bright, welcoming feel, highlighted by beautifully refinished hardwood floors and new recessed lighting. Offering 1,396 sq. ft. of living space and an impressive 2,512 sq. ft. of total area, this home delivers a comfortable, functional layout with exceptional storage and plenty of room to grow. One of the home’s most inviting spaces is the gorgeous enclosed sunporch, newly updated with Berber carpeting—the perfect place for morning coffee, relaxing with a book or simply unwinding at the end of the day. Downstairs, the expansive unfinished basement is a blank canvas with endless possibilities. Imagine a future family room, home office, gym, playroom, media room or additional flexible living space, while still maintaining plenty of storage. Additional highlights include central air and a one-car garage. Step outside onto the brand-new deck overlooking the expansive backyard, an incredible extension of the home with plenty of room to entertain, garden, play, gather around a firepit or create the outdoor oasis you’ve been dreaming of. Conveniently located near shopping, restaurants, schools, commuter routes and all that Stoughton has to offer, this home combines space, comfort, potential and convenience in one fantastic package. A must-see!
Pending
$595,000
5 Moreau St, Stoughton, MA 02072
3beds
1,396sqft
Single Family Residence
Built in 1966
0.34 Acres Lot
$593,300 Zestimate®
$426/sqft
$-- HOA
What's special
Central airBrand-new deckOne-car garageExpansive backyardLarge corner lotGorgeous enclosed sunporchNew recessed lighting
- 28 days
- 1,083
- 69
Zillow last checked:
Listing updated:
Listed by:
Lisa Tracey 617-997-5909,
RE/MAX Distinct Advantage 781-326-9200
Source: MLS PIN,MLS#: 73578511
Facts & features
Interior
Bedrooms & bathrooms
- Bedrooms: 3
- Bathrooms: 1
- Full bathrooms: 1
Primary bedroom
- Features: Closet, Flooring - Wood, Recessed Lighting, Closet - Double
- Level: First
- Area: 148.5
- Dimensions: 13.5 x 11
Bedroom 2
- Features: Closet, Flooring - Wood, Recessed Lighting
- Level: First
- Area: 123.76
- Dimensions: 9.1 x 13.6
Bedroom 3
- Features: Flooring - Wood, Recessed Lighting
- Level: First
- Area: 95
- Dimensions: 9.5 x 10
Bathroom 1
- Features: Bathroom - Full, Bathroom - Tiled With Tub & Shower, Lighting - Overhead
- Level: First
- Area: 60.06
- Dimensions: 7.8 x 7.7
Dining room
- Features: Closet, Flooring - Wood, Open Floorplan, Recessed Lighting
- Level: First
- Area: 154
- Dimensions: 14 x 11
Kitchen
- Features: Flooring - Stone/Ceramic Tile, Exterior Access, Recessed Lighting, Slider
- Level: First
- Area: 82.5
- Dimensions: 7.5 x 11
Living room
- Features: Flooring - Wood, Window(s) - Picture, Exterior Access, Recessed Lighting
- Level: First
- Area: 183.4
- Dimensions: 14 x 13.1
Heating
- Forced Air
Cooling
- Central Air
Appliances
- Included: Gas Water Heater, Range, Disposal, Microwave, Refrigerator, Washer, Dryer
Features
- Lighting - Overhead, Lighting - Pendant, Sun Room, Foyer
- Flooring: Tile, Carpet, Hardwood, Flooring - Wall to Wall Carpet
- Basement: Unfinished
- Has fireplace: No
Interior area
- Total structure area: 1,396
- Total interior livable area: 1,396 sqft
- Finished area above ground: 1,396
Video & virtual tour
Property
Parking
- Total spaces: 5
- Parking features: Attached, Paved Drive, Paved
- Attached garage spaces: 1
- Uncovered spaces: 4
Features
- Patio & porch: Porch - Enclosed, Deck
- Exterior features: Porch - Enclosed, Deck, Rain Gutters, Professional Landscaping
Lot
- Size: 0.34 Acres
- Features: Corner Lot
Details
- Parcel number: 232357
- Zoning: RC
Construction
Type & style
- Home type: SingleFamily
- Architectural style: Raised Ranch
- Property subtype: Single Family Residence
Materials
- Frame
- Foundation: Concrete Perimeter
- Roof: Shingle
Condition
- Year built: 1966
Utilities & green energy
- Sewer: Public Sewer
- Water: Public
- Utilities for property: for Gas Range
Community & HOA
Community
- Features: Public Transportation, Shopping, Tennis Court(s), Park, Golf, Medical Facility, Laundromat, Conservation Area, Highway Access, House of Worship, Private School, Public School, T-Station
HOA
- Has HOA: No
Location
- Region: Stoughton
Financial & listing details
- Price per square foot: $426/sqft
- Tax assessed value: $474,200
- Annual tax amount: $5,600
- Date on market: 9/17/2026
Estimated market value
$593,300
$564,000 - $623,000
$3,390/mo
Price history
| Date | Event | Price |
|---|---|---|
| 10/6/2026 | Pending sale | $595,000$426/sqft |
Source: MLS PIN #73578511 Report a problem | ||
| 9/22/2026 | Contingent | $595,000$426/sqft |
Source: MLS PIN #73578511 Report a problem | ||
| 9/16/2026 | Listed for sale | $595,000+526.3%$426/sqft |
Source: MLS PIN #73578511 Report a problem | ||
| 9/15/1995 | Sold | $95,000-42.8%$68/sqft |
Source: Public Record Report a problem | ||
| 11/26/1991 | Sold | $166,000+58.1%$119/sqft |
Source: Public Record Report a problem | ||
| 5/13/1988 | Sold | $105,000+775%$75/sqft |
Source: Public Record Report a problem | ||
| 8/17/1987 | Sold | $12,000$9/sqft |
Source: Public Record Report a problem | ||
Public tax history
| Year | Property taxes | Tax assessment |
|---|---|---|
| 2025 | $5,430 +3.3% | $438,600 +6.2% |
| 2024 | $5,259 +4.1% | $413,100 +10.8% |
| 2023 | $5,051 +1.5% | $372,800 +8% |
| 2022 | $4,974 +4.6% | $345,200 +9.6% |
| 2021 | $4,757 +3.8% | $315,000 +2.3% |
| 2020 | $4,583 -1.2% | $307,800 +1.8% |
| 2019 | $4,637 +14.6% | $302,300 +10.7% |
| 2018 | $4,045 +4.4% | $273,100 +2.2% |
| 2017 | $3,873 +5.6% | $267,300 +9.1% |
| 2016 | $3,669 +1.5% | $245,100 +2.6% |
| 2015 | $3,613 +2.9% | $238,800 +7% |
| 2014 | $3,512 +4.5% | $223,100 |
| 2013 | $3,362 +5.9% | $223,100 +1.9% |
| 2012 | $3,174 +2.9% | $218,900 -3.7% |
| 2011 | $3,084 -4.6% | $227,300 -12.4% |
| 2010 | $3,232 +3.4% | $259,400 -8.6% |
| 2009 | $3,126 +0.1% | $283,900 -11% |
| 2008 | $3,123 +6% | $319,000 +5.1% |
| 2007 | $2,945 +4.4% | $303,600 +7.5% |
| 2006 | $2,822 +0.9% | $282,500 +8.3% |
| 2005 | $2,797 +5.7% | $260,900 +24.7% |
| 2004 | $2,646 +7% | $209,200 +8% |
| 2003 | $2,474 -1.2% | $193,700 +4.6% |
| 2002 | $2,504 +30.9% | $185,100 +58.7% |
| 1996 | $1,913 | $116,600 |
Find assessor info on the county website
Monthly payment
Est. payment
Payment breakdown
Explore the cost of this home by adjusting the details. Changes won't be saved.Climate risks
Neighborhood: 02072
Nearby schools
Schools provided by the listing agent
- Elementary: Wilkins Elementary
- Middle: O'donnell Middle School
- High: Stoughton High School
Source: MLS PIN. This data may not be complete. We recommend contacting the local school district to confirm school assignments for this home.
Similar homes
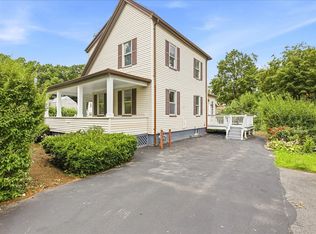
- $578,0003 bd2 ba1.2k sqft29 Wentworth Ave, Stoughton, MA 02072For Sale
 MLS ID #73556516, Team Chundi, Real Broker MA, LLC - Team Chundi. MLS PIN
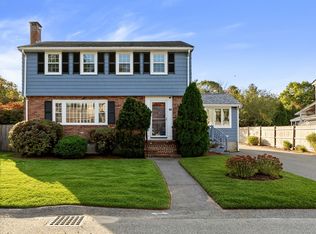
 - $599,9004 bd2 ba1.8k sqft32 Nichols Ave, Avon, MA 02322For Sale
 MLS ID #73589778, Jonathan Ashbridge, Keller Williams Realty. MLS PIN
 - $695,0003 bd1 ba1.7k sqft15 Trudy Ter, Canton, MA 02021For Sale
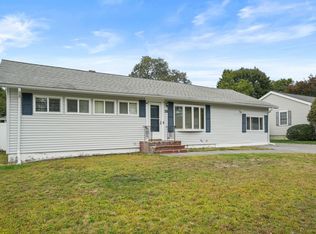 MLS ID #73585890, Britta Reissfelder Group, Coldwell Banker Realty - Canton. MLS PIN
 - $649,0003 bd2 ba1.6k sqft30 Lantern Ln, Randolph, MA 02368For Sale
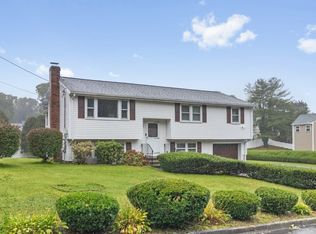 MLS ID #73585048, Cindi Lee McTiernan, Coldwell Banker Realty - Norwell - Hanover Regional Office. MLS PIN
