This stunning new home offers the best of bungalow living and lock and leave convenience while still having lots of space for guests and family. The one bedroom plus den main floor has gorgeous soaring vaulted ceilings. The open plan kitchen and dining area are great areas to cook and entertain with high end appliances and walk in pantry. Double sinks in the master bedroom and walk in shower with private water closet. The sunlight streams through this house with front and back patios plus a back yard for container gardening or a pet. Designer window covering package and an attached garage with extra storage ceiling height. The full size basement offers 2 bedrooms with room for a 3rd and huge rumpus room with rough in for bar area. The bathrooms in this home a well designed and spacious. Drake Landing square offers idyllic outdoor common spaces and lots of visitor parking. The pathway system is ready for walking or long days on e bikes. Simplify and start living your best life in this lovely home that still has the full warranty.
For sale
C$700,000
50 E Drake Landing Sq, Okotoks, AB T1S 0R4
4beds
1,268sqft
Semi Detached (Half Duplex)
Built in 2024
-- sqft lot
$-- Zestimate®
C$552/sqft
C$249/mo HOA
What's special
Gorgeous soaring vaulted ceilingsHigh end appliancesWalk in pantryFront and back patiosDesigner window covering packageIdyllic outdoor common spaces
- 10 hours |
- 4 |
- 0 |
Zillow last checked:
Listing updated:
Listed by:
Carmen Davison, Associate,
Century 21 Bamber Realty Ltd.
Source: courtesy of Pillar9 System,MLS®#: A2334644 Originating MLS®#: Calgary
Originating MLS®#: CalgaryFacts & features
Interior
Bedrooms & bathrooms
- Bedrooms: 4
- Bathrooms: 3
- Full bathrooms: 3
Other
- Level: Main
- Dimensions: 10`10" x 13`0"
Bedroom
- Level: Main
- Dimensions: 9`1" x 10`7"
Bedroom
- Level: Lower
- Dimensions: 8`8" x 12`4"
Bedroom
- Level: Lower
- Dimensions: 8`8" x 10`10"
Other
- Level: Main
- Dimensions: 5`0" x 9`0"
Other
- Level: Lower
- Dimensions: 5`8" x 9`1"
Other
- Level: Main
- Dimensions: 7`2" x 12`6"
Dining room
- Level: Main
- Dimensions: 10`6" x 14`3"
Family room
- Level: Lower
- Dimensions: 9`1" x 20`6"
Game room
- Level: Lower
- Dimensions: 12`6" x 30`6"
Kitchen
- Level: Main
- Dimensions: 8`9" x 16`3"
Laundry
- Level: Main
- Dimensions: 6`2" x 15`2"
Living room
- Level: Main
- Dimensions: 12`10" x 13`0"
Heating
- Forced Air
Cooling
- None
Appliances
- Included: Dishwasher, Dryer, Electric Stove, Garage Control(s), Microwave, Refrigerator, Washer
- Laundry: Main Level
Features
- Double Vanity, High Ceilings, Kitchen Island, Open Floorplan, Pantry, Quartz Counters, Vaulted Ceiling(s)
- Flooring: Carpet, Tile
- Basement: Full
- Number of fireplaces: 1
- Fireplace features: Electric
- Common walls with other units/homes: 1 Common Wall
Interior area
- Total interior livable area: 1,268 sqft
- Finished area above ground: 1,268
- Finished area below ground: 1,267
Property
Parking
- Total spaces: 2
- Parking features: Double Garage Attached, Attached Garage
- Attached garage spaces: 2
Features
- Levels: One
- Stories: 1
- Patio & porch: Front Porch
- Exterior features: Private Yard
- Fencing: Fenced
- Frontage length: 9.87M 32`5"
Lot
- Size: 3,049 Square Feet
- Features: Back Lane, Back Yard, Front Yard
Details
- Parcel number: 112548555
- Zoning: TN
Construction
Type & style
- Home type: MultiFamily
- Architectural style: Bungalow
- Property subtype: Semi Detached (Half Duplex)
- Attached to another structure: Yes
Materials
- Wood Frame
- Foundation: Concrete Perimeter
- Roof: Asphalt Shingle
Condition
- New construction: No
- Year built: 2024
Community & HOA
Community
- Features: Playground, Sidewalks, Street Lights
- Subdivision: Drake Landing
HOA
- Has HOA: Yes
- Amenities included: Snow Removal
- Services included: Insurance, Maintenance Grounds, Professional Management, Reserve Fund Contributions, Snow Removal, Trash
- HOA fee: C$249 monthly
Location
- Region: Okotoks
Financial & listing details
- Price per square foot: C$552/sqft
- Date on market: 8/4/2026
- Inclusions: n/a
C
Carmen Davison, Associate
(403) 245-0773
By pressing Contact Agent, you agree that the real estate professional identified above may call/text you about your search, which may involve use of automated means and pre-recorded/artificial voices. You don't need to consent as a condition of buying any property, goods, or services. Message/data rates may apply. You also agree to our Terms of Use. Zillow does not endorse any real estate professionals. We may share information about your recent and future site activity with your agent to help them understand what you're looking for in a home.
Price history
Price history is unavailable.
Public tax history
Tax history is unavailable.
Climate risks
Neighborhood: T1S
Nearby schools
GreatSchools rating
No schools nearby
We couldn't find any schools near this home.
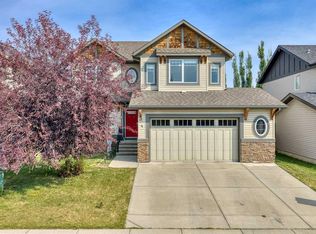
- C$720,0004 bd4 ba2.1k sqft4 S Drake Landing Gate, Okotoks, AB T1S0E5For Sale
- C$899,0006 bd4 ba2.9k sqft68 NW Drake Landing Way, Okotoks, AB T1S0C3For Sale

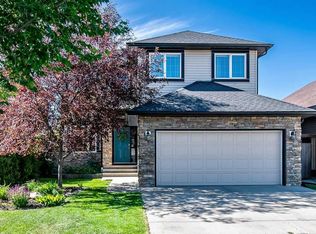
- C$785,0004 bd4 ba2.1k sqft1034 N Ranch Rd, Okotoks, AB T1S0E4For Sale
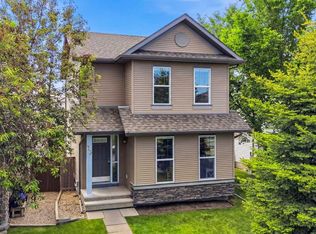
- C$535,0003 bd3 ba1.4k sqft13 Drake Landing Way, Okotoks, AB T1S0B9For Sale
- C$535,0003 bd3 ba1.4k sqft13 E Drake Landing Way, Okotoks, AB T1S0B9For Sale
- C$765,0004 bd4 ba2.3k sqft18 W Drake Landing Cres, Okotoks, AB T1S0C1For Sale
- C$760,0003 bd3 ba2.2k sqft29 E Drake Landing Loop, Okotoks, AB T1S0H1For Sale
- C$835,0003 bd4 ba2.2k sqft202 N Crystal Green Pl, Okotoks, AB T1S2N4For Sale
Similar homes
- C$724,9004 bd3 ba1.2k sqft267 N Cimarron Vista Ct, Okotoks, AB T1S 0L5For Sale
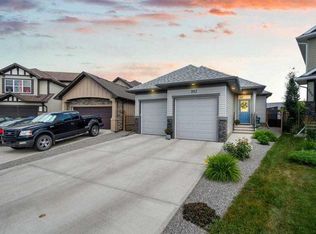 MLS ID #A2333853, Kim Vink, Associate, Re/Max Realty Professionals. courtesy of Pillar9 System
 - C$699,9994 bd4 ba1.5k sqft153 W Sandstone Dr, Okotoks, AB T1S 5R8For Sale
 MLS ID #A2333677, Josh Pearce, Associate, Charles. courtesy of Pillar9 System
 - C$650,0004 bd4 ba1.5k sqft245 Cimarron Vista Way, Okotoks, AB T1S 0L5For Sale
 MLS ID #A2321926, Chas Zemluk, Associate, Cir Realty. courtesy of Pillar9 System
 - C$699,9003 bd3 ba1.8k sqft71 E Ranchers Vw, Okotoks, AB T1S 5R6For Sale
 MLS ID #A2317784, Sergey Tsatsura, Associate, Comox Realty. courtesy of Pillar9 System
 - C$449,9002 bd2 ba1.2k sqft1 N Crystal Green Ln #137, Okotoks, AB T1S 0C5For SaleMLS ID #A2332766, Sarah Michel, Associate, Century 21 Foothills Real Estate. courtesy of Pillar9 System
- C$449,9002 bd2 ba1.2k sqft1 Crystal Green Ln #137, Okotoks, AB T1S 0C5For SaleCentury 21 Canada
- C$649,9004 bd4 ba1.5k sqft8 SW Bergamot St, Okotoks, AB T1S 5R9For SaleMLS ID #A2308429, Julia Zanoni, Associate, Century 21 Foothills South Real Estate. courtesy of Pillar9 System
- C$649,9004 bd4 ba1.5k sqft8 Bergamot St, Okotoks, AB T1S 5R9For SaleCentury 21 Canada
- C$760,0005 bd3 ba1.5k sqft148 W Cimarron Park Cir, Okotoks, AB T1S 2L6For SaleMLS ID #A2319137, Jacky Van Der Ven, Associate, Cir Realty. courtesy of Pillar9 System
- C$624,9004 bd4 ba1.5k sqft213 N Mahogany Hts SE, Calgary, AB T3M 0X7For SaleMLS ID #A2334054, Danny James, Associate, Real Broker. courtesy of Pillar9 System
- C$625,0003 bd3 ba1.7k sqft114 S Seton Grv SE, Calgary, AB T3M 2Y6For SaleMLS ID #A2334268, Andreya Bidulka, Associate, Cir Realty. courtesy of Pillar9 System
- C$699,9004 bd3 ba1.5k sqft418 N Bridlecreek Grn SW, Calgary, AB T2Y 3P1For SaleMLS ID #A2333401, Murray Harris, Associate, Remax Innovations. courtesy of Pillar9 System
- C$609,0003 bd3 ba1k sqft54 NE Iris Cres, Okotoks, AB T1S 5V6For SaleMLS ID #A2328166, Rut Kaufman Aronovich, Associate, Exp Realty. courtesy of Pillar9 System
- C$834,9003 bd3 ba1.1k sqft318 W Marina Cv SE, Calgary, AB T3M 3P4For SaleMLS ID #A2334101, Danny James, Associate, Real Broker. courtesy of Pillar9 System
- C$639,0003 bd3 ba1.6k sqft99 NE Mahogany Row SE, Calgary, AB T3M 1S9For SaleMLS ID #A2332186, Gregory Squire, Associate, Re/Max Landan Real Estate. courtesy of Pillar9 System
- C$549,9003 bd3 ba1.4k sqft5 N Darcy Blvd, Okotoks, AB T1S 5S6For SaleMLS ID #A2311136, Taylor Strome, Associate, Kic Realty. courtesy of Pillar9 System
- C$614,9993 bd3 ba1.4k sqft87 E Heirloom Blvd SE, Calgary, AB T3S 0H2For SaleMLS ID #A2334299, Michael Laprairie, Broker, Jayman Realty Inc.. courtesy of Pillar9 System
- C$764,9004 bd3 ba1.5k sqft259 Willow Ridge Mnr E, Diamond Valley, AB T1S 6C7For SaleMLS ID #A2332471, Katrina Warkman, Associate, Century 21 Foothills Real Estate. courtesy of Pillar9 System
- C$649,8004 bd3 ba1.3k sqft709 E 3rd St SW, Diamond Valley, AB T0L 0H0For SaleMLS ID #A2333334, Tom Sherry, Associate, Cir Realty. courtesy of Pillar9 System
- C$665,0003 bd3 ba1.1k sqft47 S Walgrove Park SE, Calgary, AB T2X 4N9For SaleMLS ID #A2314897, Grant Smith, Associate, Re/Max First. courtesy of Pillar9 System
